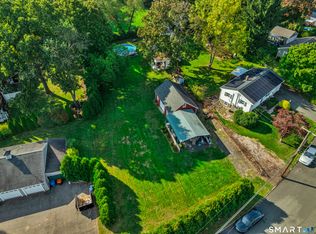
Welcome to a beautifully cared-for home where timeless character meets the warmth and comfort of a true homestead. Lovingly maintained by its one owner, this 3 bedroom, possibly 4th, 3-full-bath home reflects a wonderful attention to detail throughout and offers a sense of pride of ownership from the moment you arrive. Inside, hardwood floors flow throughout the home, creating a warm and inviting backdrop for everyday living and entertaining. The spacious layout provides comfortable bedrooms and baths, offering plenty of room for family, guests, hobbies, and home office space. The partially finished basement adds valuable flexible space for a recreation room, workshop, home gym, storage, or whatever best suits your needs. Every part of this home has been thoughtfully cared for, offering the character and charm of a property that has truly been loved. The detached garage is a dream workshop with bathroom and plenty of space for wood working or car enthusiast. You need to really see this home to truly understand all its potential. With its welcoming feel, quality details, and unmistakable homestead character, this is a home designed for making memories and enjoying for years to come.
Under contract
$424,900
80 Westfield Road, Meriden, CT 06450
3beds
1,430sqft
Single Family Residence
Built in 1987
0.51 Acres Lot
$-- Zestimate®
$297/sqft
$-- HOA
What's special
- 19 days
- 1,285
- 94
Likely to sell faster than
Zillow last checked:
Listing updated:
Listed by:
Agnes Duszynska (203)623-7935,
Carbutti & Co., Realtors 203-269-4910
Source: Smart MLS,MLS#: 24212398
Facts & features
Interior
Bedrooms & bathrooms
- Bedrooms: 3
- Bathrooms: 2
- Full bathrooms: 2
Primary bedroom
- Level: Upper
Bedroom
- Level: Upper
Bedroom
- Level: Upper
Den
- Level: Main
Dining room
- Level: Main
Living room
- Level: Main
Heating
- Forced Air, Gas In Street
Cooling
- Central Air
Appliances
- Included: Electric Range, Microwave, Refrigerator, Dishwasher, Water Heater
- Laundry: Lower Level
Features
- Central Vacuum
- Basement: Full,Partially Finished
- Attic: None
- Number of fireplaces: 1
Interior area
- Total structure area: 1,430
- Total interior livable area: 1,430 sqft
- Finished area above ground: 1,430
Property
Parking
- Total spaces: 2
- Parking features: Detached
- Garage spaces: 2
Lot
- Size: 0.51 Acres
- Features: Corner Lot
Details
- Parcel number: 1167456
- Zoning: R-1
Construction
Type & style
- Home type: SingleFamily
- Architectural style: Cape Cod
- Property subtype: Single Family Residence
Materials
- Wood Siding
- Foundation: Concrete Perimeter
- Roof: Asphalt
Condition
- New construction: No
- Year built: 1987
Utilities & green energy
- Sewer: Public Sewer
- Water: Public
Community & HOA
Community
- Features: Basketball Court, Lake, Park
HOA
- Has HOA: No
Location
- Region: Meriden
Financial & listing details
- Price per square foot: $297/sqft
- Tax assessed value: $187,810
- Annual tax amount: $7,120
- Date on market: 10/7/2026
Estimated market value
Not available
Estimated sales range
Not available
Not available
Price history
| Date | Event | Price |
|---|---|---|
| 10/23/2026 | Pending sale | $424,900$297/sqft |
Source:  Smart MLS #24212398 Report a problem | ||
| 10/9/2026 | Listed for sale | $424,900$297/sqft |
Source: Smart MLS #24212398 Report a problem | ||
Public tax history
| Year | Property taxes | Tax assessment |
|---|---|---|
| 2025 | $7,120 -1.6% | $187,810 |
| 2024 | $7,233 +3.7% | $187,810 |
| 2023 | $6,972 +6% | $187,810 |
| 2022 | $6,577 +11.8% | $187,810 +39% |
| 2021 | $5,881 +0% | $135,100 |
| 2020 | $5,881 +1.1% | $135,100 |
| 2019 | $5,815 -0.4% | $135,100 |
| 2018 | $5,838 +2.7% | $135,100 |
| 2017 | $5,682 -5.3% | $135,100 -10.6% |
| 2016 | $5,997 +2.4% | $151,060 |
| 2015 | $5,857 +2.5% | $151,060 |
| 2014 | $5,715 -28.3% | $151,060 -29.7% |
| 2013 | $7,971 +30.3% | $214,900 +10.4% |
| 2010 | $6,117 +5.2% | $194,620 |
| 2008 | $5,817 -1.3% | $194,620 |
| 2007 | $5,891 +31.1% | $194,620 +92.8% |
| 2006 | $4,493 +4.8% | $100,940 |
| 2005 | $4,289 -22.5% | $100,940 -32.9% |
| 2004 | $5,536 +47% | $150,430 +49% |
| 2003 | $3,765 -5.4% | $100,940 -1.9% |
| 1995 | $3,981 | $102,870 |
Find assessor info on the county website
Monthly payment
Est. payment
Payment breakdown
Explore the cost of this home by adjusting the details. Changes won't be saved.Climate risks
Neighborhood: 06450
Nearby schools
Schools provided by the listing agent
- Elementary: Nathan Hale
- High: Francis T. Maloney
Source: Smart MLS. This data may not be complete. We recommend contacting the local school district to confirm school assignments for this home.
Similar homes
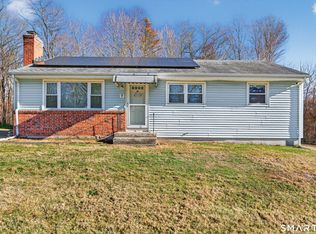
- $429,9003 bd2 ba1.9k sqft36 Sweet Birch Drive, Meriden, CT 06450For Sale
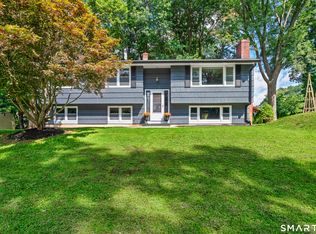
 MLS ID #24215600, Tracey A. Precourt, Century 21 Clemens Group. Smart MLS
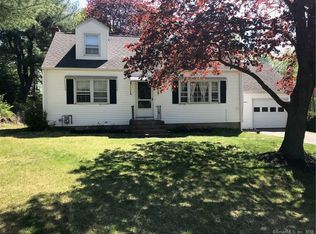
- $375,0003 bd3 ba1.6k sqft515 Gracey Avenue, Meriden, CT 06451For Sale
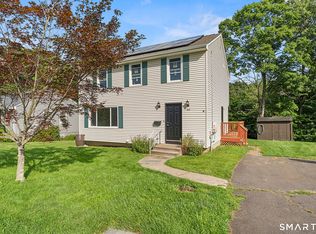 MLS ID #24207082, Jimmy Edwards, Redfin Corporation. Smart MLS
- $299,9003 bd2 ba1.2k sqft175 Newton Street, Meriden, CT 06450For Sale
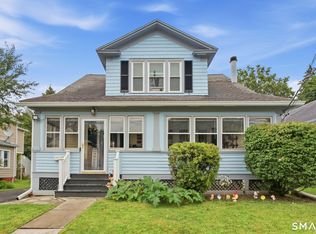 MLS ID #24209872, Stephen Ronzello, Coldwell Banker Realty. Smart MLS
- $349,9003 bd3 ba1.4k sqftWinding Brook Townhouses, Meriden, CT 06450For Sale
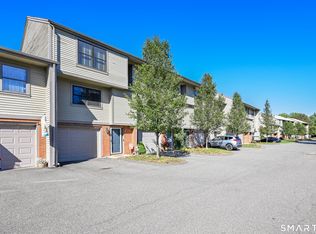 MLS ID #24212920, Jeff M. Petersen, Century 21 AllPoints Realty. Smart MLS
- $449,0003 bd2 ba1.8k sqft709 Mount Vernon Road, Southington, CT 06489For SaleMLS ID #24211921, Thomas P. Mizerek, New Haus Group LLC. Smart MLS
- $459,9004 bd2 ba1.8k sqft11 Walnut Lane, North Branford, CT 06472For SaleMLS ID #24187678, Kim Dawson, Real Broker CT, LLC. Smart MLS
- $424,9003 bd3 ba1.9k sqft149 South Colman Road, Wolcott, CT 06716For SaleMLS ID #24207341, Chad M. Segal, William Raveis Real Estate. Smart MLS
- $425,0003 bd2 ba1.4k sqft44 Greenwood Street, New Britain, CT 06051For SaleMLS ID #24198239, Arlinda Gesner, Arlinda Gesner Realty LLC. Smart MLS
- $429,9004 bd3 ba1.8k sqft162 Forest Street, Hamden, CT 06518For SaleMLS ID #24216563, Basil Amso, RE/MAX Right Choice. Smart MLS
- $479,9003 bd2 ba1.5k sqft50 East Shore Boulevard, Farmington, CT 06085For SaleMLS ID #24217408, Victor L. Santana, Santana Realty Group LLC. Smart MLS
- $385,0003 bd3 ba1.6k sqft122 Maple Hill Road, Naugatuck, CT 06770For SaleMLS ID #24209488, Sandra Kearney, Mapleridge Realty. Smart MLS
- $429,9993 bd2 ba1.9k sqft54 Buckland Street, Wolcott, CT 06716For SaleMLS ID #24212230, Viviana Rua, Dave Jones Realty, LLC. Smart MLS
- $485,0003 bd2 ba1.6k sqft(Undisclosed Address), North Haven, CT 06473For SaleMLS ID #24214671, Joseph L. Giordano, RE/MAX Alliance. Smart MLS
- $439,9004 bd3 ba2k sqft46 Florence Street, Newington, CT 06111For SaleMLS ID #24215396, Donna Sienko, Berkshire Hathaway NE Prop.. Smart MLS
- $399,9953 bd2 ba1.3k sqft165 Colchester Avenue, East Hampton, CT 06424For SaleMLS ID #24192346, Polly S. Carilli, William Raveis Real Estate. Smart MLS
- $439,9003 bd2 ba1.6k sqft114 Forest Drive, Wethersfield, CT 06109For SaleMLS ID #24212276, Emily Ford, William Pitt Sotheby's International Realty. Smart MLS
- $454,9993 bd2 ba1.8k sqft4 Mohawk Drive, Wolcott, CT 06716For SaleMLS ID #24201333, Arlinda Gesner, Arlinda Gesner Realty LLC. Smart MLS
- $399,9003 bd3 ba1.6k sqft430 Shepard Avenue, Hamden, CT 06514For SaleMLS ID #24182665, Arthur Alsdorf JR, Showcase Realty, Inc.. Smart MLS
- $230,0002 bd2 ba1k sqftHillcrest, Meriden, CT 06450For SaleMLS ID #24195167, Fred Thompson, US Asset Realty. Smart MLS
