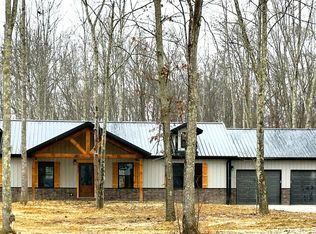
Your new home is almost ready! This beautiful new construction home is coming together in Riverside Estates and offers the perfect combination of modern finishes, comfort, and country living. Situated on 1.329 acres on Lot #7, this home features 1,600 square feet of living space, 3 bedrooms, 2 bathrooms, and a spacious open-concept living room and kitchen with vaulted ceilings, white shaker-style cabinetry, and beautiful granite countertops. The inviting layout is perfect for entertaining family and friends or simply relaxing at home. Just off the kitchen, you'll find a separate, spacious walk-in pantry offering plenty of room for storage and organization. Additional features include a separate utility room and an attached 24x24 two-car garage. The primary bedroom offers direct access to the rear deck, providing the perfect place to start your morning with a cup of coffee or unwind after a long day while enjoying the peaceful surroundings. The primary bathroom features a beautifully tiled walk-in shower and will also include a relaxing soaker tub, while the second bathroom offers a tiled tub surround. Construction is moving right along, with drywall, painting, trim, flooring, and bathroom tile work already completed! With an estimated completion date of January 1, 2027, now is a great time to make this home yours! Get your offer in early, and you may have the opportunity to select some of the remaining finishes and add your personal touch before completion. Don't miss your chance to own a brand-new home in Riverside Estates. Schedule your showing today!
For sale
$305,000
137 Poplar Rd, Salt Lick, KY 40371
3beds
1,600sqft
Single Family Residence
Built in 2026
1.33 Acres Lot
$-- Zestimate®
$191/sqft
$-- HOA
What's special
Modern finishesWhite shaker-style cabinetryRelaxing soaker tubSeparate utility roomVaulted ceilingsBeautiful granite countertops
- 3 days
- 148
- 9
Zillow last checked:
Listing updated:
Listed by:
Amanda Midkiff 606-462-0352,
CENTURY 21 Advantage Realty,
Dylan Midkiff 606-356-7480,
CENTURY 21 Advantage Realty
Source: Imagine MLS,MLS#: 26031355
Facts & features
Interior
Bedrooms & bathrooms
- Bedrooms: 3
- Bathrooms: 2
- Full bathrooms: 2
Primary bedroom
- Level: First
Bedroom 2
- Level: First
Bedroom 3
- Level: First
Primary bathroom
- Level: First
Bathroom 2
- Level: First
Kitchen
- Level: First
Living room
- Level: First
Utility room
- Level: First
Heating
- Heat Pump
Cooling
- Heat Pump
Appliances
- Included: Dishwasher, Microwave, Refrigerator, Range
- Laundry: Electric Dryer Hookup, Washer Hookup
Features
- Walk-In Closet(s), Ceiling Fan(s), Soaking Tub
- Flooring: Laminate
- Basement: Crawl Space
- Has fireplace: No
Interior area
- Total structure area: 1,600
- Total interior livable area: 1,600 sqft
- Finished area above ground: 1,600
- Finished area below ground: 0
Property
Parking
- Total spaces: 2
- Parking features: Attached Garage, Garage Faces Side
- Garage spaces: 2
Features
- Levels: One
Lot
- Size: 1.33 Acres
Details
- Parcel number: 0680000015.24
Construction
Type & style
- Home type: SingleFamily
- Property subtype: Single Family Residence
Materials
- Metal Siding
- Foundation: Block
- Roof: Metal
Condition
- New Construction
- Year built: 2026
Utilities & green energy
- Sewer: Septic Tank
- Water: Public
- Utilities for property: Cable Available, Electricity Connected, Phone Available, Water Connected
Community & HOA
Community
- Subdivision: Rural
HOA
- Has HOA: No
Location
- Region: Salt Lick
Financial & listing details
- Price per square foot: $191/sqft
- Date on market: 11/15/2026
Estimated market value
Not available
Estimated sales range
Not available
Not available
Price history
| Date | Event | Price |
|---|---|---|
| 11/15/2026 | Listed for sale | $305,000$191/sqft |
Source:  Imagine MLS #26031355 Report a problem | ||
Public tax history
Tax history is unavailable.
Monthly payment
Est. payment
Payment breakdown
Explore the cost of this home by adjusting the details. Changes won't be saved.Climate risks
Neighborhood: 40371
Nearby schools
Schools provided by the listing agent
- Elementary: Bath Co
- Middle: Bath Co
- High: Bath Co
Source: Imagine MLS. This data may not be complete. We recommend contacting the local school district to confirm school assignments for this home.

Similar homes
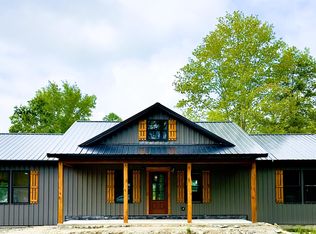
- $325,0003 bd1 ba1.3k sqft6159 Old Sand Rd, Salt Lick, KY 40371For Sale
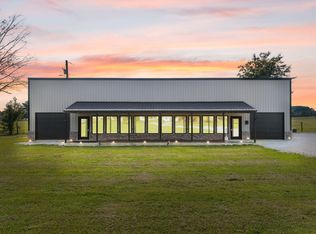
 MLS ID #26026379, Laken R Ruth, Lifstyl Real Estate. Imagine MLS
- $310,0003 bd3 ba1.7k sqft26 Bayou Ln, Salt Lick, KY 40371For Sale
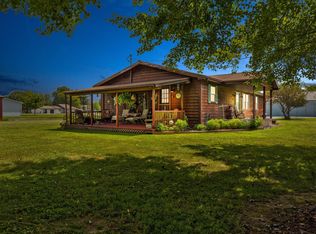 MLS ID #26024400, Kristi Donaldson, United Real Estate Bluegrass. Imagine MLS
- $299,9003 bd2 ba1.4k sqft157 Adams Rd, Owingsville, KY 40360For Sale
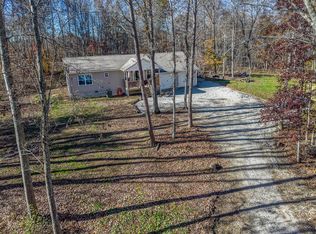 MLS ID #26031018, Amanda Midkiff, CENTURY 21 Advantage Realty. Imagine MLS
- $--3 bd2 ba1.4k sqft813 Fraley Dr, Morehead, KY 40351Auction
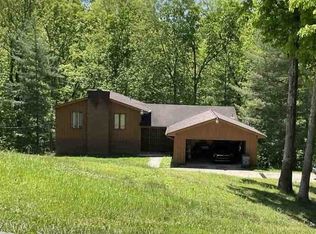 ServiceLink Auction
- $325,0004 bd1 ba2k sqft10681 Highway Us E #60, Salt Lick, KY 40371For SaleMLS ID #26029667, Veronica Crouch, HomeLand Real Estate Inc. Imagine MLS
- $175,0003 bd1 ba1.7k sqft281 Adams Rd, Owingsville, KY 40360AuctionMLS ID #26031555, Davin J Smith, Kentucky Realty Group, LLC. Imagine MLS
- $310,0003 bd2 ba1.5k sqft55 Mitchell Ln, Morehead, KY 40351For SaleMLS ID #26030148, Kasey Jasper, CENTURY 21 Advantage Realty. Imagine MLS
- $280,0005 bd1 ba2.2k sqft3454 Hillsboro Rd, Hillsboro, KY 41049For SaleMLS ID #25500823, Meredith Story, Story Realty. Imagine MLS
- $225,0003 bd2 ba1.7k sqft263 Old River Rd, Salt Lick, KY 40371For SaleMLS ID #26022492, Katie Allen, Keller Williams Legacy Group. Imagine MLS
- $199,5005 bd2 ba1.5k sqft350 Rice Rd, Morehead, KY 40351For SaleMLS ID #26031462, Cynthia Elam, Rector Hayden Realtors. Imagine MLS
- $315,0003 bd2 ba1.7k sqft458 Pendleton Branch Rd, Olympia, KY 40358For SaleMLS ID #26023017, Casey Lyons, Murphy Realty Group. Imagine MLS
- $299,0003 bd2 ba1.7k sqft15 S Teresa Dr, Owingsville, KY 40360For SaleMLS ID #26030484, Howard D Stone, Stone Ridge Realty LLC. Imagine MLS
- $359,0003 bd2 ba1.9k sqft10 Sayre Ct, Morehead, KY 40351For SaleMLS ID #26031015, Christie Addington, eXp Realty, LLC. Imagine MLS
- $245,0002 bd3 ba1.8k sqft6 Camp Judy Layne Rd, Wellington, KY 40387AuctionMLS ID #26031426, Jonathan Noel, Noel Auctioneers and Real Estate Advisors. Imagine MLS
- $285,0004 bd3 ba2.3k sqft933 N Wilson Ave, Morehead, KY 40351For Sale
 MLS ID #61590, Carrie Maynard, EXP Realty, LLC. AABR
- $319,0003 bd2 ba1.9k sqft463 E High St, Owingsville, KY 40360For SaleMLS ID #25018914, Brenda G Murphy, Murphy Realty Group. Imagine MLS
- $319,0004 bd2 ba1.7k sqft4101 Owingsville Rd, Mount Sterling, KY 40353For SaleMLS ID #26030324, Courtney Ann Mangold, The Agency. Imagine MLS
- $275,0004 bd3 ba2.2k sqft129 Circle Dr, Morehead, KY 40351For SaleMLS ID #26027924, Zachary Otis, HomeLand Real Estate Inc. Imagine MLS
