STR Permit Transferable! Active and profitable short-term rental business!
Set on a double lot of nearly 3/4 acre, this spacious contemporary home offers room, flexibility, and strong investment potential. Featuring 4 bedrooms and 3 full baths, the home showcases great room architecture with a vaulted tongue-and-groove wood ceiling, a dramatic floor-to-ceiling stone double-hearth fireplace, and an open layout that connects the modern kitchen to the main living area.
A large all-season family/dining room with its own fireplace and vaulted ceilings adds even more living and entertaining space. The primary suite includes a private bath, a large walk-in closet/dressing area, and generous proportions throughout. The fully finished walk-out lower level adds exceptional versatility with a recreation area, additional fireplace, extra sleeping space, and a full bath--perfect for entertaining, hosting guests, or enhancing short-term rental appeal. Enjoy expansive deck space with peaceful woodland views, abundant inside and outside storage, a circular driveway, covered carport, and an impressive front entrance. A rare opportunity for both personal enjoyment and income production in one property.
Sold for $430,000
$430,000
137 Regent St, Bushkill, PA 18324
5beds
3,600sqft
Single Family Residence
Built in 1989
0.57 Acres Lot
$433,400 Zestimate®
$119/sqft
$3,217 Estimated rent
Home value
$433,400
$360,000 - $520,000
$3,217/mo
Zestimate® history
Owner options
List your home for rent
$3,217/mo
Rent Zestimate®
Find your next renter with Zillow Rental Manager. Plus, with online applications, you can quickly screen prospective tenants – for free.
$3,217/mo
Rent Zestimate®
Refinance and save
$5,118/mo
Est. payment
Refinancing to a lower rate could help reduce your monthly payments and save thousands over the life of the loan.
$5,118/mo
Est. payment
Explore your selling options
Work with a Zillow partner agent
Leverage their expertise and Zillow's premium Showcase listings to get your home seen by more buyers.
Get startedList with your own agent
Get your home in front of millions of buyers by listing it on Zillow.
Learn how to do itSell it yourself
Take full control of how buyers see your home on Zillow by listing For Sale by Owner (FSBO).
List your homeWhat's special
Spacious contemporary homeCovered carportCircular drivewayGreat room architectureVaulted tongue-and-groove wood ceilingImpressive front entrance
Zillow last checked:
Listing updated:
Listed by:
Steven Smaracko 570-588-8001,
Saw Creek Real Estate
Bought with:
April Costanzo, RS371751
RE/MAX Crossroads
Source: PMAR,MLS#: PM-139516
Facts & features
Interior
Bedrooms & bathrooms
- Bedrooms: 5
- Bathrooms: 3
- Full bathrooms: 3
Primary bedroom
- Description: Private Bath, Walk-In/Closet/Dressing Rm
- Level: First
- Area: 195
- Dimensions: 15 x 13
Bedroom 2
- Level: Second
- Area: 195
- Dimensions: 15 x 13
Bedroom 3
- Level: Second
- Area: 154
- Dimensions: 14 x 11
Bedroom 4
- Level: Lower
- Area: 192
- Dimensions: 16 x 12
Bedroom 5
- Level: Lower
- Area: 180
- Dimensions: 12 x 15
Primary bathroom
- Description: Full Bath
- Level: First
- Area: 48
- Dimensions: 8 x 6
Bathroom 2
- Description: Spa Tub; Main Bathroom
- Level: First
- Area: 165
- Dimensions: 15 x 11
Bonus room
- Description: Loft Area
- Level: Second
- Area: 350
- Dimensions: 25 x 14
Dining room
- Level: First
- Area: 400
- Dimensions: 20 x 20
Family room
- Description: Fireplace, Vaulted Ceilings, Sky-Lites
- Level: First
- Area: 342
- Dimensions: 19 x 18
Game room
- Description: Recreation Room
- Level: Lower
- Area: 375
- Dimensions: 25 x 15
Kitchen
- Level: First
- Area: 260
- Dimensions: 20 x 13
Laundry
- Level: First
- Area: 48
- Dimensions: 6 x 8
Living room
- Description: Vaulted Ceiling, Sky-Lites
- Level: First
- Area: 390
- Dimensions: 26 x 15
Other
- Description: Dry Storage Room
- Level: Lower
- Area: 220
- Dimensions: 20 x 11
Heating
- Baseboard, Ductless, Radiant, Space Heater, Electric, Propane
Cooling
- Ceiling Fan(s), Ductless, Wall Unit(s)
Appliances
- Included: Electric Cooktop, Electric Oven, Refrigerator, Water Heater, Dishwasher, Microwave, Stainless Steel Appliance(s), Washer, Dryer
- Laundry: Lower Level
Features
- Breakfast Nook, Eat-in Kitchen, Kitchen Island, Cathedral Ceiling(s), Walk-In Closet(s), Open Floorplan, Recessed Lighting, Built-in Features, Ceiling Fan(s), Other
- Flooring: Carpet, Ceramic Tile, Engineered Hardwood
- Doors: Sliding Doors, Wide Doors
- Windows: Skylight(s), Insulated Windows
- Basement: Full,Daylight,Exterior Entry,Walk-Out Access,Finished,Heated
- Number of fireplaces: 2
- Fireplace features: Living Room, Recreation Room, Double Sided, Gas
- Common walls with other units/homes: No Common Walls
Interior area
- Total structure area: 4,600
- Total interior livable area: 3,600 sqft
- Finished area above ground: 3,214
- Finished area below ground: 365
Property
Parking
- Total spaces: 8
- Parking features: Carport, Open
- Carport spaces: 2
- Uncovered spaces: 6
Features
- Stories: 2
- Patio & porch: Rear Porch, Deck
- Exterior features: Rain Gutters, Lighting
- Has spa: Yes
- Spa features: Bath
- Has view: Yes
- View description: Mountain(s), Trees/Woods
Lot
- Size: 0.57 Acres
- Features: Landscaped, Native Plants, Wooded
Details
- Additional parcels included: Double-Lot
- Parcel number: 066681
- Zoning description: Residential
- Special conditions: Standard
Construction
Type & style
- Home type: SingleFamily
- Architectural style: Contemporary
- Property subtype: Single Family Residence
Materials
- Wood Siding
- Roof: Asphalt,Fiberglass
Condition
- Year built: 1989
Utilities & green energy
- Sewer: Public Sewer
- Water: Public
- Utilities for property: Cable Available
Community & HOA
Community
- Security: 24 Hour Security, Fire Alarm, Smoke Detector(s)
- Subdivision: Saw Creek Estates
HOA
- Has HOA: Yes
- Amenities included: Gated, Meeting Room, Restaurant, Senior Center, Playground, Ski Accessible, Outdoor Pool, Indoor Pool, Children's Pool, Spa/Hot Tub, Fitness Center, Trail(s), Tennis Court(s), Indoor Tennis Court(s), Pickleball, Racquetball, Basketball Court
- Services included: Trash, Maintenance Grounds, Maintenance Road
- HOA fee: $2,176 annually
Location
- Region: Bushkill
Financial & listing details
- Price per square foot: $119/sqft
- Tax assessed value: $158,954
- Annual tax amount: $6,624
- Date on market: 3/17/2026
- Listing terms: Cash,Conventional,FHA,USDA Loan,VA Loan
- Road surface type: Paved
Price history
| Date | Event | Price |
|---|---|---|
| 6/29/2026 | Sold | $430,000-1.6%$119/sqft |
Source: PMAR #PM-139516 Report a problem | ||
| 6/15/2026 | Pending sale | $437,000$121/sqft |
Source: PMAR #PM-139516 Report a problem | ||
| 3/17/2026 | Listed for sale | $437,000+130%$121/sqft |
Source: PMAR #PM-139516 Report a problem | ||
| 11/15/2016 | Sold | $190,000-26.1%$53/sqft |
Source: PMAR #PM-34151 Report a problem | ||
| 4/13/2016 | Listed for sale | $257,000$71/sqft |
Source: Saw Creek Real Estate #PM-34151 Report a problem | ||
| 9/16/2015 | Listing removed | $257,000$71/sqft |
Source: Saw Creek Real Estate #PM-21895 Report a problem | ||
| 4/16/2015 | Listed for sale | $257,000$71/sqft |
Source: Saw Creek Real Estate #PM-21895 Report a problem | ||
Public tax history
| Year | Property taxes | Tax assessment |
|---|---|---|
| 2025 | $6,519 +1.6% | $39,740 |
| 2024 | $6,418 +1.5% | $39,740 |
| 2023 | $6,321 +3.2% | $39,740 |
| 2022 | $6,125 +0.9% | $39,740 |
| 2021 | $6,070 | $39,740 |
| 2020 | $6,070 +1.3% | $39,740 |
| 2019 | $5,990 +0.5% | $39,740 |
| 2018 | $5,960 | $39,740 |
| 2017 | -- | $39,740 |
| 2016 | -- | $39,740 |
| 2015 | -- | $39,740 |
| 2014 | -- | $39,740 |
| 2013 | -- | $39,740 |
| 2012 | -- | $39,740 |
| 2011 | -- | $39,740 |
| 2010 | -- | $39,740 |
Find assessor info on the county website
Neighborhood: 18324
Nearby homes
- $315,6003 bd2 ba2.1k sqft135 Regent St, Bushkill, PA 18324Off Market
- $249,9003 bd3 ba3.1k sqft6271 Decker Rd, Bushkill, PA 18324For Sale
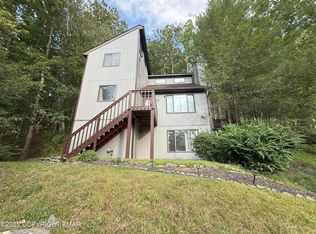
- $269,7004 bd2 ba1.5k sqft6277 Decker Rd, Bushkill, PA 18324Off Market
- $305,5004 bd1 ba2.2k sqft136 Regent St, Bushkill, PA 18324Off Market
- $294,4004 bd2 ba2k sqft129 Regent St, Bushkill, PA 18324Off Market
- $336,6003 bd3 ba1.9k sqft6267 Decker Rd, Bushkill, PA 18324Off Market
- $226,0003 bd2 ba1.2k sqft145 Regent St, Bushkill, PA 18324Off Market
- $245,4003 bd2 ba1.3k sqft6259 Decker Rd, Bushkill, PA 18324Off Market
Nearby schools
GreatSchools rating
- 4/10Middle Smithfield El SchoolGrades: K-5Distance: 4.9 mi
- 4/10Lehman Intermediate SchoolGrades: 6-8Distance: 9.1 mi
- 4/10East Stroudsburg Senior High School NorthGrades: 9-12Distance: 3.9 mi
Get a cash offer in 3 minutes
Find out how much your home could sell for in as little as 3 minutes with a no-obligation cash offer.
Estimated market value
$433,400
Get a cash offer in 3 minutes
Find out how much your home could sell for in as little as 3 minutes with a no-obligation cash offer.
Estimated market value
$433,400
- Pennsylvania
- Pike County
- Bushkill
- 18324
- 137 Regent St
