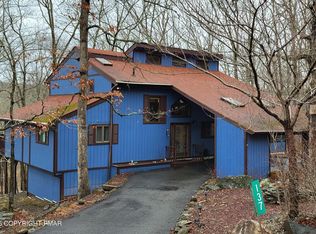
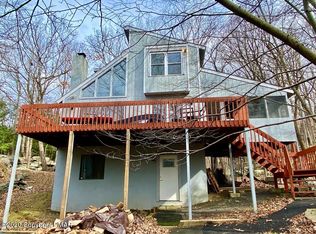
***PERCHED IN THE TREES*** - This spacious contemporary home captures the essence of the Poconos with abundant natural light and serene wooded surroundings. Offering 3 bedrooms, 3 bathrooms, and many upgrades, this home features a cozy wood-burning fireplace, loft, and office space for work or creativity. The full finished basement includes a convenient walk-out to nature, perfect for enjoying the outdoors right from your door. Public water and sewer add ease to everyday living. Located in a Gold Star Four-Season Community, you'll have access to an incredible array of amenities: indoor/outdoor swimming pools, indoor/outdoor tennis courts, fitness center, 2 ski trails (with snowmaking), beach area, fishing dock, pedal boats, rowboats, racquetball court, basketball court, baseball field, playgrounds, ice skating, and a full-service restaurant and bar. Don't miss your chance to own this mountain retreat-schedule your private viewing today!
For sale
Price cut: $15.1K (8/17)
$249,900
6271 Decker Rd, Bushkill, PA 18324
3beds
3,116sqft
Single Family Residence
Built in 1994
0.32 Acres Lot
$-- Zestimate®
$80/sqft
$-- HOA
What's special
Cozy wood-burning fireplaceFull finished basementSpacious contemporary homeSerene wooded surroundingsAbundant natural lightConvenient walk-out to nature
- 43 days
- 845
- 65
Zillow last checked:
Listing updated:
Listed by:
Joseph J. Salerno 570-243-1999,
Iron Valley R E - Mountainside 570-243-1999
Source: GLVR,MLS#: 781815
Originating MLS: Lehigh Valley MLS
Facts & features
Interior
Bedrooms & bathrooms
- Bedrooms: 3
- Bathrooms: 3
- Full bathrooms: 2
- 1/2 bathrooms: 1
Primary bedroom
- Level: Second
- Dimensions: 15.00 x 11.00
Bedroom
- Level: First
- Dimensions: 10.00 x 9.00
Bedroom
- Level: First
- Dimensions: 11.00 x 9.00
Primary bathroom
- Level: Second
- Dimensions: 10.00 x 5.00
Dining room
- Level: First
- Dimensions: 10.00 x 7.00
Family room
- Level: Lower
- Dimensions: 20.00 x 12.00
Other
- Level: First
- Dimensions: 6.00 x 5.00
Half bath
- Level: Lower
- Dimensions: 5.00 x 4.00
Kitchen
- Level: First
- Dimensions: 7.00 x 6.00
Living room
- Level: First
- Dimensions: 16.00 x 12.00
Other
- Level: Second
- Dimensions: 14.00 x 12.00
Other
- Description: loft
- Level: Second
- Dimensions: 10.00 x 5.00
Heating
- Baseboard, Electric
Cooling
- Ceiling Fan(s)
Appliances
- Included: Dishwasher, Electric Cooktop, Electric Dryer, Electric Water Heater, Microwave, Refrigerator, Washer
- Laundry: Electric Dryer Hookup
Features
- Dining Area, Eat-in Kitchen
- Has fireplace: Yes
- Fireplace features: Living Room
Interior area
- Total interior livable area: 3,116 sqft
- Finished area above ground: 2,276
- Finished area below ground: 840
Property
Parking
- Parking features: Driveway
- Has uncovered spaces: Yes
Features
- Stories: 2
- Patio & porch: Deck
- Exterior features: Deck
Lot
- Size: 0.32 Acres
Details
- Parcel number: 075429
- Zoning: Resident Res-Lot(S) W/ Dw
- Special conditions: None
Construction
Type & style
- Home type: SingleFamily
- Architectural style: Contemporary
- Property subtype: Single Family Residence
Materials
- Wood Siding
- Foundation: Block
- Roof: Asphalt,Fiberglass
Condition
- Year built: 1994
Utilities & green energy
- Sewer: Public Sewer
- Water: Public
Community & HOA
Community
- Subdivision: Saw Creek Estates
Location
- Region: Bushkill
Financial & listing details
- Price per square foot: $80/sqft
- Tax assessed value: $25,640
- Annual tax amount: $4,274
- Date on market: 7/30/2026
- Ownership type: Fee Simple
Estimated market value
Not available
Estimated sales range
Not available
Not available
Price history
| Date | Event | Price |
|---|---|---|
| 8/17/2026 | Price change | $249,900-5.7%$80/sqft |
Source: | ||
| 7/30/2026 | Listed for sale | $265,000-11.6%$85/sqft |
Source: | ||
| 9/29/2025 | Listing removed | $299,900$96/sqft |
Source: | ||
| 8/13/2025 | Listed for sale | $299,9000%$96/sqft |
Source: PMAR #PM-134805 Report a problem | ||
| 9/12/2024 | Listing removed | $300,000$96/sqft |
Source: | ||
| 7/17/2024 | Listed for sale | $300,000+288.1%$96/sqft |
Source: | ||
| 3/29/2018 | Sold | $77,300-3%$25/sqft |
Source: | ||
| 1/22/2018 | Price change | $79,700-5%$26/sqft |
Source: McKeown Real Estate #PM-52184 Report a problem | ||
| 10/23/2017 | Listed for sale | $83,900+5867.3%$27/sqft |
Source: McKeown Real Estate #PM-52184 Report a problem | ||
| 8/9/2017 | Sold | $1,406 |
Source: Public Record Report a problem | ||
Public tax history
| Year | Property taxes | Tax assessment |
|---|---|---|
| 2025 | $4,206 +1.6% | $25,640 |
| 2024 | $4,141 +1.5% | $25,640 |
| 2023 | $4,079 +3.2% | $25,640 |
| 2022 | $3,952 +0.9% | $25,640 |
| 2021 | $3,916 | $25,640 |
| 2020 | $3,916 +1.3% | $25,640 |
| 2019 | $3,865 +0.5% | $25,640 |
| 2018 | $3,846 | $25,640 |
| 2017 | -- | $25,640 |
| 2016 | -- | $25,640 |
| 2015 | -- | $25,640 |
| 2014 | -- | $25,640 |
| 2013 | -- | $25,640 |
| 2012 | -- | $25,640 |
| 2011 | -- | $25,640 |
| 2010 | -- | $25,640 |
Find assessor info on the county website
Monthly payment
Est. payment
Payment breakdown
Explore the cost of this home by adjusting the details. Changes won't be saved.Climate risks
Neighborhood: 18324
Nearby schools
Schools provided by the listing agent
- District: East Stroudsburg
Source: GLVR. This data may not be complete. We recommend contacting the local school district to confirm school assignments for this home.