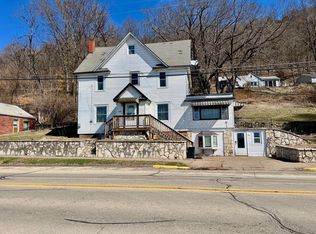
137 Ridge St is packed with character and spaces that make it stand apart. Soaring ceilings, an open staircase and loft create an impressive main living area, while warm woodwork and a pellet stove add character. The large kitchen island gives everyone a place to gather, and multiple living areas provide plenty of room to entertain, relax or spread out. With 4 bedrooms and 4 bathrooms, there's flexibility for guests, a home office, hobbies and more. Add updated flooring, a bright four-season room, covered porch and mature trees for a home with space, personality and plenty to discover. Agent Owned.
Active
$249,900
137 Ridge STREET, De Soto, WI 54624
4beds
3,400sqft
Single Family Residence
Built in 1890
0.59 Acres Lot
$244,800 Zestimate®
$74/sqft
$-- HOA
What's special
Bright four-season roomLarge kitchen islandWarm woodworkSoaring ceilingsOpen staircasePellet stoveCovered porch
- 1 day
- 240
- 9
Likely to sell faster than
Zillow last checked:
Listing updated:
Listed by:
Spenser Nickelatti 608-498-1323,
eXp Realty LLC
Source: WIREX MLS,MLS#: 1981671 Originating MLS: Metro MLS
Originating MLS: Metro MLSFacts & features
Interior
Bedrooms & bathrooms
- Bedrooms: 4
- Bathrooms: 4
- Full bathrooms: 4
- Main level bedrooms: 2
Primary bedroom
- Level: Main
- Area: 234
- Dimensions: 13 x 18
Bedroom 2
- Level: Main
- Area: 264
- Dimensions: 11 x 24
Bedroom 3
- Level: Upper
- Area: 322
- Dimensions: 14 x 23
Bedroom 4
- Level: Lower
- Area: 195
- Dimensions: 15 x 13
Bathroom
- Features: Tub Only, Master Bedroom Bath
Dining room
- Level: Main
- Area: 153
- Dimensions: 17 x 9
Family room
- Level: Main
- Area: 196
- Dimensions: 14 x 14
Kitchen
- Level: Main
- Area: 336
- Dimensions: 14 x 24
Living room
- Level: Main
- Area: 270
- Dimensions: 18 x 15
Office
- Level: Main
- Area: 240
- Dimensions: 10 x 24
Heating
- Electric, Propane, Multiple Units, Radiant/Hot Water, Other
Cooling
- Multi Units, Other
Appliances
- Included: Dishwasher, Dryer, Microwave, Range, Refrigerator, Washer, Water Softener
Features
- High Speed Internet, Cathedral/vaulted ceiling, Walk-In Closet(s)
- Basement: 8'+ Ceiling,Full,Full Size Windows,Partially Finished,Exposed
Interior area
- Total structure area: 3,400
- Total interior livable area: 3,400 sqft
- Finished area above ground: 2,400
- Finished area below ground: 1,000
Property
Parking
- Total spaces: 1
- Parking features: Basement Access, Garage Door Opener, Attached, 1 Car
- Attached garage spaces: 1
Features
- Levels: Two
- Stories: 2
- Patio & porch: Deck
Lot
- Size: 0.59 Acres
Details
- Parcel number: 11600260000
- Zoning: Residential
Construction
Type & style
- Home type: SingleFamily
- Architectural style: Farmhouse/National Folk
- Property subtype: Single Family Residence
Materials
- Vinyl Siding
Condition
- 21+ Years
- New construction: No
- Year built: 1890
Utilities & green energy
- Sewer: Public Sewer
- Water: Well
Community & HOA
Location
- Region: De Soto
- Municipality: De Soto
Financial & listing details
- Price per square foot: $74/sqft
- Tax assessed value: $117,700
- Annual tax amount: $2,439
- Date on market: 9/22/2026
- Inclusions: Refrigerator, Range, Microwave, Dishwasher, Washer, Dryer, Water Softener
- Exclusions: Seller And Tenant's Personal Property
Estimated market value
$244,800
$233,000 - $257,000
$2,238/mo
Price history
| Date | Event | Price |
|---|---|---|
| 9/22/2026 | Listed for sale | $249,900+56.7%$74/sqft |
Source: eXp Realty #1981671 Report a problem | ||
| 9/29/2022 | Sold | $159,500+0.3%$47/sqft |
Source: SCWMLS #1936725 Report a problem | ||
| 8/31/2022 | Contingent | $159,000$47/sqft |
Source:  WIREX MLS #1936725 Report a problem WIREX MLS #1936725 Report a problem | ||
| 8/18/2022 | Price change | $159,000-11.2%$47/sqft |
Source: WIREX MLS #1936725 Report a problem | ||
| 8/3/2022 | Price change | $179,000-5.3%$53/sqft |
Source: WIREX MLS #1936725 Report a problem | ||
| 6/29/2022 | Price change | $189,000-5%$56/sqft |
Source: WIREX MLS #1936725 Report a problem | ||
| 6/13/2022 | Listed for sale | $199,000$59/sqft |
Source: WIREX MLS #1936725 Report a problem | ||
Public tax history
| Year | Property taxes | Tax assessment |
|---|---|---|
| 2024 | $2,440 +16% | $117,700 |
| 2023 | $2,103 -10.3% | $117,700 |
| 2022 | $2,344 +6.5% | $117,700 |
| 2021 | $2,202 +5% | $117,700 |
| 2020 | $2,098 +3.9% | $117,700 +28.8% |
| 2019 | $2,019 +5.1% | $91,400 |
| 2018 | $1,921 -5.4% | $91,400 |
| 2017 | $2,030 | $91,400 |
| 2016 | $2,030 -9.5% | $91,400 |
| 2015 | $2,243 +2.9% | $91,400 |
| 2014 | $2,179 -2.4% | $91,400 |
| 2013 | $2,233 +0.5% | $91,400 |
| 2012 | $2,222 +4.4% | $91,400 |
| 2011 | $2,128 -11.5% | $91,400 |
| 2010 | $2,405 | $91,400 -0.3% |
| 2009 | -- | $91,700 -17.5% |
| 2008 | -- | $111,100 |
Find assessor info on the county website
Monthly payment
Est. payment
Payment breakdown
Explore the cost of this home by adjusting the details. Changes won't be saved.Climate risks
Neighborhood: 54624
Nearby schools
Schools provided by the listing agent
- High: De Soto
- District: De Soto Area
Source: WIREX MLS. This data may not be complete. We recommend contacting the local school district to confirm school assignments for this home.
Similar homes
- $245,0004 bd5 ba2.4k sqft148 Main STREET, Ferryville, WI 54628Active
 MLS ID #1953338, LeNae Schwickerath. WIREX MLS
 - $249,9003 bd2 ba1.7k sqft514 Main St, Lansing, IA 52151For Sale
 MLS ID #20262627, Kelly R Meyer, Keller Williams Legacy Group. Northeast Iowa Regional BOR as distributed by MLS GRID
 - $210,0003 bd1 ba2k sqftS5384 County Road J, Viroqua, WI 54665For Sale
 MLS ID #2033278, Karen Judd. SCWMLS
 - $285,0004 bd2 ba1.8k sqft16309 Castle Springs Rd, Gays Mills, WI 54631For Sale
 MLS ID #2029486, Allison Deckert. SCWMLS
