Sold FULLY FURNISHED and move-in ready. This turnkey Oak Lane Estates home built in 2021 includes the furniture and appliances, so a buyer can move in without a moving truck. It sits in a quiet Horseshoe Bend location minutes from the Strip in Lake Ozark. The main level has an open floor plan, a remodeled kitchen with quartz countertops and a farmhouse sink, and a natural gas fireplace. Fresh paint with shiplap accents, new stair carpet, and updated landscaping are done. Smart home features include a monitored security system, garage motion sensor, glass break sensors, a connected furnace, and remote locking for the doors and garage. The finished walkout lower level adds a bedroom, a full bath, a second living area with an electric fireplace, and a utility room. The covered deck leads to a patio and a fenced area for a dog or kids. The drywalled 3-car garage includes a full-size fridge, a mini fridge, and a deep freezer. A concrete driveway has side parking for two cars or an RV, plus a gravel spot out front. An insulated crawl space, basement storage, and an owned water softener round it out.
Sold fully furnished and turnkey. No HOA. School of the Osage.
For sale
$545,000
137 Spring Rd, Lake Ozark, MO 65049
4beds
2,877sqft
Single Family Residence
Built in 2021
9,583 Square Feet Lot
$527,900 Zestimate®
$189/sqft
$-- HOA
What's special
Natural gas fireplaceOpen floor planFarmhouse sinkUpdated landscapingNew stair carpet
- 35 days
- 650
- 48
Zillow last checked:
Listing updated:
Listed by:
Christina George 314-568-3996,
Epique Realty
Source: LOBR,MLS#: 3589996 Originating MLS: Lake of the Ozarks Board of Realtors
Originating MLS: Lake of the Ozarks Board of RealtorsFacts & features
Interior
Bedrooms & bathrooms
- Bedrooms: 4
- Bathrooms: 3
- Full bathrooms: 3
Heating
- Electric, Forced Air, Heat Pump, Hot Water, Natural Gas, ENERGY STAR Qualified Equipment
Cooling
- Central Air
Appliances
- Included: Built-In Oven, Cooktop, Dryer, Dishwasher, Disposal, Range, Refrigerator, Water Softener Owned, Stove, Washer/Dryer, ENERGY STAR Qualified Dishwasher, ENERGY STAR Qualified Refrigerator, ENERGY STAR Qualified Water Heater
Features
- Built-in Features, Ceiling Fan(s), Custom Cabinets, Furnished, Fireplace, Pantry, Cable TV, Vaulted Ceiling(s), Walk-In Closet(s), Window Treatments, Air Filtration
- Flooring: Luxury Vinyl Plank
- Doors: ENERGY STAR Qualified Doors, Storm Door(s)
- Windows: ENERGY STAR Qualified Windows, Window Treatments
- Basement: Finished,Walk-Out Access,Crawl Space,Full
- Number of fireplaces: 2
- Fireplace features: Two
- Furnished: Yes
Interior area
- Total structure area: 2,877
- Total interior livable area: 2,877 sqft
Video & virtual tour
Property
Parking
- Total spaces: 3
- Parking features: Attached, Drain, Electricity, Garage, Garage Door Opener, Heated Garage, Insulated Garage
- Attached garage spaces: 3
Features
- Levels: One and One Half
- Patio & porch: Covered, Deck, Patio
- Exterior features: Concrete Driveway, Deck, Fence, Patio
Lot
- Size: 9,583 Square Feet
- Dimensions: 112 x 82
- Features: Acreage, Gentle Sloping, Outside City Limits, Wooded
Details
- Parcel number: 01702600000002005002
- Zoning description: Residential
- Other equipment: Air Purifier
Construction
Type & style
- Home type: SingleFamily
- Architectural style: One and One Half Story
- Property subtype: Single Family Residence
Materials
- Vinyl Siding
- Foundation: Basement, Crawlspace, Poured
- Roof: Architectural,Shingle
Condition
- Updated/Remodeled
- Year built: 2021
- Major remodel year: 2026
Utilities & green energy
- Sewer: Public Sewer
- Water: Public
Green energy
- Energy efficient items: Appliances, Doors, Water Heater, Windows
Community & HOA
Community
- Features: None
- Security: Security System Owned, Security System
- Subdivision: Oak Lane Estates
HOA
- Services included: None
Location
- Region: Lake Ozark
Financial & listing details
- Price per square foot: $189/sqft
- Annual tax amount: $1,846
- Date on market: 9/17/2026
- Cumulative days on market: 34 days
- Inclusions: all contents, furniture and appliances
- Exclusions: art work Alexa Mud room bench
- Ownership: Fee Simple,
- Road surface type: Concrete
Estimated market value
$527,900
$502,000 - $554,000
$2,958/mo
Price history
| Date | Event | Price |
|---|---|---|
| 9/17/2026 | Listed for sale | $545,000+21.4%$189/sqft |
Source:  LOBR #3589996 Report a problem LOBR #3589996 Report a problem | ||
| 11/21/2025 | Sold | -- |
Source: Bagnell Dam AOR #3580769 Report a problem | ||
| 10/20/2025 | Contingent | $449,000$156/sqft |
Source: LOBR #3580769 Report a problem | ||
| 10/2/2025 | Listed for sale | $449,000+63.3%$156/sqft |
Source: LOBR #3580769 Report a problem | ||
| 6/30/2020 | Sold | -- |
Source: Bagnell Dam AOR #3523898 Report a problem | ||
| 5/1/2020 | Pending sale | $275,000$96/sqft |
Source: Re/Max Lake Of The Ozarks #3523898 Report a problem | ||
| 4/28/2020 | Listed for sale | $275,000+2.3%$96/sqft |
Source: Re/Max Lake Of The Ozarks #3523898 Report a problem | ||
| 7/1/2019 | Sold | -- |
Source: Agent Provided Report a problem | ||
| 4/23/2019 | Pending sale | $268,900$93/sqft |
Source: Berkshire Hathaway HomeServices Lake Ozark Realty #3513424 Report a problem | ||
| 4/17/2019 | Price change | $268,900-3.8%$93/sqft |
Source: Berkshire Hathaway HomeServices Lake Ozark Realty #3513424 Report a problem | ||
| 4/10/2019 | Listed for sale | $279,500$97/sqft |
Source: Berkshire Hathaway Homeservices Lake Ozark Realty #3513424 Report a problem | ||
Public tax history
Tax history is unavailable.
Monthly payment
Est. payment
Payment breakdown
Explore the cost of this home by adjusting the details. Changes won't be saved.Climate risks
Neighborhood: 65049
Nearby schools
Schools provided by the listing agent
- District: School Of The Osage
Source: LOBR. This data may not be complete. We recommend contacting the local school district to confirm school assignments for this home.
Similar homes
- $555,0005 bd4 ba3.5k sqft87 Spring Rd, Lake Ozark, MO 65049For Sale
 MLS ID #3589741, RYAN GATTERMEIR, EXP Realty, LLC. Bagnell Dam AOR
 - $569,0004 bd3 ba1.6k sqft94 Clara Lyn Woods Dr, Lake Ozark, MO 65049For Sale
 MLS ID #3588163, VALERIE ANNE LITTRELL, Real Estate at the Lake. Bagnell Dam AOR
 - $558,9005 bd4 ba2.4k sqft214 Emerald Bay Dr #1b & 2b, Lake Ozark, MO 65049For Sale
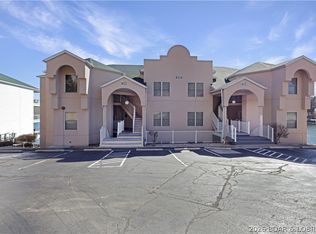 MLS ID #3588821, Bruce & Kelly Team Jessica Bruce, RE/MAX Lake of the Ozarks. Bagnell Dam AOR
 - $595,0003 bd3 ba2k sqft45 Honeysuckle Rd, Lake Ozark, MO 65049For Sale
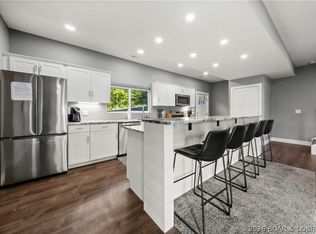 MLS ID #3589723, MICHAEL JAMES SWIFT, EXP Realty, LLC. Bagnell Dam AOR
