NEW CONSTRUCTION in a fantastic central Lake Ozark location! From the moment you arrive, stone exterior accents, a circle driveway and impressive glass front doors with a covered entry set the tone for this beautifully finished home. Inside, vaulted ceilings, luxury vinyl plank flooring and high-end lighting create a bright, modern feel throughout. The kitchen features quartz countertops, marble backsplash and top-of-the-line stainless appliances, opening to a spacious main living area perfect for entertaining. A huge laundry room offers a full sink and abundant counter space with plenty of room to double as a walk-in pantry. The master suite features a custom closet system and large tiled walk-in shower. Downstairs you'll find a second oversized living area, wet bar and a second master suite, providing excellent space for guests or extended family. Car lovers will appreciate the oversized 2-car garage with epoxy floors, plus a separate lower-level garage ideal for a UTV, golf cart, workshop or ultimate man cave. Quality finishes, flexible living spaces and a convenient location close to everything Lake Ozark has to offer. Check it out TODAY!
For sale
$555,000
87 Spring Rd, Lake Ozark, MO 65049
5beds
3,527sqft
Single Family Residence
Built in 2026
9,600 Square Feet Lot
$551,600 Zestimate®
$157/sqft
$-- HOA
What's special
Stone exterior accentsQuartz countertopsQuality finishesCircle drivewayMarble backsplashHigh-end lightingFlexible living spaces
- 47 days
- 349
- 21
Zillow last checked:
Listing updated:
Listed by:
RYAN GATTERMEIR (866)224-1761,
EXP Realty, LLC
Source: Bagnell Dam AOR,MLS#: 3589741Originating MLS: Bagnell Dam Association Of Realtors
Facts & features
Interior
Bedrooms & bathrooms
- Bedrooms: 5
- Bathrooms: 4
- Full bathrooms: 3
- 1/2 bathrooms: 1
Heating
- Forced Air, Gas, Natural Gas
Cooling
- Central Air
Appliances
- Included: Dryer, Dishwasher, Disposal, Microwave, Range, Refrigerator, Stove, Washer
- Laundry: Washer Hookup, Dryer Hookup
Features
- Wet Bar, Built-in Features, Ceiling Fan(s), Custom Cabinets, Pantry, Cable TV, Vaulted Ceiling(s), Walk-In Closet(s), Walk-In Shower
- Flooring: Luxury Vinyl Plank, Tile
- Basement: Finished,Walk-Out Access,Full
- Has fireplace: No
- Fireplace features: None
Interior area
- Total structure area: 4,008
- Total interior livable area: 3,527 sqft
Video & virtual tour
Property
Parking
- Total spaces: 2
- Parking features: Attached, Built In, Garage, Insulated Garage, Water Available
- Attached garage spaces: 2
Accessibility
- Accessibility features: Low Threshold Shower
Features
- Levels: Two
- Stories: 1
- Patio & porch: Deck
- Exterior features: Concrete Driveway, Deck, Storage
Lot
- Size: 9,600 Square Feet
- Dimensions: 80 x 120 x 80 x 120
- Features: Outside City Limits, Sloped
Details
- Parcel number: 01702600000002012000
- Zoning description: Residential
Construction
Type & style
- Home type: SingleFamily
- Architectural style: Ranch,Two Story
- Property subtype: Single Family Residence
Materials
- Fiber Cement, Stone, Vinyl Siding
- Foundation: Basement, Poured
- Roof: Architectural,Shingle
Condition
- Year built: 2026
Utilities & green energy
- Sewer: Public Sewer
- Water: Public
Community & HOA
Community
- Features: None
- Subdivision: Oak Lane Estates
HOA
- Services included: None
Location
- Region: Lake Ozark
Financial & listing details
- Price per square foot: $157/sqft
- Annual tax amount: $2,499
- Date on market: 9/4/2026
- Cumulative days on market: 51 days
- Inclusions: All Kitchen Appliances, Washer, Dryer
- Ownership: Fee Simple,
- Road surface type: Asphalt, Paved
Estimated market value
$551,600
$524,000 - $579,000
$3,560/mo
Price history
| Date | Event | Price |
|---|---|---|
| 9/4/2026 | Listed for sale | $555,000$157/sqft |
Source: eXp Realty #3589741 Report a problem | ||
Public tax history
Tax history is unavailable.
Monthly payment
Est. payment
Payment breakdown
Explore the cost of this home by adjusting the details. Changes won't be saved.Climate risks
Neighborhood: 65049
Nearby schools
Schools provided by the listing agent
- District: School Of The Osage
Source: Bagnell Dam AOR. This data may not be complete. We recommend contacting the local school district to confirm school assignments for this home.

Similar homes
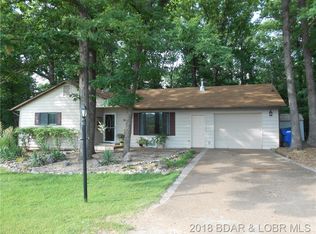
- $545,0004 bd3 ba2.8k sqft137 Spring Rd, Lake Ozark, MO 65049For Sale
 MLS ID #3589996, Christina George, Epique Realty. LOBR
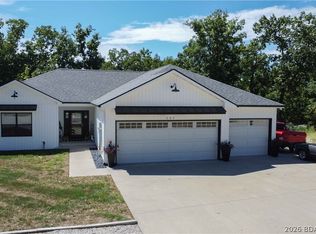
 - $558,9005 bd4 ba2.4k sqft214 Emerald Bay Dr #1b & 2b, Lake Ozark, MO 65049For Sale
 MLS ID #3588821, Bruce & Kelly Team Jessica Bruce, RE/MAX Lake of the Ozarks. Bagnell Dam AOR
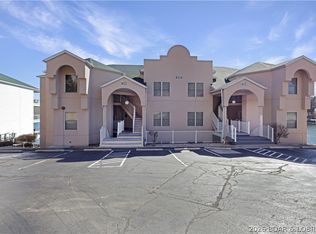
 - $685,0005 bd3 ba2.2k sqft71 Arrowhead Beach Rd, Lake Ozark, MO 65049For Sale
 MLS ID #3589488, KERI MICHELLE PAULSEN, Nettwork Global, LLC. Bagnell Dam AOR
 - $439,9005 bd3 ba2.9k sqft158 Apache Rd, Four Seasons, MO 65049For Sale
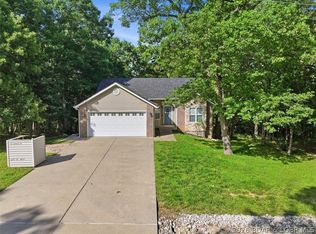 MLS ID #3588077, CHRISTOPHER WEBERY, First Choice Realty. Bagnell Dam AOR
