Welcome to 137 Times Road! Offered on MLS for the very first time, this charming fully detached bungalow is nestled on a wonderful residential street in one of Toronto's most sought-after and established neighbourhoods! Lovingly maintained over the years, this inviting home is filled with warmth, character and tremendous potential. Featuring gleaming hardwood floors, elegant cornice mouldings, a beautiful front bay window, ceramic kitchen flooring and two washrooms, this home offers great bones and timeless appeal. Situated on a lovely deep lot with a rear patio and additional storage, there's plenty of room to enjoy! The spacious lower level features high ceilings, 2 kitchens, a wine cellar, a generous recreation room, a separate side entrance and direct access to the backyard. With three points of entry, the possibilities are endless for extended family living, an in-law suite or simply creating additional living space to suit your needs! Surrounded by an evolving neighbourhood where many homes are being beautifully renovated, expanded and modernized, this property offers an exciting opportunity to personalize and make it your own. Ideally situated in a sought-after, family-friendly community, enjoy exceptional convenience with easy access to the Eglinton Crosstown LRT, Cedarvale (formerly Eglinton West) and Glencairn subway stations, Yorkdale Shopping Centre, and a wonderful selection of shops, restaurants and cafés along Eglinton Avenue West. Nearby schools, beautiful parks, green spaces and the scenic York Beltline Trail provide excellent opportunities for outdoor recreation and family enjoyment. Commuters will appreciate convenient access to Allen Road, Highway 401 and connections to Highway 400. A wonderful home on a terrific street, offering charm, versatility and incredible potential. Don't miss this rare opportunity to make 137 Times Road your own. Truly a place you'll want to call home!
For sale
C$689,000
137 Times Rd, Toronto, ON M6B 3M3
2beds
2baths
Single Family Residence
Built in ----
3,000 Square Feet Lot
$-- Zestimate®
C$--/sqft
C$-- HOA
What's special
Fully detached bungalowGleaming hardwood floorsElegant cornice mouldingsBeautiful front bay windowCeramic kitchen flooringTwo washroomsLovely deep lot
- 6 hours
- 3
- 0
Zillow last checked:
Listing updated:
Listed by:
ENGEL & VOLKERS TORONTO CITY
Source: TRREB,MLS®#: W14186594 Originating MLS®#: Toronto Regional Real Estate Board
Facts & features
Interior
Bedrooms & bathrooms
- Bedrooms: 2
- Bathrooms: 2
Primary bedroom
- Level: Main
- Dimensions: 3.76 x 2.97
Primary bedroom
- Level: Main
- Dimensions: 3.19 x 2.74
Bedroom
- Level: Basement
- Dimensions: 3.84 x 2.32
Bedroom 2
- Level: Main
- Dimensions: 3.66 x 2.37
Bedroom 2
- Level: Main
- Dimensions: 2.71 x 2.46
Dining room
- Level: Main
- Dimensions: 7.4 x 2.4
Dining room
- Level: Main
- Dimensions: 2.98 x 2.52
Dining room
- Level: Basement
- Dimensions: 5.37 x 2.81
Foyer
- Level: Main
- Dimensions: 1.7 x 1.04
Kitchen
- Level: Main
- Dimensions: 3.62 x 2.47
Kitchen
- Level: Main
- Dimensions: 3.34 x 2.41
Kitchen
- Level: Basement
- Dimensions: 3.33 x 2.31
Kitchen
- Level: Basement
- Dimensions: 3.44 x 2.08
Living room
- Level: Main
- Dimensions: 4.57 x 2.98
Living room
- Level: Basement
- Dimensions: 5.37 x 2.81
Living room
- Level: Main
- Dimensions: 7.4 x 3.44
Other
- Level: Basement
- Dimensions: 4.73 x 3.2
Other
- Level: Basement
- Dimensions: 3.28 x 1.7
Recreation
- Level: Basement
- Dimensions: 5.53 x 3.94
Utility room
- Level: Basement
- Width: 2.25 Meters
Heating
- Forced Air, Gas
Cooling
- Central Air
Features
- Other
- Basement: Finished
- Has fireplace: No
Interior area
- Living area range: 700-1100 null
Video & virtual tour
Property
Parking
- Total spaces: 4
- Parking features: Mutual
- Has garage: Yes
Features
- Pool features: None
Lot
- Size: 3,000 Square Feet
Details
- Parcel number: 104470311
Construction
Type & style
- Home type: SingleFamily
- Architectural style: Bungalow
- Property subtype: Single Family Residence
Materials
- Brick
- Foundation: Concrete
- Roof: Asphalt Shingle
Utilities & green energy
- Sewer: Sewer
Community & HOA
Location
- Region: Toronto
Financial & listing details
- Annual tax amount: C$4,140
- Date on market: 11/17/2026
Price history
Price history is unavailable.
Public tax history
Tax history is unavailable.
Climate risks
Neighborhood: Briar Hill
Nearby schools
GreatSchools rating
No schools nearby
We couldn't find any schools near this home.
Similar homes
- C$699,0003 bd3 ba-- sqft2017 Dufferin St, Toronto, ON M6E 3R3For Sale
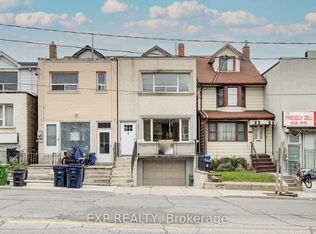 MLS ID #C14184216, EXP REALTY. TRREB
- C$785,0003 bd2 ba-- sqft26 Livingstone Ave, Toronto, ON M6E 2L8For Sale
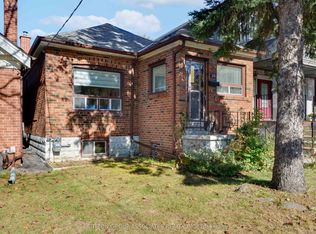 MLS ID #W14184058, SUTTON GROUP-ASSOCIATES REALTY INC.. TRREB
- C$699,9002 bd1 ba-- sqft603 McRoberts Ave, Toronto, ON M6E 4R5For Sale
 MLS ID #W14175948, SOURCE 4 REALTY INC.. TRREB
- C$719,0002 bd1 ba-- sqft146 Cedric Ave, Toronto, ON M6C 3X8For Sale
 MLS ID #C14170542, SUTTON GROUP-ASSOCIATES REALTY INC.. TRREB
