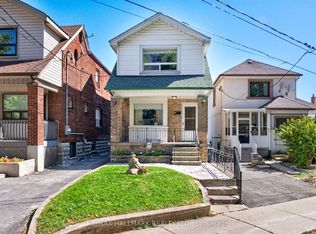
Welcome to 724 Vaughan Rd in midtown Toronto. A unique opportunity. Currently offering single family residence with potential for multiple units all in one property. With a main floor, upper floor and basement you have the flexibility to create a comfortable family home, a live work set up or convert to multiple units (zoned RA*777). Whether you are an end user, entrepreneur or investor, this property offers space, flexibility, and opportunity in one of Toronto's established communities. Where your vision can become your next great investment.
For sale
C$850,000
724 Vaughan Rd, Toronto, ON M6E 2Y9
3beds
2baths
Single Family Residence
Built in ----
3,685 Square Feet Lot
$-- Zestimate®
C$--/sqft
C$-- HOA
What's special
Main floorUpper floor
- 47 days
- 14
- 0
Zillow last checked:
Listing updated:
Listed by:
ROYAL LEPAGE SIGNATURE REALTY
Source: TRREB,MLS®#: C13692264 Originating MLS®#: Toronto Regional Real Estate Board
Originating MLS®#: Toronto Regional Real Estate BoardFacts & features
Interior
Bedrooms & bathrooms
- Bedrooms: 3
- Bathrooms: 2
Primary bedroom
- Level: Second
- Dimensions: 3.52 x 3.43
Bedroom
- Level: Second
- Dimensions: 3.52 x 3.02
Bedroom 2
- Level: Second
- Dimensions: 3.54 x 2.42
Bathroom
- Level: Second
- Dimensions: 1.91 x 1.52
Bathroom
- Level: Basement
- Dimensions: 2.27 x 1.04
Dining room
- Level: Ground
- Dimensions: 4.57 x 3.84
Family room
- Level: Second
- Dimensions: 4.6 x 3.16
Kitchen
- Level: Ground
- Dimensions: 4.33 x 3.04
Kitchen
- Level: Second
- Dimensions: 2.53 x 3.02
Laundry
- Level: Basement
- Dimensions: 4.2 x 3.01
Living room
- Level: Ground
- Dimensions: 4.57 x 6.64
Heating
- Water, Gas
Cooling
- None
Features
- Flooring: Carpet Free
- Basement: Full
- Has fireplace: No
Interior area
- Living area range: 1500-2000 null
Video & virtual tour
Property
Parking
- Total spaces: 4
- Parking features: Private
Features
- Stories: 2
- Pool features: None
Lot
- Size: 3,685 Square Feet
Details
- Parcel number: 104500182
Construction
Type & style
- Home type: SingleFamily
- Property subtype: Single Family Residence
Materials
- Brick
- Foundation: Concrete
- Roof: Asphalt Shingle
Utilities & green energy
- Sewer: Sewer
Community & HOA
Location
- Region: Toronto
Financial & listing details
- Annual tax amount: C$4,389
- Date on market: 8/19/2026
Price history
Price history is unavailable.
Public tax history
Tax history is unavailable.
Climate risks
Neighborhood: Oakwood
Nearby schools
GreatSchools rating
No schools nearby
We couldn't find any schools near this home.
Similar homes
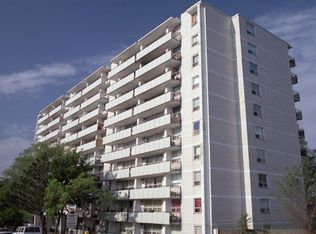
- C$849,0005 bd4 ba-- sqft106 Clovelly Ave, Toronto, ON M6E 2E6For Sale
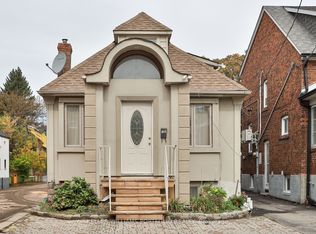 MLS ID #C13865170, KELLER WILLIAMS PORTFOLIO REALTY. TRREB
 - C$889,0003 bd2 ba-- sqft53 Bowie Ave, Toronto, ON M6E 2P4For Sale
 MLS ID #W13853026, KELLER WILLIAMS REFERRED URBAN REALTY. TRREB
 - C$789,9003 bd2 ba-- sqft12 Branstone Rd, Toronto, ON M6E 4E4For Sale
 MLS ID #W13848942, SAGE REAL ESTATE LIMITED. TRREB
 - C$995,0003 bd2 ba-- sqft635 Glenholme Ave, Toronto, ON M6E 3G8For Sale
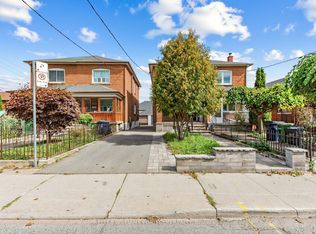 MLS ID #C13859784, KELLER WILLIAMS PORTFOLIO REALTY. TRREB
