This stunning Pueblo-style home in Taos blends timeless architecture with modern comfort. Inside, soaring 10-foot ceilings with oversized vigas create a sense of warmth and spaciousness, while the open floor plan invites easy flow between living, dining, and kitchen areas. The expansive living room is the heart of the home, featuring a traditional Kiva fireplace and sliding doors that open onto a covered portal—perfect for enjoying breathtaking sunsets to the west. A convenient half-bathroom is located just off the main living space. The thoughtful split-bedroom layout ensures privacy, with each suite offering an oversized en suite bath and serene views to the south and west. Large windows bathe the interiors in natural light, framing the beauty of the surrounding landscape. Outdoors, you’ll find raised garden beds, a storage shed for tools and equipment, and plenty of space to enjoy the mountain air. Recent upgrades include a new roof (2019) and several new windows. With its blend of traditional craftsmanship, elegant proportions, and inviting design, this home captures the essence of Taos living—both refined and deeply connected to the land.
For sale
$385,000
137 West Romero Road, Ranchos de Taos, NM 87557
2beds
1,601sqft
Single Family Residence
Built in 2006
0.75 Acres Lot
$-- Zestimate®
$240/sqft
$-- HOA
What's special
Traditional kiva fireplaceStorage shedRaised garden bedsSplit-bedroom layoutOversized en suite bathOpen floor planLarge windows
- 199 days
- 326
- 41
Zillow last checked:
Listing updated:
Listed by:
Victoria Gunn 575-776-4704,
Berkshire Hathaway HomeServices Taos Real Estate 575-758-1924
Source: Enchanted Circle,MLS#: 114773
Facts & features
Interior
Bedrooms & bathrooms
- Bedrooms: 2
- Bathrooms: 2
- Full bathrooms: 2
Heating
- Hot Water, Radiant
Appliances
- Included: Dryer, Dishwasher, Gas Oven, Gas Range, Gas Water Heater, Refrigerator, Washer
Features
- Beamed Ceilings, Tongue and Groove Ceiling(s)
- Flooring: Tile
- Windows: Insulated Windows
- Number of fireplaces: 1
- Fireplace features: One, Living Room
Interior area
- Total structure area: 1,601
- Total interior livable area: 1,601 sqft
Video & virtual tour
Property
Parking
- Parking features: Open
- Has uncovered spaces: Yes
Features
- Levels: One
- Stories: 1
- Patio & porch: Patio
- Exterior features: Gravel Driveway, Shed
- Fencing: Wire
- Waterfront features: None
Lot
- Size: 0.75 Acres
- Features: Level, Xeriscape
- Residential vegetation: Sagebrush
Details
- Parcel number: 61600
- Zoning description: Other
Construction
Type & style
- Home type: SingleFamily
- Architectural style: Pueblo
- Property subtype: Single Family Residence
Materials
- Frame, Stucco
- Foundation: Slab
- Roof: Bitumen,Flat
Condition
- Year built: 2006
Utilities & green energy
- Sewer: Septic Tank
- Water: Well
- Utilities for property: Electricity Connected, Natural Gas Available
Green energy
- Water conservation: Water-Smart Landscaping
Community & HOA
Community
- Membership fee: $0 annually
- Subdivision: Other
Location
- Region: Ranchos De Taos
Financial & listing details
- Price per square foot: $240/sqft
- Tax assessed value: $193,197
- Annual tax amount: $1,472
- Date on market: 4/1/2026
- Listing agreement: Exclusive Right To Sell
- Electric utility on property: Yes
Estimated market value
Not available
Estimated sales range
Not available
Not available
Price history
| Date | Event | Price |
|---|---|---|
| 7/12/2026 | Listed for sale | $385,000$240/sqft |
Source:  Enchanted Circle #114773 Report a problem Enchanted Circle #114773 Report a problem | ||
| 7/2/2026 | Contingent | $385,000$240/sqft |
Source: Enchanted Circle #114773 Report a problem | ||
| 6/30/2026 | Pending sale | $385,000$240/sqft |
Source: BHHS broker feed #114773 Report a problem | ||
| 6/29/2026 | Contingent | $385,000$240/sqft |
Source: Enchanted Circle #114773 Report a problem | ||
| 6/26/2026 | Price change | $385,000-6.1%$240/sqft |
Source: Enchanted Circle #114773 Report a problem | ||
| 4/1/2026 | Listed for sale | $410,000-3.5%$256/sqft |
Source: Enchanted Circle #114773 Report a problem | ||
| 3/24/2026 | Listing removed | $425,000$265/sqft |
Source: BHHS broker feed #114059 Report a problem | ||
| 3/16/2026 | Pending sale | $425,000$265/sqft |
Source: BHHS broker feed #114059 Report a problem | ||
| 3/16/2026 | Contingent | $425,000$265/sqft |
Source: Enchanted Circle #114059 Report a problem | ||
| 9/30/2025 | Listed for sale | $425,000$265/sqft |
Source: Enchanted Circle #114059 Report a problem | ||
| 8/22/2011 | Sold | -- |
Source: Public Record Report a problem | ||
Public tax history
| Year | Property taxes | Tax assessment |
|---|---|---|
| 2025 | $1,472 -1.3% | $64,399 |
| 2024 | $1,491 +0.4% | $64,399 |
| 2023 | $1,484 +10.4% | $64,399 +3% |
| 2022 | $1,344 +4.1% | $62,523 |
| 2021 | $1,291 +4.5% | $62,523 +3% |
| 2020 | $1,236 -4.2% | $60,702 |
| 2018 | $1,290 | $60,702 |
| 2017 | $1,290 +0.1% | $60,702 |
| 2016 | $1,288 | $60,702 -17.6% |
| 2014 | -- | $73,649 |
| 2013 | -- | $73,649 -8.1% |
| 2010 | -- | $80,121 |
Find assessor info on the county website
Monthly payment
Est. payment
Payment breakdown
Explore the cost of this home by adjusting the details. Changes won't be saved.Climate risks
Neighborhood: 87557
- $448,2002 bd2 ba1.6k sqft137A W Romero Rd, Ranchos De Taos, NM 87557Off Market
- $356,500-- bd-- ba-- sqft11 Calle Trujillo, Taos, NM 87557Off Market
- $41,169-- bd-- ba-- sqft11 Calle Trujillo, Ranchos De Taos, NM 87557Off Market
- $467,500-- bd-- ba-- sqft131 W Romero Rd, Ranchos De Taos, NM 87557Off Market
Similar homes
- $415,0003 bd2 ba1.3k sqft99 West Romero Rd, Ranchos de Taos, NM 87557For Sale
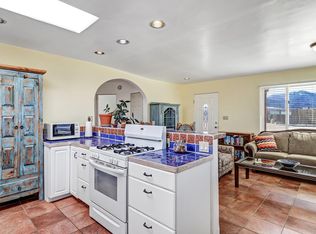 MLS ID #114653, Jade Anaya. Enchanted Circle
 - $399,0002 bd1 ba1.1k sqft76 Camino de los Arroyos, Ranchos de Taos, NM 87557For Sale
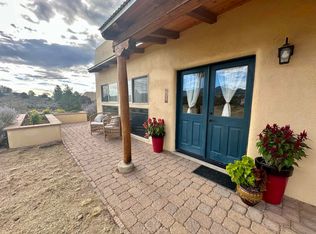 MLS ID #114109, Willard Smith. Enchanted Circle
 - $399,0002 bd2 ba1.6k sqft12 Coca Lane, Ranchos de Taos, NM 87557For Sale
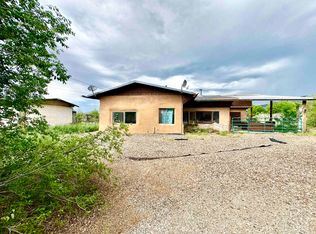 MLS ID #113564, Trujillo-Maes Real Estate Group. Enchanted Circle
 - $450,0002 bd2 ba1.2k sqft25 Tatanka Trail, Ranchos de Taos, NM 87557For Sale
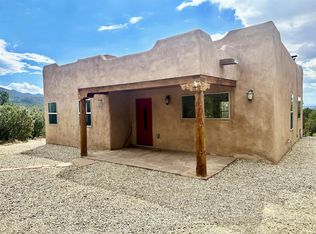 MLS ID #115482, Dee Doubleday. Enchanted Circle
