CUSTOM CRAFTSMANSHIP, TIMELESS ELEGANCE & EXCEPTIONAL FLEXIBILITY IN THE HIGHLANDS! Beautifully situated on 1.13 acres in one of Valparaiso's most sought-after neighborhoods, this impressive custom two-story residence offers 4,850 square feet, 5 bedrooms, 4.5 baths, and the rare advantage of TWO PRIMARY SUITES - ONE ON EACH LEVEL - IDEAL FOR RELATED LIVING, MULTIGENERATIONAL HOUSEHOLDS, OR EXTENDED GUESTS!Stately columns and stone accents create a striking first impression, while the interior showcases quality craftsmanship with solid oak flooring, soaring 10-foot ceilings, graceful archways, and elegant tray ceilings. At the heart of the home, a beautifully appointed kitchen features rich cabinetry, granite island, distinctive stone range alcove, double ovens, and pantry, flowing effortlessly into the inviting gathering spaces anchored by a stunning stone fireplace.A standout feature is the thoughtfully designed dual-primary-suite layout, providing privacy, comfort, and versatility for a variety of living arrangements. Each suite enjoys its own private bath, while the main-level retreat features a whirlpool soaking tub, tiled walk-in shower, and double vanity. Convenient laundry rooms on BOTH levels further enhance the home's exceptional functionality.The finished lower level offers even more room to entertain or unwind, complete with a spacious recreation area, wet bar, striking stone TV wall, full bath, and abundant storage.Outdoors, enjoy your own private retreat with expansive grounds, a covered entertaining pavilion, hot tub, and inviting seating areas. A 3.5-car garage and custom outbuilding with electricity provide additional space for hobbies and storage.Timeless craftsmanship, exceptional living flexibility, and over an acre of beautiful surroundings - all within the desirable Highlands community, just minutes from downtown Valparaiso and within the Valparaiso school system. A truly special place to call home.
Active
$700,000
137 Windridge Rd, Valparaiso, IN 46385
5beds
4,850sqft
Single Family Residence
Built in 2011
1.13 Acres Lot
$-- Zestimate®
$144/sqft
$61/mo HOA
What's special
Custom outbuilding with electricityStunning stone fireplaceHot tubExpansive groundsWet barInviting seating areasDual-primary-suite layout
- 7 hours
- 227
- 38
Zillow last checked:
Listing updated:
Listed by:
Jodi Gheaja,
Realty Executives Premier 219-462-2224,
Melissa Rivera,
Realty Executives Premier
Source: NIRA as distributed by MLS GRID,MLS#: 847981
Facts & features
Interior
Bedrooms & bathrooms
- Bedrooms: 5
- Bathrooms: 5
- Full bathrooms: 4
- 1/2 bathrooms: 1
Rooms
- Room types: Bonus Room, Other Room, Primary Bedroom, Office, Living Room, Laundry, Kitchen, Dining Room, Bedroom 5, Bedroom 4, Bedroom 3, Bedroom 2
Primary bedroom
- Level: Main
- Area: 280.5
- Dimensions: 18.7 x 15.0
Bedroom 2
- Description: Second Primary Suite
- Level: Upper
- Area: 292.5
- Dimensions: 19.5 x 15.0
Bedroom 3
- Level: Upper
- Area: 180
- Dimensions: 15.0 x 12.0
Bedroom 4
- Level: Upper
- Area: 98.6
- Dimensions: 11.6 x 8.5
Bonus room
- Description: Rec Room
- Level: Basement
- Area: 755.2
- Dimensions: 47.2 x 16.0
Dining room
- Level: Main
- Area: 177.6
- Dimensions: 14.8 x 12.0
Kitchen
- Level: Main
- Area: 148.8
- Dimensions: 12.4 x 12.0
Laundry
- Level: Main
- Area: 75.6
- Dimensions: 12.6 x 6.0
Laundry
- Level: Upper
- Area: 97.3
- Dimensions: 13.9 x 7.0
Living room
- Level: Main
- Area: 262.5
- Dimensions: 17.5 x 15.0
Office
- Level: Main
- Area: 152.9
- Dimensions: 13.9 x 11.0
Other
- Description: guest quarters/den/office
- Level: Basement
- Area: 180
- Dimensions: 12.0 x 15.0
Other
- Description: bar area
- Level: Basement
- Area: 60
- Dimensions: 10.0 x 6.0
Heating
- Forced Air, Natural Gas
Appliances
- Included: Dishwasher, Water Softener Owned, Stainless Steel Appliance(s), Microwave, Gas Cooktop
Features
- Cathedral Ceiling(s), Wet Bar, Vaulted Ceiling(s), Other, Open Floorplan, Kitchen Island, In-Law Floorplan, Granite Counters, Eat-in Kitchen, Entrance Foyer
- Basement: Bath/Stubbed,Storage Space,Full,Finished,Daylight
- Number of fireplaces: 1
- Fireplace features: Great Room, Living Room
Interior area
- Total structure area: 4,850
- Total interior livable area: 4,850 sqft
- Finished area above ground: 3,350
Property
Parking
- Total spaces: 3.5
- Parking features: Garage Door Opener, Garage Faces Front, Off Street
- Garage spaces: 3.5
Features
- Levels: Two
- Patio & porch: Covered, Porch, Patio
- Has spa: Yes
- Spa features: Bath
- Has view: Yes
- View description: Neighborhood
Lot
- Size: 1.13 Acres
- Features: Back Yard, Landscaped, Front Yard
Details
- Parcel number: 640927328004000003
- Special conditions: None
Construction
Type & style
- Home type: SingleFamily
- Property subtype: Single Family Residence
Condition
- New construction: No
- Year built: 2011
Utilities & green energy
- Electric: 200+ Amp Service
- Sewer: Septic Tank
- Water: Well
Community & HOA
Community
- Subdivision: Highlands
HOA
- Has HOA: Yes
- Amenities included: Other
- HOA fee: $732 annually
- HOA name: First American Management
- HOA phone: 219-464-3536
Location
- Region: Valparaiso
Financial & listing details
- Price per square foot: $144/sqft
- Tax assessed value: $611,800
- Annual tax amount: $4,619
- Date on market: 11/7/2026
- Listing agreement: Exclusive Right To Sell
- Listing terms: Cash,VA Loan,Conventional
Estimated market value
Not available
Estimated sales range
Not available
Not available
Price history
| Date | Event | Price |
|---|---|---|
| 11/7/2026 | Listed for sale | $700,000+40%$144/sqft |
Source:  NIRA as distributed by MLS GRID #847981 Report a problem | ||
| 11/14/2017 | Listing removed | $499,999$103/sqft |
Source: F.C. Tucker 1st Team Real Esta #413401 Report a problem | ||
| 9/29/2017 | Price change | $499,999-1.9%$103/sqft |
Source: F.C. Tucker 1st Team Real Esta #413401 Report a problem | ||
| 8/22/2017 | Price change | $509,900-2.9%$105/sqft |
Source: F.C. Tucker 1st Team Real Esta #413401 Report a problem | ||
| 6/19/2017 | Price change | $524,900-2.8%$108/sqft |
Source: F.C. Tucker 1st Team Real Esta #413401 Report a problem | ||
| 6/3/2017 | Price change | $539,900-1.8%$111/sqft |
Source: F.C. Tucker 1st Team Real Esta #413401 Report a problem | ||
| 5/7/2017 | Listed for sale | $549,900$113/sqft |
Source: F.C. Tucker 1st Team Real Esta #413401 Report a problem | ||
Public tax history
| Year | Property taxes | Tax assessment |
|---|---|---|
| 2025 | $4,943 +0.9% | $611,800 +4.9% |
| 2024 | $4,898 -4.3% | $583,200 +4.1% |
| 2023 | $5,117 -2.7% | $560,400 +4.5% |
| 2022 | $5,259 +1.3% | $536,400 +7.4% |
| 2021 | $5,192 +4.3% | $499,400 +4% |
| 2020 | $4,977 -2.7% | $480,400 +6.9% |
| 2019 | $5,117 +1.2% | $449,500 +0.5% |
| 2018 | $5,053 | $447,100 -1% |
| 2017 | $5,053 +8.5% | $451,700 +1.8% |
| 2016 | $4,660 -7.6% | $443,900 +3.9% |
| 2014 | $5,042 +38.9% | $427,100 +8.4% |
| 2013 | $3,630 +6.8% | $393,900 +0.2% |
| 2012 | $3,400 +12343.9% | $393,300 +23035.3% |
| 2011 | $27 +23.3% | $1,700 +13.3% |
| 2010 | $22 +15.8% | $1,500 +7.1% |
| 2009 | $19 | $1,400 |
Find assessor info on the county website
Monthly payment
Est. payment
Payment breakdown
Explore the cost of this home by adjusting the details. Changes won't be saved.Climate risks
Neighborhood: 46385

Similar homes
- $650,0003 bd5 ba4k sqft530 Lismore Ln, Valparaiso, IN 46385For Sale
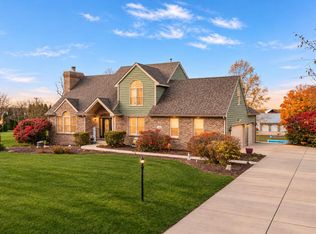
 MLS ID #847866, Nicolas Mancilla, Realty Executives Premier. NIRA as distributed by MLS GRID
- $589,0004 bd4 ba4k sqft52 N Carmen Dr, Valparaiso, IN 46385For Sale
 MLS ID #847942, Jennifer Wood, Blackrock Real Estate Services. NIRA as distributed by MLS GRID
- $579,9005 bd4 ba5.4k sqft4004 Sandpiper Ct N, Valparaiso, IN 46385For Sale
 MLS ID #847848, Crystal Soliday, @properties/Christie's Intl RE. NIRA as distributed by MLS GRID
- $729,9005 bd4 ba2.8k sqft65 Braemar Dr, Valparaiso, IN 46385For Sale
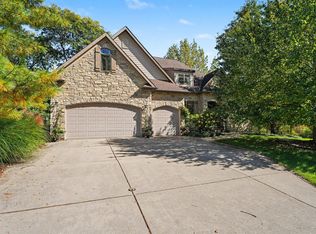 MLS ID #846378, Karissa Hook, Century 21 Circle. NIRA as distributed by MLS GRID
- $750,0005 bd4 ba4.4k sqft149 W 200 S, Valparaiso, IN 46385For SaleMLS ID #847026, Kamila Hendzel, Coldwell Banker Real Estate Gr. NIRA as distributed by MLS GRID
- $795,0004 bd4 ba4.6k sqft3154 Thornhill Dr, Valparaiso, IN 46385For SaleMLS ID #846883, Brittany Munoz, New Chapter Real Estate. NIRA as distributed by MLS GRID
- $689,9004 bd3 ba3.6k sqft95 Scotscraig Dr, Valparaiso, IN 46385For SaleMLS ID #845704, Gina Guarino, McColly Real Estate. NIRA as distributed by MLS GRID
- $620,0004 bd4 ba4k sqft2803 Kickbush Dr, Valparaiso, IN 46385For SaleMLS ID #847706, Jarrod Carr, @properties/Christie's Intl RE. NIRA as distributed by MLS GRID
- $739,9005 bd5 ba4.1k sqft421 W Sandhurst Dr, Valparaiso, IN 46385For SaleMLS ID #846957, Nadine Philips, Coldwell Banker Real Estate Gr. NIRA as distributed by MLS GRID
- $599,9004 bd4 ba2.5k sqft754 Del Vista Dr, Valparaiso, IN 46385For SaleMLS ID #847875, Kathryn Wells, BHHS Indiana Realty. NIRA as distributed by MLS GRID
- $685,0005 bd5 ba5.4k sqft361 Devon Rd, Valparaiso, IN 46385For SaleMLS ID #845983, Elena Taddei, Banga Realty, LLC. NIRA as distributed by MLS GRID
- $549,9004 bd3 ba2.4k sqft18 Woodruft Dr, Valparaiso, IN 46385For SaleMLS ID #847738, Justin Higer, Century 21 Circle. NIRA as distributed by MLS GRID
- $775,0005 bd5 ba5.4k sqft284 Muirfield Dr, Valparaiso, IN 46385For SaleMLS ID #843386, Melissa Robinson, Listing Leaders. NIRA as distributed by MLS GRID
- $685,0004 bd4 ba5k sqft2654 Mariestad Dr, Valparaiso, IN 46385For SaleMLS ID #842509, Katherine Dorshorst, Listing Leaders. NIRA as distributed by MLS GRID
- $639,9004 bd3 ba3.8k sqft5201 Campbell St, Valparaiso, IN 46385For SaleMLS ID #847440, Lauren Piazza, Realty Executives Premier. NIRA as distributed by MLS GRID
- $645,0004 bd4 ba4.1k sqft249 Moncrief Dr, Valparaiso, IN 46385For SaleMLS ID #846583, Cynthia Reyes, Key Realty Indiana, LLC. NIRA as distributed by MLS GRID
- $389,9004 bd2 ba3.5k sqft140 S 300 W, Valparaiso, IN 46385For SaleMLS ID #847824, Lauren Piazza, Realty Executives Premier. NIRA as distributed by MLS GRID
- $669,9005 bd4 ba4.1k sqft116 N Ashton Ln, Valparaiso, IN 46385For SaleMLS ID #843859, Ruza Jevtic, Realty Executives Premier. NIRA as distributed by MLS GRID
- $649,0005 bd5 ba5k sqft2155 Walker Dr, Valparaiso, IN 46385For SaleMLS ID #838985, Anthony Sobczak, VIA Realty. NIRA as distributed by MLS GRID
