Welcome to this stately white-brick-front home located in the sought-after Shorewood Forest community. Offering just over 5,400 square feet of finished living space, this impressive 5-bedroom, 5-bathroom home provides exceptional space, comfort, and thoughtful updates throughout. Luxury vinyl flooring flows through the foyer, kitchen, formal dining room, and two spacious living areas. The beautifully updated white kitchen is designed for both everyday living and entertaining in mind, featuring a 4.5' x 7' quartz island, double ovens, pot filler, coffee bar, and ample cabinetry. Just off the kitchen is an oversized laundry room complete with an additional oven, double pantry cabinets, and a convenient powder bath. Above the 2.5 car garage a bonus room for an office or extra storage. Onto the upstairs, the spacious primary suite is accompanied by its own private bathroom with a large walk-in shower and stand alone tub. In addition four generously sized bedrooms and a full bathroom for convenience. The finished basement provides even more living and entertaining space, featuring a beverage bar and an additional bathroom with a shower. Outside, enjoy your own private retreat with a heated in-ground pool. Perfect for relaxing, entertaining and making lasting memories. This exceptional Shorewood Forest property offers space, style and comfort throughout. Schedule your private showing today! New windows, soffit, gutters, fascia. 2023- New pool liner, heater, filter and pump, 2026- New garage door, 2026- new basement carpet, 2022- all new appliances, 2022- furnace, 2026- back deck
Active
$699,999
361 Devon Rd, Valparaiso, IN 46385
5beds
5,449sqft
Single Family Residence
Built in 1981
0.33 Acres Lot
$665,000 Zestimate®
$128/sqft
$142/mo HOA
What's special
Stately white-brick-front homeSpacious primary suiteFour generously sized bedroomsCoffee barBeautifully updated white kitchenNew windowsDouble ovens
- 1 day
- 470
- 12
Zillow last checked:
Listing updated:
Listed by:
Elena Taddei,
Banga Realty, LLC 219-661-7528
Source: NIRA as distributed by MLS GRID,MLS#: 845983
Facts & features
Interior
Bedrooms & bathrooms
- Bedrooms: 5
- Bathrooms: 5
- Full bathrooms: 2
- 3/4 bathrooms: 1
- 1/2 bathrooms: 2
Rooms
- Room types: Bonus Room, Primary Bedroom, Living Room, Kitchen, Dining Room, Bedroom 5, Bedroom 4, Bedroom 3, Bedroom 2
Primary bedroom
- Level: Upper
- Area: 272
- Dimensions: 17.0 x 16.0
Bedroom 2
- Level: Upper
- Area: 154
- Dimensions: 14.0 x 11.0
Bedroom 3
- Level: Upper
- Area: 300
- Dimensions: 20.0 x 15.0
Bedroom 4
- Level: Upper
- Area: 196
- Dimensions: 14.0 x 14.0
Bedroom 5
- Level: Upper
- Area: 120
- Dimensions: 12.0 x 10.0
Bonus room
- Description: above garage
- Level: Upper
- Area: 200
- Dimensions: 20.0 x 10.0
Bonus room
- Level: Basement
- Area: 300
- Dimensions: 20.0 x 15.0
Dining room
- Level: Main
- Area: 168
- Dimensions: 14.0 x 12.0
Kitchen
- Level: Main
- Area: 168
- Dimensions: 14.0 x 12.0
Living room
- Level: Main
- Area: 432
- Dimensions: 27.0 x 16.0
Living room
- Level: Main
- Area: 345
- Dimensions: 23.0 x 15.0
Heating
- Forced Air, Zoned, Natural Gas
Appliances
- Included: Built-In Gas Range, Washer, Stainless Steel Appliance(s), Refrigerator, Range, Microwave, Gas Water Heater, Gas Cooktop, ENERGY STAR Qualified Appliances, Dishwasher, Disposal, Dryer
- Laundry: Gas Dryer Hookup, Washer Hookup, Sink, Main Level, Laundry Room
Features
- Ceiling Fan(s), Walk-In Closet(s), Wet Bar, Soaking Tub, Pantry, Open Floorplan, Kitchen Island, His and Hers Closets, Eat-in Kitchen, Entrance Foyer, Double Vanity
- Windows: Insulated Windows
- Basement: Finished,Storage Space,Interior Entry,Full
- Number of fireplaces: 2
- Fireplace features: Basement, Wood Burning, Living Room, Gas
Interior area
- Total structure area: 5,449
- Total interior livable area: 5,449 sqft
- Finished area above ground: 3,838
Property
Parking
- Total spaces: 2.5
- Parking features: Attached, On Street, Garage Faces Front, Driveway, Garage Door Opener
- Attached garage spaces: 2.5
- Has uncovered spaces: Yes
Features
- Levels: Two
- Patio & porch: Deck
- Exterior features: Fire Pit, Rain Gutters, Private Yard
- Pool features: Heated, In Ground
- Fencing: Back Yard,Fenced
- Has view: Yes
- View description: Lake, Water, Trees/Woods
- Has water view: Yes
- Water view: Lake,Water
Lot
- Size: 0.33 Acres
- Features: Back Yard, Wooded, Rectangular Lot, Private, Landscaped, Front Yard
Details
- Parcel number: 640929178009000019
- Zoning description: residential
- Special conditions: Standard
Construction
Type & style
- Home type: SingleFamily
- Property subtype: Single Family Residence
Condition
- New construction: No
- Year built: 1981
Utilities & green energy
- Electric: 200+ Amp Service, Circuit Breakers
- Sewer: Public Sewer
- Water: Public
- Utilities for property: Cable Connected, Water Connected, Natural Gas Connected, Electricity Connected
Community & HOA
Community
- Security: Carbon Monoxide Detector(s), Smoke Detector(s)
- Subdivision: Shorewood Forest
HOA
- Has HOA: Yes
- Amenities included: Clubhouse, Snow Removal, Pool, Playground, Park, Jogging Path
- Services included: Snow Removal, Trash
- HOA fee: $1,700 annually
- HOA name: First American Mgt.
- HOA phone: 219-465-3536
Location
- Region: Valparaiso
Financial & listing details
- Price per square foot: $128/sqft
- Tax assessed value: $492,500
- Annual tax amount: $3,811
- Date on market: 9/28/2026
- Listing agreement: Exclusive Right To Sell
- Listing terms: Cash,Conventional
Estimated market value
$665,000
$632,000 - $698,000
$5,025/mo
Price history
| Date | Event | Price |
|---|---|---|
| 9/28/2026 | Listed for sale | $699,999+89.2%$128/sqft |
Source:  NIRA as distributed by MLS GRID #845983 Report a problem NIRA as distributed by MLS GRID #845983 Report a problem | ||
| 12/6/2022 | Sold | $369,900-7.5%$68/sqft |
Source: NIRA as distributed by MLS GRID #520708 Report a problem | ||
| 10/26/2022 | Pending sale | $399,900$73/sqft |
Source: BHHS broker feed #520708 Report a problem | ||
| 10/3/2022 | Price change | $399,900+17.7%$73/sqft |
Source: NIRA as distributed by MLS GRID #520708 Report a problem | ||
| 6/8/2012 | Listed for sale | $339,900-43.3%$62/sqft |
Source: Executive Group, Inc. #309001 Report a problem | ||
| 4/26/2009 | Listing removed | $599,000$110/sqft |
Source: Prudential Executive Group #200766 Report a problem | ||
| 11/26/2008 | Price change | $599,000-14.3%$110/sqft |
Source: Prudential Executive Group #200766 Report a problem | ||
| 8/3/2008 | Price change | $699,000-3.6%$128/sqft |
Source: Prudential Executive Group #200766 Report a problem | ||
| 5/29/2008 | Listed for sale | $725,000+134.6%$133/sqft |
Source: Prudential Real Estate #200766 Report a problem | ||
| 10/30/2006 | Sold | $309,000+28.7%$57/sqft |
Source: NIRA as distributed by MLS GRID #144731 Report a problem | ||
| 11/22/1999 | Sold | $240,000$44/sqft |
Source: NIRA as distributed by MLS GRID #585632 Report a problem | ||
Public tax history
| Year | Property taxes | Tax assessment |
|---|---|---|
| 2025 | $3,709 +3.6% | $541,400 +9.9% |
| 2024 | $3,581 +19.1% | $492,500 +5.7% |
| 2023 | $3,006 +8.7% | $465,800 +10.8% |
| 2022 | $2,765 +6% | $420,300 +8.6% |
| 2021 | $2,609 +7.2% | $387,000 +7.2% |
| 2020 | $2,434 -7.3% | $361,000 +6.5% |
| 2019 | $2,626 +17.1% | $339,000 +5.4% |
| 2018 | $2,242 | $321,700 +4.3% |
| 2017 | $2,242 -4.5% | $308,500 -2.9% |
| 2016 | $2,348 +0.5% | $317,700 +5.5% |
| 2014 | $2,336 -3.9% | $301,200 -5.3% |
| 2013 | $2,431 +8.7% | $318,100 -1.1% |
| 2012 | $2,237 -15.1% | $321,500 -1.5% |
| 2011 | $2,635 +4% | $326,500 -3.1% |
| 2010 | $2,533 +21.3% | $337,100 +4.6% |
| 2009 | $2,088 | $322,200 -10% |
| 2006 | -- | $358,100 +6.9% |
| 2005 | -- | $335,000 |
Find assessor info on the county website
Monthly payment
Est. payment
Payment breakdown
Explore the cost of this home by adjusting the details. Changes won't be saved.Climate risks
Neighborhood: Shorewood Forest
Nearby schools
Schools provided by the listing agent
- Elementary: Union Elementary School
- Middle: Union Junior & High School
- High: Wheeler High School
Source: NIRA as distributed by MLS GRID. This data may not be complete. We recommend contacting the local school district to confirm school assignments for this home.
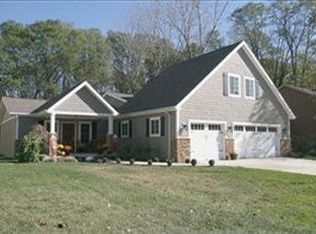
Similar homes
- $689,9004 bd3 ba3.6k sqft95 Scotscraig Dr, Valparaiso, IN 46385For Sale
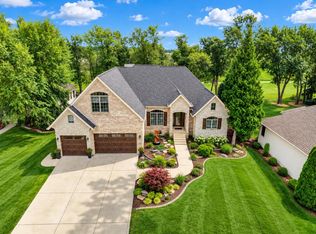
 MLS ID #845704, Gina Guarino, McColly Real Estate. NIRA as distributed by MLS GRID
 - $629,9004 bd3 ba3.9k sqft29 Woodruft Dr, Valparaiso, IN 46385For Sale
 MLS ID #845792, Jason Lynn, Realty Executives Premier. NIRA as distributed by MLS GRID
 - $575,0004 bd4 ba2.8k sqft433 Brookshire Ct, Valparaiso, IN 46385Active
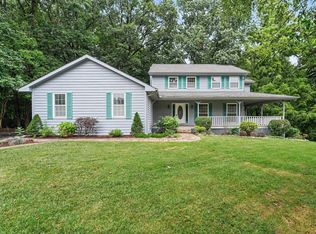 MLS ID #12763514, Kelly White, McColly Real Estate. MRED as distributed by MLS GRID
 - $598,9975 bd5 ba4k sqft141 Guilford Rd, Valparaiso, IN 46385For Sale
 MLS ID #840931, Steve Likas, McColly Real Estate. NIRA as distributed by MLS GRID
 - $800,0005 bd5 ba5.4k sqft284 Muirfield Dr, Valparaiso, IN 46385For SaleMLS ID #843386, Melissa Robinson, Listing Leaders. NIRA as distributed by MLS GRID
- $669,9005 bd4 ba4.1k sqft116 N Ashton Ln, Valparaiso, IN 46385For SaleMLS ID #843859, Ruza Jevtic, Realty Executives Premier. NIRA as distributed by MLS GRID
- $749,9003 bd3 ba3.4k sqft80 N 600 W, Valparaiso, IN 46385For SaleMLS ID #845776, Lisa Thompson, @properties/Christie's Intl RE. NIRA as distributed by MLS GRID
- $740,0003 bd3 ba3k sqft456 Roxbury Rd, Valparaiso, IN 46385For SaleMLS ID #844509, Sarah Eenigenburg, Better Homes and Gardens Real. NIRA as distributed by MLS GRID
- $689,9003 bd4 ba3.2k sqft200 N 560 W, Valparaiso, IN 46385For SaleMLS ID #843395, Jackie Galambos, Springer Real Estate Company. NIRA as distributed by MLS GRID
- $699,0005 bd5 ba5k sqft2155 Walker Dr, Valparaiso, IN 46385For SaleMLS ID #838985, Anthony Sobczak, VIA Realty. NIRA as distributed by MLS GRID
- $685,0004 bd4 ba5k sqft2654 Mariestad Dr, Valparaiso, IN 46385For SaleMLS ID #842509, Katherine Dorshorst, Listing Leaders. NIRA as distributed by MLS GRID
- $850,0005 bd4 ba4.9k sqft94 Scotscraig Dr, Valparaiso, IN 46385For SaleMLS ID #843663, Steven Koleno, Beycome Brokerage Realty LLC. NIRA as distributed by MLS GRID
- $549,0003 bd4 ba4.4k sqft210 W 150 N, Valparaiso, IN 46385For SaleMLS ID #843845, Stacey Vickrey, Listing Leaders. NIRA as distributed by MLS GRID
- $695,0004 bd5 ba4k sqft4610 Thornbury Dr W, Valparaiso, IN 46383For SaleMLS ID #845196, Susie Jaskowiak, @properties/Christie's Intl RE. NIRA as distributed by MLS GRID
- $460,0005 bd4 ba3.5k sqft428 Pickwick Pl, Valparaiso, IN 46385For SaleMLS ID #843827, Mitzi Wingenroth, BHHS Indiana Realty. NIRA as distributed by MLS GRID
- $609,9993 bd3 ba3.3k sqft97 Scotscraig Dr, Valparaiso, IN 46385For SaleMLS ID #836184, Crystal Soliday, @properties/Christie's Intl RE. NIRA as distributed by MLS GRID
- $539,9003 bd4 ba3.1k sqft435 W 300 S, Valparaiso, IN 46385For SaleMLS ID #845393, Jennifer Beauchamp, Crown Executive Realty. NIRA as distributed by MLS GRID
