Set behind a gated entrance on one of Williamson county's most iconic and sought after roads, 1370 Moran Road presents a rare blend of privacy, prestige, and timeless estate living. Known for its sprawling estates, equestrian properties, and rich local history, Moran Road offers a setting unlike anywhere else. A long driveway welcomes you onto the property, framed by lush green surroundings and scenic estate-style beauty. Inside, expansive living spaces are filled with natural light and thoughtfully designed with both comfort and scale in mind. The spacious kitchen features a large island and breakfast nook filled with natural light, creating a warm and inviting setting at the heart of the home. The oversized primary suite serves as a true retreat, while the upper level features three additional bedrooms, a spacious rec room, and flexible space ideal for a home office, media room, or additional living area. Retreat to your private balcony and unwind while overlooking the tranquil estate grounds, a peaceful extension of the home’s timeless charm and refined setting. A rare opportunity to own an estate on one of Franklin’s most storied and recognizable roads.
Active
Price cut: $3.6M (7/13)
$8,900,000
1370 Moran Rd, Franklin, TN 37069
4beds
8,236sqft
Single Family Residence, Residential
Built in 2011
6.06 Acres Lot
$-- Zestimate®
$1,081/sqft
$-- HOA
What's special
Spacious rec roomLarge islandGated entranceLong drivewayThree additional bedroomsSpacious kitchenScenic estate-style beauty
- 33 days
- 1,541
- 81
Zillow last checked:
Listing updated:
Listed by:
Steve G Fridrich 615-300-5900,
Fridrich & Clark Realty 615-327-4800
Source: RealTracs MLS as distributed by MLS GRID,MLS#: 3512384
Facts & features
Interior
Bedrooms & bathrooms
- Bedrooms: 4
- Bathrooms: 6
- Full bathrooms: 5
- 1/2 bathrooms: 1
- Main level bedrooms: 1
Bedroom 1
- Features: Suite
- Level: Suite
- Area: 550 Square Feet
- Dimensions: 25x22
Bedroom 2
- Features: Bath
- Level: Bath
- Area: 294 Square Feet
- Dimensions: 21x14
Bedroom 3
- Features: Bath
- Level: Bath
- Area: 280 Square Feet
- Dimensions: 20x14
Bedroom 4
- Area: 300 Square Feet
- Dimensions: 20x15
Primary bathroom
- Features: Double Vanity
- Level: Double Vanity
Den
- Features: Bookcases
- Level: Bookcases
- Area: 460 Square Feet
- Dimensions: 23x20
Dining room
- Area: 378 Square Feet
- Dimensions: 21x18
Kitchen
- Area: 627 Square Feet
- Dimensions: 33x19
Living room
- Area: 342 Square Feet
- Dimensions: 19x18
Recreation room
- Features: Second Floor
- Level: Second Floor
- Area: 1100 Square Feet
- Dimensions: 25x44
Heating
- Natural Gas
Cooling
- Central Air
Appliances
- Included: Built-In Electric Oven, Built-In Gas Range, Dishwasher, Ice Maker, Microwave, Refrigerator, Stainless Steel Appliance(s)
Features
- Flooring: Carpet, Wood, Tile
- Basement: None
Interior area
- Total structure area: 8,236
- Total interior livable area: 8,236 sqft
- Finished area above ground: 8,236
Property
Parking
- Total spaces: 4
- Parking features: Garage Faces Side
- Garage spaces: 4
Features
- Levels: Three Or More
- Stories: 2
- Patio & porch: Patio, Screened
Lot
- Size: 6.06 Acres
- Features: Level, Private
- Topography: Level,Private
Details
- Parcel number: 094026 02500 00006026
- Special conditions: Standard
Construction
Type & style
- Home type: SingleFamily
- Architectural style: Traditional
- Property subtype: Single Family Residence, Residential
Materials
- Hardboard Siding
- Roof: Aluminum
Condition
- New construction: No
- Year built: 2011
Utilities & green energy
- Sewer: Septic Tank
- Water: Public
- Utilities for property: Natural Gas Available, Water Available
Community & HOA
Community
- Subdivision: Moran Road
HOA
- Has HOA: No
Location
- Region: Franklin
Financial & listing details
- Price per square foot: $1,081/sqft
- Tax assessed value: $4,134,900
- Annual tax amount: $13,438
- Date on market: 8/13/2026
Estimated market value
Not available
Estimated sales range
Not available
Not available
Price history
| Date | Event | Price |
|---|---|---|
| 7/13/2026 | Price change | $8,900,000-28.8%$1,081/sqft |
Source:  RealTracs MLS as distributed by MLS GRID #3223174 Report a problem RealTracs MLS as distributed by MLS GRID #3223174 Report a problem | ||
| 5/28/2026 | Listed for sale | $12,500,000+1853.1%$1,518/sqft |
Source: RealTracs MLS as distributed by MLS GRID #3223174 Report a problem | ||
| 4/15/2011 | Sold | $640,000-1.5%$78/sqft |
Source: Public Record Report a problem | ||
| 12/4/2010 | Price change | $650,000-23.5%$79/sqft |
Source: RE/MAX Elite #1220925 Report a problem | ||
| 10/4/2010 | Listed for sale | $850,000$103/sqft |
Source: RE/MAX Elite #1220925 Report a problem | ||
Public tax history
| Year | Property taxes | Tax assessment |
|---|---|---|
| 2025 | $13,438 +2.7% | $1,033,725 +48.5% |
| 2024 | $13,086 | $696,075 |
| 2023 | $13,086 | $696,075 |
| 2022 | $13,086 | $696,075 |
| 2021 | $13,086 +1.5% | $696,075 +19.9% |
| 2020 | $12,888 | $580,550 |
| 2019 | $12,888 +3.3% | $580,550 |
| 2018 | $12,482 | $580,550 |
| 2017 | $12,482 | $580,550 |
| 2016 | -- | $580,550 +41.7% |
| 2015 | -- | $409,700 |
| 2014 | -- | $409,700 |
| 2013 | -- | $409,700 +388.5% |
| 2012 | -- | $83,875 -35.5% |
| 2011 | -- | $130,025 +5.2% |
| 2007 | $2,856 | $123,646 |
| 2006 | $2,856 +6% | $123,646 +30.3% |
| 2005 | $2,694 | $94,873 |
| 2004 | $2,694 | $94,873 |
| 2002 | $2,694 | $94,873 |
| 2001 | -- | $94,873 -75% |
| 2000 | -- | $379,491 |
Find assessor info on the county website
Monthly payment
Est. payment
Payment breakdown
Explore the cost of this home by adjusting the details. Changes won't be saved.Climate risks
Neighborhood: 37069
Nearby schools
Schools provided by the listing agent
- Elementary: Grassland Elementary
- Middle: Grassland Middle School
- High: Franklin High School
Source: RealTracs MLS as distributed by MLS GRID. This data may not be complete. We recommend contacting the local school district to confirm school assignments for this home.
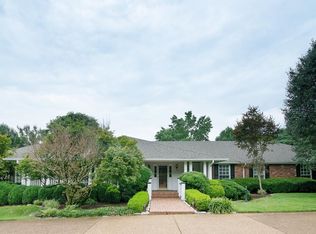
Similar homes
- $8,990,0006 bd8 ba10k sqft2183 S Berrys Chapel Rd, Franklin, TN 37069For Sale

 MLS ID #3519054, Erin Krueger. RealTracs MLS as distributed by MLS GRID
 - $10,000,0005 bd6 ba8.5k sqft1711 Old Hillsboro Rd, Franklin, TN 37069For Sale
 MLS ID #3247044, Steve G Fridrich. RealTracs MLS as distributed by MLS GRID
 - $8,499,9995 bd7 ba9.5k sqft3301 Running Springs Ct, Franklin, TN 37064For Sale
 MLS ID #3505924, Garett Green. RealTracs MLS as distributed by MLS GRID
 - $8,000,0005 bd6 ba8.3k sqft7004 Crews Ln, Brentwood, TN 37027For Sale
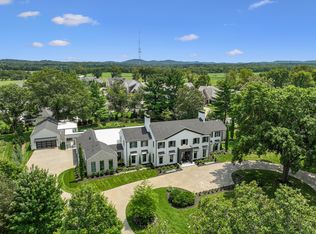 MLS ID #3525836, Lisa Culp Taylor. RealTracs MLS as distributed by MLS GRID
 - $7,899,9004 bd8 ba10k sqft1219 Beech Hill Rd, Brentwood, TN 37027For SaleMLS ID #3262946, Ashlee Fisher Baker. RealTracs MLS as distributed by MLS GRID
- $6,235,0005 bd8 ba9.9k sqft1004 Cartwright Close Dr, Brentwood, TN 37027For SaleMLS ID #3528571, Lisa Owings. RealTracs MLS as distributed by MLS GRID
- $5,750,0004 bd5 ba5.2k sqft2151 Hillsboro Valley Rd, Brentwood, TN 37027For SaleMLS ID #3147532, Kelly Dougherty. RealTracs MLS as distributed by MLS GRID
- $8,895,0004 bd5 ba6k sqft515 Hillwood Blvd, Nashville, TN 37205For SaleMLS ID #3184255, Richard F Bryan. RealTracs MLS as distributed by MLS GRID
- $8,150,0004 bd8 ba7.6k sqft4400 Franklin Pike, Nashville, TN 37204For SaleMLS ID #3260301, Brittany Sircy. RealTracs MLS as distributed by MLS GRID
- $6,490,0005 bd7 ba7.2k sqft3800 Woodlawn Dr, Nashville, TN 37215For SaleMLS ID #3546313, Richard B French. RealTracs MLS as distributed by MLS GRID
- $8,990,0005 bd8 ba10k sqft3435 Hampton Ave, Nashville, TN 37215For SaleMLS ID #3304243, Catherine (Betsy) Wilt. RealTracs MLS as distributed by MLS GRID
- $8,500,0005 bd6 ba7.5k sqft245 Ensworth Pl, Nashville, TN 37205For SaleMLS ID #3526042, Amanda Tolbert. RealTracs MLS as distributed by MLS GRID
- $5,750,0005 bd7 ba8.3k sqft200 Brook Hollow Rd, Nashville, TN 37205For SaleMLS ID #3527703, Whitney Musser. RealTracs MLS as distributed by MLS GRID
- $4,750,0006 bd11 ba9.6k sqft6453 Penrose Dr, Brentwood, TN 37027For SaleMLS ID #3545695, Erin Krueger. RealTracs MLS as distributed by MLS GRID
- $8,000,0004 bd6 ba6.1k sqft109 Westhampton Pl, Nashville, TN 37205For SaleMLS ID #3335901, Grace Oneal Clayton. RealTracs MLS as distributed by MLS GRID
- $9,990,0003 bd4 ba6.9k sqft1633 Lewisburg Pike, Franklin, TN 37064For SaleMLS ID #3167160, David Collyer. RealTracs MLS as distributed by MLS GRID
- $6,295,0005 bd8 ba8.9k sqft698 Brass Lantern Pl, Brentwood, TN 37027For SaleMLS ID #3189561, Meredith Garrett. RealTracs MLS as distributed by MLS GRID
- $6,299,9996 bd7 ba9.7k sqft336 White Swans Xing, Brentwood, TN 37027For SaleMLS ID #3247964, Tim Thompson. RealTracs MLS as distributed by MLS GRID
- $5,350,0004 bd8 ba10k sqft2122 Old Hickory Blvd, Nashville, TN 37215For SaleMLS ID #3208169, Erin Krueger. RealTracs MLS as distributed by MLS GRID
- $6,249,0005 bd7 ba10k sqft9 Oxmoor Ct, Brentwood, TN 37027For SaleMLS ID #3578937, Stephen Brush. RealTracs MLS as distributed by MLS GRID
