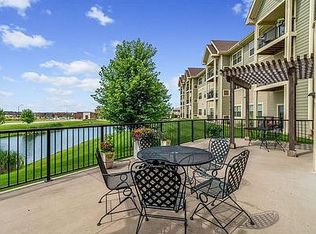
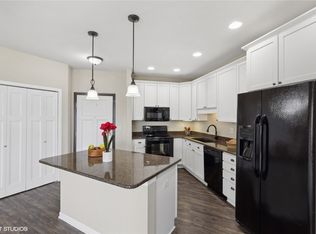
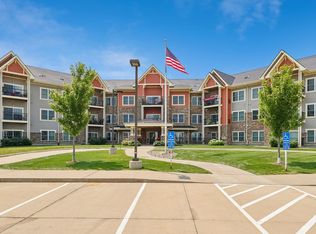
Great location within walking distance to all that Prairie Trail has to offer. This is an Independent Senior Living Community for those of you 55 plus. HOA $1,817 monthly fee, that covers all normal real estate & utility fees except the light bill which may average $40.00 per month. This 2nd floor unit boasts of a great room plan, the Chestnut plan 1,229 sq. ft., including a center island breakfast bar, a dining area, large pantry with lots of shelves, storage space & large pantry. The Master bedroom has a large walk-in closet, large bath, the guest room is perfect as a bedroom or office, lots of light. large closet for clothing, office supplies. A second bath is right off the great room and near the 2nd bedroom. This unit has a parking stall in the lower level. Storage unit over parking spot. The lower level of this Coop has a workshop that may be used by all residents. Included is a car wash, elevator, as well as stairs, a workout room, library, guest rooms that may be reserved for your guests for a modest $50.00 fee, dining room, patio and individual unit decks, the great room may be reserved for your large gatherings. Secure building with cameras. Shares campus with assisted and memory care living options. Refuse room and recycling bins on each floor. "While you're away" vacation service. Indoor mail pick-up drop-off & parcel lockers. This is the Chestnut plan. You will be allowed to pick the color of your NEW carpet for this home!! Call today for a tour.
For sale
$110,000
1370 SW Magazine Rd #215, Ankeny, IA 50023
2beds
1,229sqft
Townhouse, Condominium, Multi Family, Apartment
Built in 2014
-- sqft lot
$105,900 Zestimate®
$90/sqft
$1,817/mo HOA
What's special
Storage spaceGreat room planLots of lightCenter island breakfast barDining areaDining roomLarge bath
- 47 days
- 212
- 5
Zillow last checked:
Listing updated:
Listed by:
Mary Godwin (515)975-0564,
RE/MAX Concepts
Source: DMMLS,MLS#: 747909 Originating MLS: Des Moines Area Association of REALTORS
Originating MLS: Des Moines Area Association of REALTORSFacts & features
Interior
Bedrooms & bathrooms
- Bedrooms: 2
- Bathrooms: 2
- Full bathrooms: 1
- 3/4 bathrooms: 1
- Main level bedrooms: 2
Heating
- Forced Air, Gas, Natural Gas
Cooling
- Central Air
Appliances
- Included: Dryer, Dishwasher, Microwave, Refrigerator, Stove, Washer
Features
- Dining Area, Eat-in Kitchen
- Flooring: Carpet, Tile
Interior area
- Total structure area: 1,229
- Total interior livable area: 1,229 sqft
Property
Parking
- Total spaces: 1
- Parking features: Attached, Garage, One Car Garage
- Attached garage spaces: 1
Features
- Patio & porch: Covered, Deck
- Exterior features: Deck
Lot
- Size: 2.62 Acres
- Features: Pond on Lot
Details
- Parcel number: 18100800393002
- Zoning: PUD
Construction
Type & style
- Home type: Condo
- Property subtype: Townhouse, Condominium, Multi Family, Apartment
- Attached to another structure: Yes
Materials
- Brick, Vinyl Siding
- Foundation: Poured
- Roof: Asphalt,Shingle
Condition
- Year built: 2014
Utilities & green energy
- Sewer: Public Sewer
- Water: Public
Community & HOA
Community
- Features: Fitness, Snow Removal, See Remarks
- Senior community: Yes
HOA
- Has HOA: Yes
- Services included: Cable TV, Internet, Maintenance Grounds, Maintenance Structure, Snow Removal, See Remarks, Taxes, Trash, Utilities
- HOA fee: $1,817 monthly
- HOA name: Vintage Coop of Prairie Trail
- Second HOA name: Vintage Coop of Prairie Trail
- Second HOA phone: 515-729-2040
Location
- Region: Ankeny
Financial & listing details
- Price per square foot: $90/sqft
- Date on market: 8/25/2026
- Cumulative days on market: 48 days
- Listing terms: Cash
- Road surface type: Concrete
Estimated market value
$105,900
$101,000 - $111,000
$1,991/mo
Price history
| Date | Event | Price |
|---|---|---|
| 8/25/2026 | Listed for sale | $110,000-12.4%$90/sqft |
Source:  DMMLS #747909 Report a problem DMMLS #747909 Report a problem | ||
| 10/14/2021 | Listing removed | -- |
Source: DMMLS #637441 Report a problem | ||
| 9/13/2021 | Listed for sale | $125,500$102/sqft |
Source: DMMLS #637441 Report a problem | ||
| 9/3/2021 | Listing removed | -- |
Source: DMMLS #631598 Report a problem | ||
| 6/17/2021 | Listed for sale | $125,500$102/sqft |
Source: DMMLS #631598 Report a problem | ||
Public tax history
Tax history is unavailable.
Monthly payment
Est. payment
Payment breakdown
Explore the cost of this home by adjusting the details. Changes won't be saved.Climate risks
Neighborhood: 50023
Nearby schools
Schools provided by the listing agent
- District: Ankeny
Source: DMMLS. This data may not be complete. We recommend contacting the local school district to confirm school assignments for this home.


Similar homes
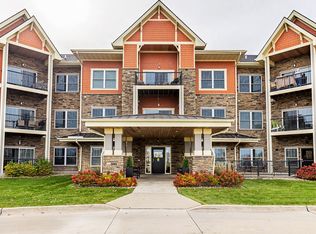
- $115,0002 bd2 ba1.1k sqft1250 SW Magazine Rd Unit 205, Ankeny, IA 50023For Sale
 MLS ID #730109, Barb Wiedenman, Spire Real Estate. DMMLS
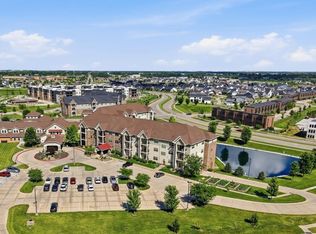
 - $106,0001 bd1 ba1k sqft1370 SW Magazine Rd #205, Ankeny, IA 50023For Sale
 MLS ID #742562, Abby Conley, LPT Realty, LLC. DMMLS
 - $140,0002 bd2 ba1.1k sqft1250 SW Magazine Rd Unit 308, Ankeny, IA 50023For Sale
 MLS ID #746430, Mary Godwin, RE/MAX Concepts. DMMLS
 - $160,0003 bd2 ba1.2k sqft1815 SW White Birch Cir Unit 11, Ankeny, IA 50023For Sale
 MLS ID #749305, Bob Eisenlauer, RE/MAX Revolution. DMMLS
 - $163,0002 bd2 ba1.1k sqft301 SE Delaware Ave Unit 201, Ankeny, IA 50021For Sale
 MLS ID #71154, Stacie Holst, Re/Max Precision Ankeny Uptown. CIBR
