Skip main navigation
For sale
  • Price cut: $13.9K (5/22)
    $144,900

    1370 SW Magazine Rd Unit 309, Ankeny, IA 50023

    2beds
    1,403sqft
    : Get pre-qualified
    Townhouse, Condominium, Multi Family, Apartment
    Built in 2014
    -- sqft lot
    $143,700 Zestimate®
    $103/sqft
    $2,076/mo HOA

    What's special

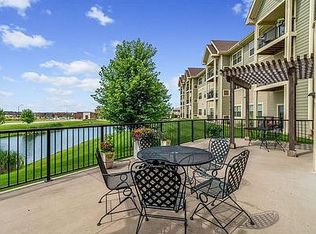
    Underground heated parkingIn-unit laundry roomLovely outdoor garden spaces
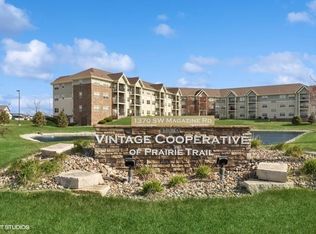
    Welcome home to Vintage Hills Cooperative where comfort, community and carefree living come together beautifully. This gorgeous Hickory plan offers 1400 sq feet of living space with 2 spacious bedrooms, 2 baths, a den and in-unit laundry room. You'll love the many upgrades (all appliances stay) and plentiful natural light throughout this incredible floor plan. Vintage Hills is a 55+community that offers a truly unique ownership opportunity and lifestyle, blending the benefits of condo living with the convenience of a cooperative without the high costs of traditional senior independent living. Residents enjoy maintenance-free living and a full calendar of weekly social events, along with amenities such as a centrally located elevator, exercise room, workshop, community room, underground heated parking, carwash bay, a cozy library and lovely outdoor garden spaces. There are also on-site guest rooms available for for overnight guests (small fee) and conference meeting rooms for smaller gatherings. Located in Ankeny's desirable Prairie Trail development just minutes from scenic trails, shopping, dining, recreation, public library, parks and entertainment. This is more than a condo! It's a welcoming community. Don't miss this wonderful opportunity!
    77 days
    |
    147
    |
    1
    |

    Zillow last checked:

    Listing updated:

    Listed by:

    Maria Landmesser 515-276-2872,

    RE/MAX Concepts

    Source: DMMLS,MLS#: 736032MLS LogoOriginating MLS: Des Moines Area Association of REALTORS

    Tour with a local agent

      Facts & features

      Interior

      Bedrooms & bathrooms
      • Bedrooms: 2
      • Bathrooms: 2
      • Full bathrooms: 1
      • 3/4 bathrooms: 1
      • Main level bedrooms: 2
      Heating
      • Electric, Forced Air, Natural Gas
      Cooling
      • Central Air, Geothermal
      Appliances
      • Included: Dryer, Dishwasher, Microwave, Refrigerator, Stove, Washer
      Features
      • Dining Area, Cable TV
      • Flooring: Carpet
      Interior area
      • Total structure area: 1,403
      • Total interior livable area: 1,403 sqft

      Property

      Parking
      • Total spaces: 1
      • Parking features: Garage
      • Garage spaces: 1
      Details
      • Parcel number: 18100800393002
      • Zoning: R3

      Construction

      Type & style
      • Home type: Condo
      • Property subtype: Townhouse, Condominium, Multi Family, Apartment
      • Attached to another structure: Yes
      Materials
      • Foundation: Poured
      Condition
      • Year built: 2014

      Community & HOA

      Community
      • Features: Fitness
      • Security: Fire Alarm, Smoke Detector(s)
      • Senior community: Yes
      HOA
      • Has HOA: Yes
      • Services included: Cable TV, Internet, Maintenance Grounds, Maintenance Structure, Recreation Facilities, Snow Removal, Security, Taxes, Trash, Utilities
      • HOA fee: $2,076 monthly
      • HOA name: Vintage Cooperative at Prairie
      • Second HOA name: .
      Location
      • Region: Ankeny

      Financial & listing details

      • Price per square foot: $103/sqft
      • Date on market: 3/11/2026
      • Cumulative days on market: 400 days
      • Listing terms: Cash
      • Road surface type: Concrete

        Estimated market value

        $143,700

        $137,000 - $151,000

        $2,109/mo

        Price history

        DateEventPrice
        5/22/2026Price change$144,900-8.7%$103/sqft
        Source: DMMLS #736032 Report a problem
        3/11/2026Listed for sale$158,780+9.5%$113/sqft
        Source: DMMLS #736032 Report a problem
        5/13/2024Sold$145,000-3%$103/sqft
        Source: DMMLS #692030 Report a problem
        5/10/2024Pending sale$149,500$107/sqft
        Source: DMMLS #692030 Report a problem
        4/17/2024Price change$149,500-3.4%$107/sqft
        Source: DMMLS #692030 Report a problem
        3/27/2024Listed for sale$154,800$110/sqft
        Source: DMMLS #692030 Report a problem

        Public tax history

        Tax history is unavailable.

        Monthly payment

        Est. payment

          Payment breakdown

          Explore the cost of this home by adjusting the details. Changes won't be saved.
          All calculations are estimates and provided by Zillow, Inc. for informational purposes only. Actual amounts may vary.
          HOA fees may include property taxes on listings classified as Co-Ops. Contact the listing agent and/or owner for fee details.
          Mortgage interest rates are dependent on a number of factors, including credit score, down payment, and repayment length. Interest rate data provided by Zillow Group Marketplace, Inc. as of 1/1/1970 from various mortgage lenders with which we have lead or other similar arrangements; the Estimated Payment is an average of those rates.
          See how much you could borrow to make a competitive offer.

          Climate risks

          Neighborhood: 50023

          Getting around

          40 / 100
          Car-Dependent
          37 / 100
          Somewhat Bikeable

          Nearby schools

          GreatSchools rating
          Schools provided by the listing agent
          • District: Ankeny

          Source: DMMLS. This data may not be complete. We recommend contacting the local school district to confirm school assignments for this home.

          A local agent can set up tours, give advice and negotiate with sellers.

          Browse local experts

          Similar homes

          Skip to the end of the carouselSkip to the beginning of the carousel