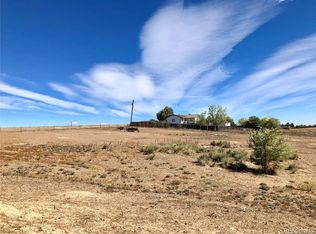
THIS PROPERTY IS BEING SOLD AS IS. THE SELLER WILL NOT DO ANY REPAIRS. Ready for some TLC and your updates to make this your own! Location, Location, Location! This desirable, unique one-of-a-kind property is a custom-built Spanish ranch-style home nestled on 3.4 acres of pristine land with breathtaking unobstructed views of the Front Range. Backing to protected open space owned by the City of Arvada, this property offers unparalleled tranquility and connection to nature. Enjoy the ultimate privacy with the house set back and accessed by a long, private driveway leading to a spacious oversized 2 car garage and a convenient detached oversized 1 car garage with carport. This property has well water and is on septic. Radiant in floor heating with 2 zones. Built-in brick wood burning fireplace. Property has a beautiful, covered patio that provides panoramic views of the front range and open space. The backyard is a perfect oasis, complete with a refreshing in-ground pool approximately 10'x 30' in size. There is a brick fence around the home for added security. Perfect for pets and family gatherings. Currently classified with 2.0 Acres as Residential and 1.4 Acres as agricultural land with Jefferson County. Vaulted ceilings in Sunroom with a skylight. Just minutes away from Standley Lake Park, with quick access to I-70, Downtown Denver, Boulder and the many renowned Colorado ski slopes. Don't miss the opportunity to own this one-of-a-kind property! Buyer and Buyers Agent to very all information.
For sale
$1,784,000
10110 W 73rd Pl, Arvada, CO 80005
3beds
1,948sqft
Single Family Residence
Built in 1977
3.4 Acres Lot
$-- Zestimate®
$916/sqft
$-- HOA
What's special
- 2 days |
- 415 |
- 26 |
Zillow last checked:
Listing updated:
Listed by:
Myra Talder 303-635-1510,
Talder Realty, LLC
Source: IRES as distributed by MLS GRID,MLS#: 1066300
Facts & features
Interior
Bedrooms & bathrooms
- Bedrooms: 3
- Bathrooms: 2
- Full bathrooms: 1
- 3/4 bathrooms: 1
- Main level bathrooms: 2
Primary bedroom
- Description: Carpet
- Features: 3/4 Primary Bath
- Level: Main
- Area: 195 Square Feet
- Dimensions: 13 x 15
Bedroom 2
- Description: Carpet
- Level: Main
Bedroom 3
- Description: Carpet
- Level: Main
Dining room
- Description: Carpet
- Level: Main
Kitchen
- Description: Carpet
- Level: Main
- Area: 240 Square Feet
- Dimensions: 12 x 20
Laundry
- Description: Concrete
- Level: Main
Living room
- Description: Carpet
- Level: Main
Heating
- Zoned, Radiant
Cooling
- Ceiling Fan(s)
Appliances
- Included: Electric Range, Dishwasher, Microwave
- Laundry: Washer/Dryer Hookup
Features
- Eat-in Kitchen, Cathedral Ceiling(s), Open Floorplan, Pantry, Natural Woodwork, Sun Room
- Windows: Skylight(s), Window Coverings
- Basement: None
- Number of fireplaces: 1
- Fireplace features: Outside, Living Room, Masonry, One
Interior area
- Total structure area: 1,948
- Total interior livable area: 1,948 sqft
- Finished area above ground: 1,948
Property
Parking
- Total spaces: 2
- Parking features: RV Access/Parking, Attached, Heated Garage, Oversized
- Attached garage spaces: 2
- Details: Attached
Accessibility
- Accessibility features: Level Lot, Level Drive, Near Bus, Low Carpet, Accessible Doors, No Stairs, Other, Main Floor Bath, Accessible Bedroom, Main Level Laundry
Features
- Levels: One
- Stories: 1
- Patio & porch: Patio, Enclosed
- Has private pool: Yes
- Pool features: Private
- Fencing: Partial,Fenced,Other,Wire,Metal
- Has view: Yes
- View description: Mountain(s), Hills
Lot
- Size: 3.4 Acres
- Features: Cul-De-Sac, Abuts Public Open Space, Unincorporated, Paved, Fire Hydrant within 500 Feet
Details
- Additional structures: Storage, Outbuilding
- Parcel number: 057715
- Zoning: A-1
- Special conditions: Private Owner
- Horses can be raised: Yes
- Horse amenities: Horse(s) Allowed, Pasture, Hay Storage
Construction
Type & style
- Home type: SingleFamily
- Architectural style: Spanish
- Property subtype: Single Family Residence
Materials
- Brick
- Roof: Tile
Condition
- Fixer
- New construction: No
- Year built: 1977
Utilities & green energy
- Electric: XCEL
- Gas: XCEL
- Sewer: Septic Tank
- Water: Well
- Utilities for property: Natural Gas Available, Electricity Available, Cable Available, Satellite Avail, High Speed Avail
Green energy
- Energy efficient items: Sun Space, Southern Exposure
Community & HOA
Community
- Subdivision: Star Acres
HOA
- Has HOA: No
Location
- Region: Arvada
Financial & listing details
- Price per square foot: $916/sqft
- Tax assessed value: $1,142,752
- Annual tax amount: $6,735
- Date on market: 8/12/2026
- Listing terms: Cash,Conventional,FHA,VA Loan
- Exclusions: Boat, tractor, any trailers on the property, Refrigerator, Washer and Dryer
- Electric utility on property: Yes
- Road surface type: Concrete
Estimated market value
Not available
Estimated sales range
Not available
Not available
Price history
| Date | Event | Price |
|---|---|---|
| 8/15/2026 | Listed for sale | $1,784,000$916/sqft |
Source:  IRES as distributed by MLS GRID #1066300 Report a problem IRES as distributed by MLS GRID #1066300 Report a problem | ||
Public tax history
| Year | Property taxes | Tax assessment |
|---|---|---|
| 2025 | $5,890 -0.1% | $71,576 +6% |
| 2024 | $5,898 +47.9% | $67,503 |
| 2023 | $3,989 -1.7% | $67,503 +41.6% |
| 2022 | $4,056 +158.1% | $47,678 -2.8% |
| 2021 | $1,572 | $49,067 +109.3% |
| 2020 | $1,572 +1.4% | $23,439 |
| 2019 | $1,551 -19.9% | $23,439 -13.1% |
| 2018 | $1,936 | $26,970 |
| 2017 | $1,936 +8.5% | $26,970 +1.8% |
| 2016 | $1,785 +100% | $26,499 |
| 2015 | $892 +4.9% | $26,499 +62.5% |
| 2014 | $851 -35.6% | $16,312 |
| 2013 | $1,321 -36.3% | $16,312 -22.8% |
| 2012 | $2,075 -9.5% | $21,128 |
| 2011 | $2,293 +5.8% | $21,128 -10.1% |
| 2010 | $2,167 -30.2% | $23,490 |
| 2009 | $3,105 +0% | $23,490 -43.5% |
| 2008 | $3,105 +0.4% | $41,550 |
| 2007 | $3,092 -18.6% | $41,550 +1.1% |
| 2006 | $3,797 -7.3% | $41,090 -7.3% |
| 2005 | $4,094 +9.3% | $44,340 |
| 2004 | $3,747 +58.7% | $44,340 |
| 2003 | $2,361 -23.7% | $44,340 +21% |
| 2002 | $3,094 -2% | $36,650 +9.6% |
| 2001 | $3,156 -1% | $33,440 |
| 2000 | $3,188 | $33,440 |
Find assessor info on the county website
Monthly payment
Est. payment
Payment breakdown
Explore the cost of this home by adjusting the details. Changes won't be saved.Climate risks
Neighborhood: Sierra Vista
Nearby schools
GreatSchools rating
- 8/10Sierra Elementary SchoolGrades: PK-5Distance: 0.6 mi
- 6/10Oberon Junior High SchoolGrades: 6-8Distance: 0.5 mi
- 10/10Ralston Valley High SchoolGrades: 9-12Distance: 2.2 mi
Schools provided by the listing agent
- Elementary: Sierra
- Middle: Oberon Jr
- High: Ralston Valley
Source: IRES as distributed by MLS GRID. This data may not be complete. We recommend contacting the local school district to confirm school assignments for this home.
- $1,259,3004 bd3 ba2.9k sqft10120 W 73rd Pl, Arvada, CO 80005Off Market

- $1,155,1004 bd4 ba3.4k sqft10060 W 73rd Pl, Arvada, CO 80005Off Market
- $1,268,4003 bd3 ba2.7k sqft10080 W 73rd Pl, Arvada, CO 80005Off Market
- $940,3002 bd3 ba3k sqft10130 W 73rd Pl, Arvada, CO 80005Off Market
- $681,3002 bd2 ba1.1k sqft10040 W 73rd Pl, Arvada, CO 80005Off Market
- $1,743,6007 bd6 ba5.7k sqft10140 W 73rd Pl, Arvada, CO 80005Off Market
- $782,9002 bd2 ba2.4k sqft10020 W 73rd Pl, Arvada, CO 80005Off Market
- $1,498,3007 bd7 ba3.9k sqft10045 W 73rd Pl, Arvada, CO 80005Off Market
A local agent can set up tours, give advice and negotiate with sellers.
Similar homes
- $925,0004 bd4 ba2.8k sqft7528 Queen Circle, Arvada, CO 80005For Sale

 MLS ID #9928356, Rylee Anderson, Expert Real Estate. REcolorado as distributed by MLS GRID
 - $1,725,0003 bd2 ba2.3k sqft8890 Indiana Street, Arvada, CO 80004For Sale
 MLS ID #3259169, Bud Kinch, RE/MAX Professionals. REcolorado as distributed by MLS GRID
 - $930,0003 bd2 ba2.7k sqft9748 Yukon Court, Broomfield, CO 80021For Sale
 MLS ID #3162900, Justin Phillips, RE/MAX Professionals. REcolorado as distributed by MLS GRID
 - $1,300,0004 bd3 ba2.1k sqft16041 W 74th Avenue, Arvada, CO 80007For Sale
 MLS ID #7371686, Kristin Sullivan, Insight Realty Team LLC. REcolorado as distributed by MLS GRID
 - $2,250,0004 bd3 ba2.8k sqft7587 Wright Court, Arvada, CO 80005For SaleMLS ID #9758655, Victoria Khamov, HomeSmart. REcolorado as distributed by MLS GRID
- $1,850,0005 bd4 ba2.9k sqft14150 Foothill Lane, Golden, CO 80401For SaleMLS ID #7997925, Benjamin Kaplan, Atrium Realty LLC. REcolorado as distributed by MLS GRID
- $920,0004 bd3 ba2.4k sqft9020 W 20th Avenue, Denver, CO 80215For SaleMLS ID #2488433, Stephanie Fryncko, Cornerstone to Keystone Real Estate. REcolorado as distributed by MLS GRID
- $1,300,0004 bd2 ba1.5k sqft8035 W 120th Avenue #8105, Broomfield, CO 80020For SaleMLS ID #2157140, Hilda Massey, Keller Williams DTC. REcolorado as distributed by MLS GRID
- $1,299,0004 bd3 ba2.5k sqft4277 Green Court, Denver, CO 80211For SaleMLS ID #7934744, Allison Aman Gill, Vib Real Estate. REcolorado as distributed by MLS GRID
- $1,045,0004 bd2 ba1.8k sqft3217 N Raleigh Street, Denver, CO 80212For SaleMLS ID #3231783, John Pezzuti, MB Pezzuti & Associates. REcolorado as distributed by MLS GRID
- $1,250,0003 bd5 ba2.5k sqft2364 W 33rd Avenue, Denver, CO 80211For SaleMLS ID #5981962, Jeffrey Plous, Hatch Realty, LLC. REcolorado as distributed by MLS GRID
- $1,400,0003 bd4 ba2.4k sqft3820 N Eliot Street, Denver, CO 80211For SaleMLS ID #4729871, Kendall Dallow, Your Castle Real Estate Inc. REcolorado as distributed by MLS GRID
- $1,075,0005 bd4 ba2.3k sqft7865 W 80th Circle, Arvada, CO 80005For SaleMLS ID #2931055, Caryn Geiger, Compass Colorado, LLC - Boulder. REcolorado as distributed by MLS GRID
- $1,250,0004 bd5 ba2.9k sqft3226 Wyandot Street, Denver, CO 80211For SaleMLS ID #4017322, Frances Sullivan, Painted Door Properties LLC. REcolorado as distributed by MLS GRID
- $1,200,0006 bd4 ba2.5k sqft2849 W 28th Avenue, Denver, CO 80211For SaleMLS ID #9513003, Jasmine Litvak, Orchard Brokerage LLC. REcolorado as distributed by MLS GRID
- $914,9003 bd2 ba1.4k sqft8235 W 108th Avenue, Westminster, CO 80021For SaleMLS ID #3744348, Alice Wolters, Remingo. REcolorado as distributed by MLS GRID
- $2,338,0003 bd2 ba2.3k sqft3375 Garland Street, Wheat Ridge, CO 80033For SaleMLS ID #4000052, James Horvat, Resident Realty South Metro. REcolorado as distributed by MLS GRID
- $985,0002 bd3 ba2.3k sqft6105 W 49th Place, Wheat Ridge, CO 80033For SaleMLS ID #8113857, Tanner Digby, Digby Commercial Advisors LLC. REcolorado as distributed by MLS GRID
- $1,099,0004 bd4 ba2.4k sqft2151 Julian Street, Denver, CO 80211For SaleMLS ID #5606095, Tammi Hoerner, Epique Realty. REcolorado as distributed by MLS GRID
- $1,374,0004 bd3 ba2.6k sqft11347 W 26th Pl, Lakewood, CO 80215For Sale
 MLS ID #1064085, Matthew L Jensen, WK Real Estate. IRES as distributed by MLS GRID
