Welcome to 13701 W. Wadsworth Rd, offering a cozy 2-bedroom, 1-bath layout tucked privately among mature trees, with its own kitchen, washer and dryer, covered front porch, and brand-new front-side roof. This home offers privacy, mature landscaping, and space that's increasingly rare to find. For buyers looking for even more possibilities, the neighboring property is also being offered separately for sale. Each property is listed individually, but buyers have the unique opportunity to purchase both properties together as a package. Owning both could provide additional space, privacy, and flexibility, making this an especially attractive opportunity for buyers looking to maximize the potential of the property. Don't miss this one-of-a-kind opportunity.
Active
$215,000
13701 W Wadsworth Rd, Wadsworth, IL 60083
2beds
876sqft
Single Family Residence
Built in 1938
0.47 Acres Lot
$-- Zestimate®
$245/sqft
$-- HOA
What's special
Mature landscapingOwn kitchenCovered front porchWasher and dryerBrand-new front-side roof
- 51 days
- 1,227
- 111
Zillow last checked:
Listing updated:
Listed by:
Jodi Cinq-Mars 847-767-7358,
Keller Williams North Shore West
Source: MRED as distributed by MLS GRID,MLS#: 12748780
Facts & features
Interior
Bedrooms & bathrooms
- Bedrooms: 2
- Bathrooms: 1
- Full bathrooms: 1
Rooms
- Room types: No additional rooms
Primary bedroom
- Level: Main
- Area: 130 Square Feet
- Dimensions: 10X13
Bedroom 2
- Level: Main
- Area: 110 Square Feet
- Dimensions: 11X10
Dining room
- Level: Main
- Area: 132 Square Feet
- Dimensions: 12X11
Kitchen
- Features: Kitchen (Island)
- Level: Main
- Area: 143 Square Feet
- Dimensions: 13X11
Laundry
- Level: Main
- Area: 70 Square Feet
- Dimensions: 7X10
Living room
- Level: Main
- Area: 110 Square Feet
- Dimensions: 10X11
Heating
- Forced Air
Cooling
- Window Unit(s), Wall Unit(s)
Appliances
- Included: Range, Refrigerator, Washer, Dryer
- Laundry: Main Level, In Unit
Features
- Basement: Cellar
Interior area
- Total structure area: 0
- Total interior livable area: 876 sqft
Property
Parking
- Total spaces: 4
- Parking features: Gravel, Yes
Accessibility
- Accessibility features: No Disability Access
Features
- Stories: 1
Lot
- Size: 0.47 Acres
- Features: Wooded, Mature Trees
Details
- Parcel number: 03361020010000
- Special conditions: None
Construction
Type & style
- Home type: SingleFamily
- Property subtype: Single Family Residence
Materials
- Wood Siding
Condition
- New construction: No
- Year built: 1938
Utilities & green energy
- Sewer: Shared Septic
- Water: Well
Community & HOA
HOA
- Services included: None
Location
- Region: Wadsworth
Financial & listing details
- Price per square foot: $245/sqft
- Tax assessed value: $100,549
- Annual tax amount: $2,294
- Date on market: 9/2/2026
- Ownership: Fee Simple
Estimated market value
Not available
Estimated sales range
Not available
Not available
Price history
| Date | Event | Price |
|---|---|---|
| 9/2/2026 | Listed for sale | $215,000$245/sqft |
Source:  MRED as distributed by MLS GRID #12748780 Report a problem MRED as distributed by MLS GRID #12748780 Report a problem | ||
| 10/21/2014 | Listing removed | $950$1/sqft |
Source: Prestige Property Management Remodeling LLC Report a problem | ||
| 9/30/2014 | Listed for rent | $950$1/sqft |
Source: Prestige Property Management Remodeling LLC Report a problem | ||
Public tax history
| Year | Property taxes | Tax assessment |
|---|---|---|
| 2024 | $2,357 +12.6% | $33,827 +0.9% |
| 2023 | $2,094 +9% | $33,513 +14.6% |
| 2022 | $1,920 +19.3% | $29,255 +14% |
| 2021 | $1,610 +3.7% | $25,654 +12.5% |
| 2020 | $1,553 +4.2% | $22,812 +4.1% |
| 2019 | $1,491 -4.2% | $21,907 -4.1% |
| 2018 | $1,556 | $22,837 +1.9% |
| 2017 | $1,556 +8.2% | $22,414 +3.5% |
| 2016 | $1,438 +3.7% | $21,664 +5.9% |
| 2015 | $1,387 +4.5% | $20,459 +2.8% |
| 2014 | $1,328 -6.1% | $19,898 -1.6% |
| 2012 | $1,414 -3.8% | $20,230 -18.1% |
| 2011 | $1,470 -7.5% | $24,696 -10.1% |
| 2010 | $1,589 +0.4% | $27,462 -5% |
| 2009 | $1,583 -2.5% | $28,907 -3.2% |
| 2008 | $1,624 +5.3% | $29,859 +5.7% |
| 2006 | $1,543 +5.4% | $28,257 |
| 2005 | $1,463 +15.1% | -- |
| 2004 | $1,271 -14.6% | -- |
| 2003 | $1,488 +18% | -- |
| 2002 | $1,260 +24.8% | -- |
| 2001 | $1,010 +1.8% | $16,833 +1.4% |
| 2000 | $992 | $16,607 |
Find assessor info on the county website
Monthly payment
Est. payment
Payment breakdown
Explore the cost of this home by adjusting the details. Changes won't be saved.Climate risks
Neighborhood: 60083
Nearby schools
Schools provided by the listing agent
- High: Warren Township High School
- District: 56
Source: MRED as distributed by MLS GRID. This data may not be complete. We recommend contacting the local school district to confirm school assignments for this home.
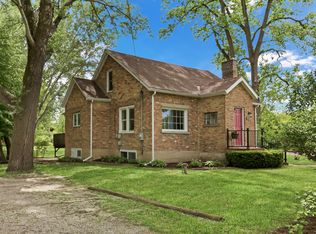
- $389,0003 bd2 ba1.6k sqft13719 W Wadsworth Rd, Wadsworth, IL 60083For Sale
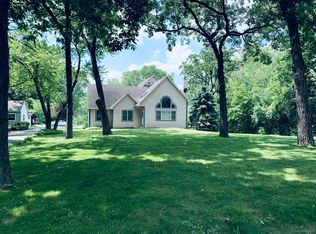
- $569,6004 bd4 ba2.6k sqft13681 W Wadsworth Rd, Wadsworth, IL 60083Off Market
- $479,600-- bd-- ba-- sqft13730 W Wadsworth Rd, Wadsworth, IL 60083Off Market
- $229,7003 bd1 ba1k sqft13663 W Wadsworth Rd, Wadsworth, IL 60083Off Market
Similar homes
- $246,9003 bd1 ba874 sqft12810 W Beach Rd, Beach Park, IL 60087Active
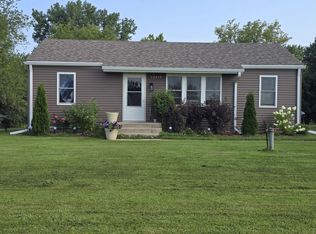 MLS ID #12725244, Gary Powell, Netgar Investments Inc. MRED as distributed by MLS GRID
 - $209,0003 bd2 ba896 sqft2324 Hermon Ave, Zion, IL 60099New
 MLS ID #12787325, Vernon Ewing Spence, Jason Mitchell Real Estate IL. MRED as distributed by MLS GRID
 - $250,0003 bd2 ba1.2k sqft3707 Clearview Ave, Gurnee, IL 60031New
 MLS ID #12792148, Joseph Prindle, HomeSmart Connect LLC. MRED as distributed by MLS GRID
 - $229,9003 bd1 ba993 sqft1924 Bethesda Blvd, Zion, IL 60099Active
 MLS ID #12735247, Chris Varsek, Real Broker, LLC. MRED as distributed by MLS GRID
