Welcome to 13719 Wadsworth Rd, a charming brick Cape Cod that's been lovingly cared for and thoughtfully updated. Inside, you'll find a beautiful kitchen featuring stainless steel appliances, sleek dark countertops, a subtle tile backsplash, and warm hardwood flooring. With 3 bedrooms and 2 baths, there's plenty of room to make this home your own. Outside, mature trees surround an expansive lot offering exceptional privacy and plenty of space to enjoy, along with a raised deck and a detached garage/outbuilding for additional storage, parking, or hobbies. The neighboring property is also available separately for sale, giving buyers the unique opportunity to purchase both properties together as a package for even more land, privacy, and possibilities. Don't miss this one-of-a-kind opportunity.
Active
Price cut: $210K (9/2)
$389,000
13719 W Wadsworth Rd, Wadsworth, IL 60083
3beds
1,624sqft
Single Family Residence
Built in 1944
0.93 Acres Lot
$-- Zestimate®
$240/sqft
$-- HOA
What's special
- 51 days
- 824
- 54
Zillow last checked:
Listing updated:
Listed by:
Jodi Cinq-Mars 847-767-7358,
Keller Williams North Shore West
Source: MRED as distributed by MLS GRID,MLS#: 12748772
Facts & features
Interior
Bedrooms & bathrooms
- Bedrooms: 3
- Bathrooms: 2
- Full bathrooms: 2
Rooms
- Room types: Utility Room-Lower Level, Storage
Primary bedroom
- Features: Flooring (Carpet)
- Level: Second
- Area: 168 Square Feet
- Dimensions: 12X14
Bedroom 2
- Features: Flooring (Carpet)
- Level: Second
- Area: 210 Square Feet
- Dimensions: 15X14
Bedroom 3
- Features: Flooring (Hardwood)
- Level: Main
- Area: 144 Square Feet
- Dimensions: 12X12
Dining room
- Features: Flooring (Hardwood)
- Level: Main
- Area: 140 Square Feet
- Dimensions: 14X10
Family room
- Features: Flooring (Carpet)
- Level: Main
- Area: 312 Square Feet
- Dimensions: 12X26
Kitchen
- Features: Flooring (Hardwood)
- Level: Main
- Area: 144 Square Feet
- Dimensions: 12X12
Living room
- Features: Flooring (Hardwood)
- Level: Main
- Area: 252 Square Feet
- Dimensions: 14X18
Storage
- Features: Flooring (Other)
- Level: Basement
- Area: 260 Square Feet
- Dimensions: 13X20
Other
- Features: Flooring (Other)
- Level: Basement
- Area: 312 Square Feet
- Dimensions: 13X24
Heating
- Radiant
Cooling
- Window Unit(s)
Appliances
- Included: Range, Microwave, Dishwasher, Refrigerator, Washer, Dryer
- Laundry: Main Level, In Unit, Multiple Locations
Features
- Flooring: Hardwood
- Basement: Unfinished,Full
Interior area
- Total structure area: 2,511
- Total interior livable area: 1,624 sqft
Property
Parking
- Total spaces: 6
- Parking features: Gravel, Yes, Garage Owned, Detached, Driveway, Additional Parking, Owned, Garage
- Garage spaces: 2
- Has uncovered spaces: Yes
Accessibility
- Accessibility features: No Disability Access
Features
- Stories: 1.5
- Patio & porch: Deck
- Exterior features: Other
Lot
- Size: 0.93 Acres
Details
- Parcel number: 03361020020000
- Special conditions: None
Construction
Type & style
- Home type: SingleFamily
- Property subtype: Single Family Residence
Materials
- Brick, Wood Siding
Condition
- New construction: No
- Year built: 1944
Utilities & green energy
- Sewer: Shared Septic
- Water: Well
Community & HOA
HOA
- Services included: None
Location
- Region: Wadsworth
Financial & listing details
- Price per square foot: $240/sqft
- Tax assessed value: $256,667
- Annual tax amount: $8,615
- Date on market: 9/2/2026
- Ownership: Fee Simple
Estimated market value
Not available
Estimated sales range
Not available
Not available
Price history
| Date | Event | Price |
|---|---|---|
| 9/2/2026 | Price change | $389,000-35.1%$240/sqft |
Source:  MRED as distributed by MLS GRID #12748772 Report a problem MRED as distributed by MLS GRID #12748772 Report a problem | ||
| 7/9/2026 | Listed for sale | $599,000$369/sqft |
Source: MRED as distributed by MLS GRID #12698103 Report a problem | ||
Public tax history
| Year | Property taxes | Tax assessment |
|---|---|---|
| 2024 | $7,165 +1.1% | $79,166 -7.5% |
| 2023 | $7,089 +4.9% | $85,547 +7% |
| 2022 | $6,759 +16.7% | $79,972 +6.4% |
| 2021 | $5,791 +3.1% | $75,185 +12.5% |
| 2020 | $5,619 +3.4% | $66,838 +4.1% |
| 2019 | $5,433 +2.6% | $64,187 +1.9% |
| 2018 | $5,295 | $63,008 +1.9% |
| 2017 | $5,295 +5.5% | $61,840 +3.5% |
| 2016 | $5,017 +2.8% | $59,772 +5.9% |
| 2015 | $4,880 +5% | $56,447 +2.8% |
| 2014 | $4,648 -3.1% | $54,899 -1.6% |
| 2012 | $4,796 -1.2% | $55,814 -18.1% |
| 2011 | $4,855 +13% | $68,133 +6.1% |
| 2010 | $4,297 +0.9% | $64,242 -5% |
| 2009 | $4,258 -0.8% | $67,624 -3.2% |
| 2008 | $4,290 +5% | $69,849 +5.7% |
| 2006 | $4,088 +2.7% | $66,101 |
| 2005 | $3,982 +10% | -- |
| 2004 | $3,619 +7.5% | -- |
| 2003 | $3,367 +13% | -- |
| 2002 | $2,978 +31.7% | -- |
| 2001 | $2,262 +1.6% | $33,354 +1.4% |
| 2000 | $2,226 | $32,906 |
Find assessor info on the county website
Monthly payment
Est. payment
Payment breakdown
Explore the cost of this home by adjusting the details. Changes won't be saved.Climate risks
Neighborhood: 60083
Nearby schools
Schools provided by the listing agent
- High: Warren Township High School
- District: 56
Source: MRED as distributed by MLS GRID. This data may not be complete. We recommend contacting the local school district to confirm school assignments for this home.
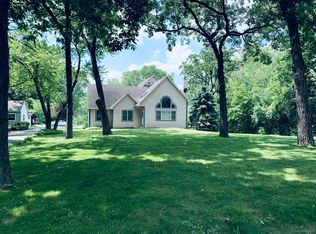
Similar homes
- $215,0002 bd1 ba876 sqft13701 W Wadsworth Rd, Wadsworth, IL 60083Active
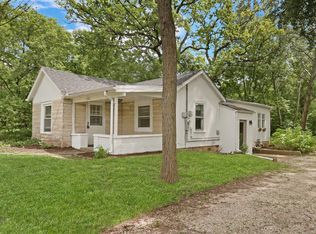 MLS ID #12748780, Jodi Cinq-Mars, Keller Williams North Shore West. MRED as distributed by MLS GRID
 - $354,0005 bd3 ba2.3k sqft13080 W 28th St, Zion, IL 60099Active
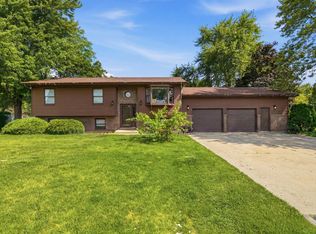 MLS ID #12775326, Iris Gomez, Compass. MRED as distributed by MLS GRID
 - $399,0004 bd3 ba2.1k sqft13051 Bucksburn Ct, Beach Park, IL 60083Active
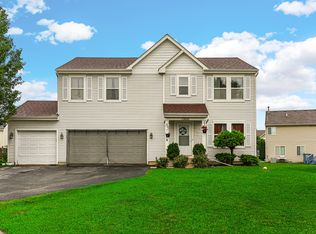 MLS ID #12435622, Rony Khezeran, American International Realty. MRED as distributed by MLS GRID
 - $354,9003 bd2 ba2.2k sqft20949 W Verona Ave, Lake Villa, IL 60046New
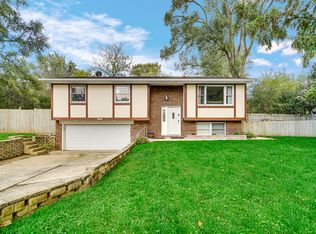 MLS ID #12779729, Christine Hjorth, Keller Williams North Shore West. MRED as distributed by MLS GRID
