Adorable Cape Cod-updated top to bottom while keeping all the charm! this spacious 4-bedroom 3 full bath home is truly move-in-ready. Enjoy a beautifully renovated kitchen, featuring all new stainless appliances, quartz countertops, dry bar and tiled backsplash. The home itself has been freshly painted, newer HVAC, new light fixtures, updated flooring, energy-efficient windows, and updated electrical panel. The completely finished lower level adds more living space and plenty of storage space. Perfect for entertaining and extra space for a home office or living space for extra guests. A private driveway provides convenient off-street parking. Ideally located with quick access to I-471 and just minutes to downtown Cincinnati. Charming, updated, spacious and convenient-this one checks all the boxes don't miss your chance to call this one home!
Pending
$320,000
201 W Walnut St, Southgate, KY 41071
4beds
1,260sqft
Single Family Residence, Residential
Built in 1926
4,791 Square Feet Lot
$-- Zestimate®
$254/sqft
$-- HOA
What's special
Completely finished lower levelUpdated flooringFreshly paintedPlenty of storage spaceBeautifully renovated kitchenPrivate drivewayAll new stainless appliances
- 3 days |
- 520 |
- 35 |
Zillow last checked:
Listing updated:
Listed by:
Aimee Pelletier 859-750-1680,
Sibcy Cline, REALTORS-Florence
Source: NKMLS,MLS#: 645584
Facts & features
Interior
Bedrooms & bathrooms
- Bedrooms: 4
- Bathrooms: 3
- Full bathrooms: 3
Primary bedroom
- Features: See Remarks
- Level: Second
- Area: 156
- Dimensions: 13 x 12
Bedroom 2
- Features: See Remarks
- Level: First
- Area: 130
- Dimensions: 13 x 10
Bedroom 3
- Features: See Remarks
- Level: Second
- Area: 156
- Dimensions: 13 x 12
Bedroom 4
- Features: See Remarks
- Level: Second
- Area: 152
- Dimensions: 19 x 8
Bonus room
- Features: See Remarks
- Level: Basement
- Area: 91
- Dimensions: 13 x 7
Family room
- Features: See Remarks
- Level: Basement
- Area: 300
- Dimensions: 25 x 12
Kitchen
- Features: See Remarks
- Level: First
- Area: 169
- Dimensions: 13 x 13
Living room
- Features: See Remarks
- Level: First
- Area: 312
- Dimensions: 26 x 12
Office
- Features: See Remarks
- Level: Basement
- Area: 120
- Dimensions: 12 x 10
Heating
- Forced Air
Cooling
- Central Air
Appliances
- Included: Stainless Steel Appliance(s), Electric Range, Dishwasher, Disposal, Dryer, Microwave, Refrigerator, Washer
- Laundry: In Basement
Features
- Kitchen Island, Walk-In Closet(s), Stone Counters, Smart Thermostat, Crown Molding, Chandelier, Bookcases, Ceiling Fan(s)
- Doors: Multi Panel Doors
- Windows: Double Hung
- Basement: Full
- Number of fireplaces: 1
- Fireplace features: Brick, Decorative, Inoperable
Interior area
- Total structure area: 1,260
- Total interior livable area: 1,260 sqft
Property
Parking
- Parking features: Driveway, Off Street, On Street
- Has uncovered spaces: Yes
Features
- Levels: Two
- Stories: 2
- Patio & porch: Deck, Patio
- Has view: Yes
- View description: Neighborhood, Trees/Woods
Lot
- Size: 4,791 Square Feet
- Features: Corner Lot
Details
- Additional structures: Storage
- Parcel number: 9999911353.00
- Zoning description: Residential
Construction
Type & style
- Home type: SingleFamily
- Architectural style: Cape Cod
- Property subtype: Single Family Residence, Residential
Materials
- Brick, Vinyl Siding
- Foundation: Block
- Roof: Shingle
Condition
- Existing Structure
- New construction: No
- Year built: 1926
Utilities & green energy
- Sewer: Public Sewer
- Water: Public
- Utilities for property: Cable Available
Community & HOA
Community
- Security: Smoke Detector(s)
HOA
- Has HOA: No
Location
- Region: Southgate
Financial & listing details
- Price per square foot: $254/sqft
- Tax assessed value: $255,000
- Annual tax amount: $982
- Date on market: 8/12/2026
- Cumulative days on market: 3 days
- Road surface type: Paved
Estimated market value
Not available
Estimated sales range
Not available
Not available
Price history
| Date | Event | Price |
|---|---|---|
| 8/14/2026 | Pending sale | $320,000$254/sqft |
Source:  NKMLS #645584 Report a problem NKMLS #645584 Report a problem | ||
| 8/11/2026 | Listed for sale | $320,000+25.5%$254/sqft |
Source: NKMLS #645584 Report a problem | ||
| 11/9/2022 | Sold | $255,000+2%$202/sqft |
Source: Public Record Report a problem | ||
| 10/13/2022 | Pending sale | $250,000$198/sqft |
Source: NKMLS #608647 Report a problem | ||
| 10/11/2022 | Listed for sale | $250,000+56.3%$198/sqft |
Source: NKMLS #608647 Report a problem | ||
| 12/12/2017 | Sold | $159,900$127/sqft |
Source: Public Record Report a problem | ||
| 11/14/2017 | Pending sale | $159,900$127/sqft |
Source: Campbell County Office #509455 Report a problem | ||
| 11/7/2017 | Price change | $159,900-3%$127/sqft |
Source: Campbell County Office #509455 Report a problem | ||
| 10/27/2017 | Price change | $164,900-2.9%$131/sqft |
Source: Campbell County Office #509455 Report a problem | ||
| 9/30/2017 | Listed for sale | $169,900+97.6%$135/sqft |
Source: Campbell County Office #509455 Report a problem | ||
| 11/14/2016 | Sold | $86,000+10.3%$68/sqft |
Source: Public Record Report a problem | ||
| 9/19/2005 | Sold | $78,000$62/sqft |
Source: Public Record Report a problem | ||
Public tax history
| Year | Property taxes | Tax assessment |
|---|---|---|
| 2024 | $982 -2.5% | $255,000 |
| 2023 | $1,007 +55.5% | $255,000 +59.5% |
| 2022 | $648 -2.9% | $159,900 |
| 2021 | $667 -1.4% | $159,900 |
| 2018 | $676 -9.4% | $159,900 +85.9% |
| 2017 | $746 +86.4% | $86,000 +1.7% |
| 2016 | $400 | $84,600 |
| 2015 | $400 +2.2% | $84,600 |
| 2014 | $392 | $84,600 -23% |
| 2013 | -- | $109,800 |
| 2012 | -- | $109,800 |
| 2011 | -- | $109,800 |
| 2010 | -- | $109,800 +13.4% |
| 2009 | -- | $96,800 |
| 2008 | -- | $96,800 |
| 2007 | -- | $96,800 |
| 2006 | -- | $96,800 +43.8% |
| 2005 | -- | $67,300 |
| 2004 | -- | $67,300 |
| 2003 | -- | $67,300 |
| 2002 | $141 | $67,300 +6% |
| 2001 | -- | $63,500 |
| 2000 | -- | $63,500 |
Find assessor info on the county website
Monthly payment
Est. payment
Payment breakdown
Explore the cost of this home by adjusting the details. Changes won't be saved.Climate risks
Neighborhood: 41071
Nearby schools
GreatSchools rating
- 7/10Southgate Public SchoolGrades: PK-8Distance: 0.3 mi
Schools provided by the listing agent
- Elementary: Southgate Elementary
- Middle: Southgate Elementary
Source: NKMLS. This data may not be complete. We recommend contacting the local school district to confirm school assignments for this home.
- $321,6003 bd2 ba1.4k sqft203 W Walnut St, Southgate, KY 41071Off Market
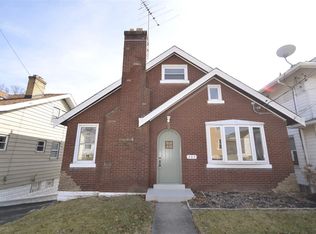
- $299,0003 bd2 ba1.8k sqft139 W Walnut St, Southgate, KY 41071Off Market

- $---- bd-- ba-- sqft139 W Walnut St, Newport, KY 41071Off Market
- $236,300-- bd-- ba1.3k sqft211 W Walnut St, Southgate, KY 41071Off Market
- $211,6003 bd2 ba996 sqft147 Center St, Southgate, KY 41071Off Market
- $274,5004 bd1 ba1.7k sqft137 W Walnut St, Southgate, KY 41071Off Market
- $173,6002 bd1 ba816 sqft142 Center St, Southgate, KY 41071Off Market
- $--2 bd1 ba900 sqft133 W Walnut St #5, Newport, KY 41071Off Market
A local agent can set up tours, give advice and negotiate with sellers.
A local lender can help you make sure your offer is ready when you are.
Similar homes
- $319,9003 bd2 ba1.6k sqft6301 Cambridge Ave, Cincinnati, OH 45230For Sale

 MLS ID #1890179, Emily Kowalchik, Keller Williams Pinnacle Group. Cincy MLS
 - $300,0003 bd2 ba1.5k sqft201 Cleveland Ave, Bellevue, KY 41073For Sale
 MLS ID #643221, Kathy Heimbrock, Sibcy Cline, REALTORS-Florence. NKMLS
 - $290,0002 bd1 ba1.1k sqft3989 Germania Ave, Cincinnati, OH 45227For Sale
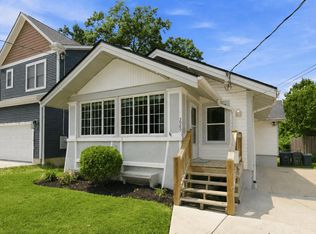 MLS ID #1889994, Laura M. Faz, Coldwell Banker Realty. Cincy MLS
 - $359,9003 bd2 ba1.4k sqft3903 Dumont St, Cincinnati, OH 45226For Sale
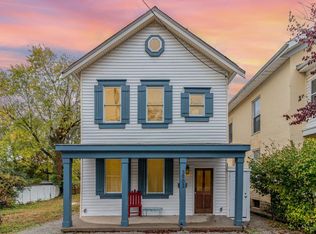 MLS ID #1888686, Julia C Deck-Russell, Reinvest Consultants, LLC. Cincy MLS
 - $370,0003 bd2 ba1.7k sqft6844 High Meadows Dr, Cincinnati, OH 45230For SaleMLS ID #1890019, Tina A Burton, Sibcy Cline, Inc.. Cincy MLS
- $315,0003 bd2 ba1.6k sqft1028 Newcastle Dr, Cincinnati, OH 45231For SaleMLS ID #1889706, Nickolas G. Welage, Plum Tree Realty. Cincy MLS
- $337,5003 bd2 ba1.6k sqft2623 Ashland Ave, Cincinnati, OH 45206For SaleMLS ID #1888701, Stephanie Cox, Lohmiller Real Estate. Cincy MLS
- $345,9003 bd3 ba1.3k sqft3956 Glencross Ave, Cincinnati, OH 45217For SaleMLS ID #1889639, Megan S Stacey, Coldwell Banker Realty. Cincy MLS
- $349,0003 bd2 ba1.6k sqft107 Morris Rd, Fort Wright, KY 41011For SaleMLS ID #645466, Brittney Lovdal, Keller Williams Advisors. NKMLS
- $322,0003 bd4 ba1.4k sqft4165 Heritage Glen Dr, Cincinnati, OH 45245For SaleMLS ID #1889640, Lisa Cardarelli, Comey & Shepherd. Cincy MLS
- $439,9003 bd2 ba1.6k sqft1131 Highland Ave, Fort Thomas, KY 41075For SaleMLS ID #644564, Jenna Lockard, Sibcy Cline, REALTORS-Florence. NKMLS
- $275,0002 bd2 ba1.3k sqft6733 Buckingham Pl, Cincinnati, OH 45227For SaleMLS ID #1889943, Laura M. Faz, Coldwell Banker Realty. Cincy MLS
- $275,0003 bd1 ba1.3k sqft1122 Mount Allen Rd, Park Hills, KY 41011For SaleMLS ID #643844, Brian Smith, Keller Williams Realty Service. NKMLS
- $315,0004 bd2 ba1.6k sqft6424 Montgomery Rd, Cincinnati, OH 45213For SaleMLS ID #1879969, Shawn Bosse, Coldwell Banker Realty. Cincy MLS
- $335,0003 bd2 ba1.6k sqft4150 Brookfield Dr, Cincinnati, OH 45245For SaleMLS ID #1888962, Tammy J. Will, eXp Realty. Cincy MLS
- $344,9004 bd3 ba1.6k sqft1944 Rockland Ave, Cincinnati, OH 45230For SaleMLS ID #1854724, Olga Skorobogat, Keller Williams Pinnacle Group. Cincy MLS
- $399,9002 bd2 ba1.4k sqft3706 Ashworth Dr #C, Cincinnati, OH 45208For SaleMLS ID #1890012, Morna L. Stansbury, Comey & Shepherd. Cincy MLS
- $299,0004 bd2 ba1.3k sqft8294 Daly Rd, Cincinnati, OH 45231For SaleMLS ID #1887447, Denise M Taylor, eXp Realty. Cincy MLS
- $285,0003 bd3 ba1.8k sqft315 Adela Ave, Ludlow, KY 41016For SaleMLS ID #643946, Patrick Tenoever, Sibcy Cline, REALTORS-Florence. NKMLS
- $299,0003 bd2 ba1.3k sqft4237 Turrill St, Cincinnati, OH 45223For SaleMLS ID #1889164, Andrea Padgett Eble, eXp Realty. Cincy MLS
