Tucked away on a quiet Fort Wright street, this classic brick Cape Cod offers a comfortable, functional layout with thoughtful updates throughout. The main level features hardwood floors, inviting living and dining spaces, a first-floor bedroom and full bath, and a kitchen with granite countertops, stainless steel appliances, and plenty of cabinet space. Upstairs, you'll find two additional bedrooms and a second full bathroom. Outside, a long driveway leads to the one-car garage and a fully fenced backyard with room to garden, entertain, play, or simply enjoy the outdoors. With an HVAC system less than two years old, a roof approximately eight years old, and a move-in ready interior, this home is ready to be enjoyed from day one!
Pending
Price cut: $20K (9/30)
$309,000
107 Morris Rd, Fort Wright, KY 41011
3beds
1,650sqft
Single Family Residence, Residential
Built in 1952
6,534 Square Feet Lot
$-- Zestimate®
$187/sqft
$-- HOA
What's special
Classic brick cape codMove-in ready interiorPlenty of cabinet spaceThoughtful updates throughoutOne-car garageKitchen with granite countertopsStainless steel appliances
- 71 days
- 1,482
- 130
Likely to sell faster than
Zillow last checked:
Listing updated:
Listed by:
Brittney Lovdal 513-687-4964,
Keller Williams Advisors
Source: NKMLS,MLS#: 645466
Facts & features
Interior
Bedrooms & bathrooms
- Bedrooms: 3
- Bathrooms: 2
- Full bathrooms: 2
Primary bedroom
- Features: Hardwood Floors, Window Treatments
- Level: First
- Area: 168
- Dimensions: 14 x 12
Bedroom 2
- Features: Ceiling Fan(s), Carpet Flooring, Window Treatments
- Level: Second
- Area: 168
- Dimensions: 14 x 12
Bedroom 3
- Features: Ceiling Fan(s), Carpet Flooring, Window Treatments
- Level: Second
- Area: 168
- Dimensions: 14 x 12
Dining room
- Features: Chandelier, Wood Flooring, Window Treatments
- Level: First
- Area: 120
- Dimensions: 12 x 10
Kitchen
- Features: Tile Flooring, Wood Cabinets
- Level: First
- Area: 144
- Dimensions: 12 x 12
Laundry
- Features: Concrete Flooring, Utility Sink
- Level: Lower
- Area: 121
- Dimensions: 11 x 11
Living room
- Features: Hardwood Floors
- Level: First
- Area: 180
- Dimensions: 15 x 12
Heating
- Forced Air
Cooling
- Central Air
Appliances
- Included: Stainless Steel Appliance(s), Gas Range, Gas Oven, Dishwasher, Dryer, Microwave, Refrigerator, Washer
- Laundry: In Basement
Features
- Windows: Vinyl Frames
- Basement: Full
Interior area
- Total structure area: 1,650
- Total interior livable area: 1,650 sqft
Property
Parking
- Total spaces: 1
- Parking features: Driveway, Garage
- Garage spaces: 1
- Has uncovered spaces: Yes
Features
- Levels: Two
- Stories: 2
- Patio & porch: Covered, Deck, Porch
- Fencing: Privacy,Wood
Lot
- Size: 6,534 Square Feet
Details
- Parcel number: 0274011018.00
Construction
Type & style
- Home type: SingleFamily
- Architectural style: Cape Cod
- Property subtype: Single Family Residence, Residential
Materials
- Brick
- Foundation: Block
- Roof: Shingle
Condition
- New construction: No
- Year built: 1952
Utilities & green energy
- Sewer: Public Sewer
- Water: Public
- Utilities for property: Natural Gas Available
Community & HOA
HOA
- Has HOA: No
Location
- Region: Fort Wright
Financial & listing details
- Price per square foot: $187/sqft
- Tax assessed value: $204,200
- Annual tax amount: $2,024
- Date on market: 8/7/2026
- Cumulative days on market: 72 days
Estimated market value
Not available
Estimated sales range
Not available
Not available
Price history
| Date | Event | Price |
|---|---|---|
| 10/8/2026 | Pending sale | $309,000$187/sqft |
Source:  NKMLS #645466 Report a problem NKMLS #645466 Report a problem | ||
| 9/30/2026 | Price change | $309,000-6.1%$187/sqft |
Source: NKMLS #645466 Report a problem | ||
| 8/26/2026 | Price change | $329,000-5.7%$199/sqft |
Source: NKMLS #645466 Report a problem | ||
| 8/7/2026 | Listed for sale | $349,000$212/sqft |
Source: NKMLS #645466 Report a problem | ||
| 8/5/2026 | Listing removed | -- |
Source: Owner Report a problem | ||
| 7/9/2026 | Listed for sale | $349,000+71.9%$212/sqft |
Source: Owner Report a problem | ||
| 3/24/2021 | Listing removed | -- |
Source: Owner Report a problem | ||
| 6/29/2020 | Sold | $203,000-2.9%$123/sqft |
Source: Public Record Report a problem | ||
| 4/10/2020 | Pending sale | $209,000$127/sqft |
Source: Owner Report a problem | ||
| 3/1/2020 | Listed for sale | $209,000+44.1%$127/sqft |
Source: Owner Report a problem | ||
| 5/19/2016 | Sold | $145,000-8.2%$88/sqft |
Source: Public Record Report a problem | ||
| 3/16/2016 | Listed for sale | $158,000+2.7%$96/sqft |
Source: Keller Williams - Northern Kentucky #453064 Report a problem | ||
| 11/10/2015 | Listing removed | $153,900$93/sqft |
Source: Sibcy Cline Report a problem | ||
| 11/4/2015 | Price change | $153,900+1.3%$93/sqft |
Source: Sibcy Cline Report a problem | ||
| 10/29/2015 | Price change | $151,900-1.3%$92/sqft |
Source: Sibcy Cline Report a problem | ||
| 10/17/2015 | Price change | $153,900+1.3%$93/sqft |
Source: Sibcy Cline Report a problem | ||
| 10/16/2015 | Price change | $151,900-1.3%$92/sqft |
Source: Sibcy Cline Report a problem | ||
| 10/10/2015 | Price change | $153,900+1.3%$93/sqft |
Source: Sibcy Cline Report a problem | ||
| 9/23/2015 | Price change | $151,900-1.3%$92/sqft |
Source: Sibcy Cline Report a problem | ||
| 8/13/2015 | Price change | $153,900+1.3%$93/sqft |
Source: Sibcy cline Report a problem | ||
| 7/23/2015 | Price change | $151,900-1.3%$92/sqft |
Source: Sibcy Cline Report a problem | ||
| 6/19/2015 | Price change | $153,900-0.6%$93/sqft |
Source: Sibcy Cline Report a problem | ||
| 3/27/2015 | Pending sale | $154,900$94/sqft |
Source: Sibcy Cline Report a problem | ||
| 3/25/2015 | Listed for sale | $154,900+7.2%$94/sqft |
Source: Sibcy Cline Report a problem | ||
| 2/14/2009 | Listing removed | $144,500+3.2%$88/sqft |
Source: NCI #362836 Report a problem | ||
| 11/3/2008 | Sold | $140,000+33.5%$85/sqft |
Source: Public Record Report a problem | ||
| 4/6/1999 | Sold | $104,900$64/sqft |
Source: Public Record Report a problem | ||
Public tax history
| Year | Property taxes | Tax assessment |
|---|---|---|
| 2025 | $2,024 -3.3% | $204,200 |
| 2024 | $2,093 -3.3% | $204,200 +0.6% |
| 2023 | $2,164 -2.4% | $203,000 |
| 2022 | $2,217 -2.1% | $203,000 |
| 2021 | $2,264 +32.4% | $203,000 +40% |
| 2020 | $1,710 | $145,000 |
| 2019 | $1,710 +1.4% | $145,000 |
| 2018 | $1,687 | $145,000 |
| 2017 | $1,687 +10.2% | $145,000 +3.6% |
| 2015 | $1,530 | $140,000 |
| 2014 | $1,530 +1.7% | $140,000 |
| 2013 | $1,505 | $140,000 |
| 2012 | -- | $140,000 |
| 2011 | -- | $140,000 |
| 2010 | -- | $140,000 |
| 2009 | -- | $140,000 +16.7% |
| 2008 | -- | $120,000 +14.3% |
| 2007 | -- | $105,000 |
| 2006 | -- | $105,000 |
| 2005 | -- | $105,000 |
| 2004 | -- | $105,000 +0.1% |
| 2003 | -- | $104,900 |
| 2002 | -- | $104,900 |
| 2001 | -- | $104,900 |
| 2000 | -- | $104,900 |
Find assessor info on the county website
Monthly payment
Est. payment
Payment breakdown
Explore the cost of this home by adjusting the details. Changes won't be saved.Climate risks
Neighborhood: 41011
Nearby schools
Schools provided by the listing agent
- Elementary: Ft Wright Elementary
- Middle: Turkey Foot Middle School
- High: Dixie Heights High
Source: NKMLS. This data may not be complete. We recommend contacting the local school district to confirm school assignments for this home.
Similar homes
- $309,9003 bd2 ba1.6k sqft10 Lyndale Rd, Edgewood, KY 41017For Sale
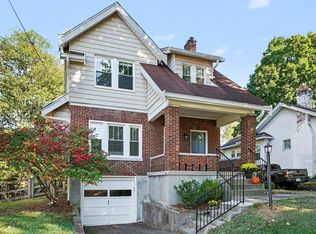 MLS ID #647343, Brian Drapp, RE/MAX Victory + Affiliates. NKMLS
 - $400,0004 bd2 ba1.5k sqft513 Rosemont Ave, Park Hills, KY 41011For Sale
 MLS ID #647327, Kerry Schrand-Rawe, Huff Realty - Florence. NKMLS
 - $275,0003 bd1 ba1.3k sqft1122 Mount Allen Rd, Park Hills, KY 41011For Sale
 MLS ID #643844, Brian Smith, Keller Williams Realty Service. NKMLS
 - $320,0003 bd2 ba1.5k sqft5161 Taylor Mill Rd, Taylor Mill, KY 41015For Sale
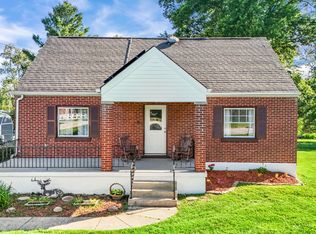 MLS ID #645672, Rebecca Steele, Rock N' Realty LLC. NKMLS
 - $285,0003 bd2 ba1.4k sqft552 Anderson Ferry Rd, Cincinnati, OH 45238For Sale
 MLS ID #1889327, Anne V Bedinghaus, Coldwell Banker Realty. Cincy MLS
 - $324,9003 bd2 ba1.6k sqft8525 Prilla Ln, Cincinnati, OH 45255For SaleMLS ID #1896448, Sue M Miller, Comey & Shepherd. Cincy MLS
- $251,0004 bd2 ba2.1k sqft4330 Schulte Dr, Cincinnati, OH 45205For SaleMLS ID #1897522, Derrick M Garcia, Re/Max Time. Cincy MLS
- $325,0003 bd2 ba1.9k sqft4270 Clifford Rd, Cincinnati, OH 45236For SaleMLS ID #1897500, Cristina T Genung, Comey & Shepherd. Cincy MLS
- $319,9003 bd2 ba1.5k sqft130 Mary Ln, Cincinnati, OH 45217For SaleMLS ID #1894713, Amber L Howard, Keller Williams Advisors. Cincy MLS
