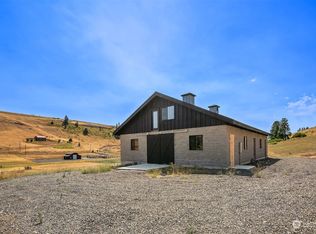
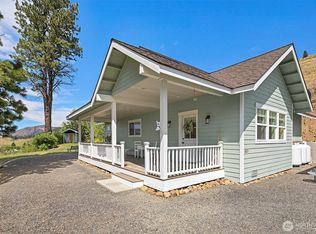
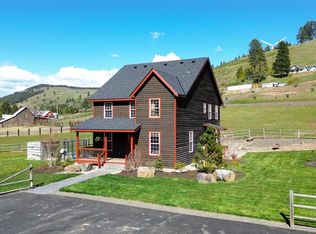
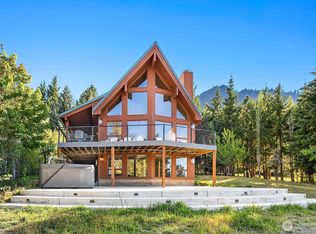
A rare opportunity to own 300+ acres of rolling hills with fully updated farmhouse, originally built by the Bettas family! 1131 sq ft 2bed/1bath farmhouse boasts updated HVAC, metal roof, siding, & fully remodeled interior. Home also feat. spacious laundry room, outdoor patio space for entertaining, garden areas, & 847 sq ft unfinished basement for added storage. Behind home are 3 outbuildings incl. machine shed w/ 2 run in stalls, 36'x48' shop, and garage. The best part - 311+ pristine acres on 2 separate parcels. 360 deg views from multiple high points. Property set up to easily be used as ranch, animal sanctuary, dude ranch, or recreation property. Enjoy privacy & room to spread out, all while conveniently close to Cle Elum & Ellensburg!
Active
Listed by: BHHS Brick & Mortar RE
$2,185,000
1371 Bettas Road, Cle Elum, WA 98926
2beds
1,978sqft
Single Family Residence
Built in 1939
311.32 Acres Lot
$2,107,400 Zestimate®
$1,105/sqft
$-- HOA
What's special
Garden areasSpacious laundry roomFully updated farmhouseFully remodeled interiorUpdated hvacMetal roof
- 17 days |
- 466 |
- 24 |
Likely to sell faster than
Zillow last checked:
Listing updated:
Listed by:
Easton Edwards-Hoff,
BHHS Brick & Mortar RE
Source: NWMLS as distributed by MLS GRID,MLS#: 2528663
Tour with a local agent
Facts & features
Interior
Bedrooms & bathrooms
- Bedrooms: 2
- Bathrooms: 1
- 3/4 bathrooms: 1
- Main level bathrooms: 1
- Main level bedrooms: 2
Primary bedroom
- Level: Main
Bedroom
- Level: Main
Bathroom three quarter
- Level: Main
Dining room
- Level: Main
Entry hall
- Level: Main
Kitchen with eating space
- Level: Main
Living room
- Level: Main
Utility room
- Level: Main
Heating
- Forced Air, Heat Pump, Electric
Cooling
- Forced Air, Heat Pump
Appliances
- Included: Dryer, Microwave, Refrigerator, Stove(s)/Range(s), Washer, Dryer(s), Microwave(s), Refrigerator(s), Washer(s)
Features
- Flooring: Hardwood, Vinyl
- Windows: Dbl Pane/Storm Window
- Basement: Unfinished
- Has fireplace: No
Interior area
- Total structure area: 1,978
- Total interior livable area: 1,978 sqft
Property
Parking
- Total spaces: 5
- Parking features: Driveway, Detached Garage, RV Parking
- Has garage: Yes
- Covered spaces: 5
Features
- Levels: One
- Stories: 1
- Entry location: Main
- Patio & porch: Dbl Pane/Storm Window, Walk-In Closet(s)
- Has view: Yes
- View description: Mountain(s), Partial
Lot
- Size: 311.32 Acres
- Features: Paved, Barn, Fenced-Partially, Outbuildings, Patio, RV Parking, Shop, Sprinkler System, Stable
- Topography: Partial Slope,Rolling
- Residential vegetation: Pasture, Wooded
Details
- Parcel number: 557634
- Special conditions: Standard
Construction
Type & style
- Home type: SingleFamily
- Architectural style: 1 Story
- Property subtype: Single Family Residence
Materials
- Wood Siding, Wood Products
- Roof: Metal
Condition
- Year built: 1939
- Major remodel year: 1939
Utilities & green energy
- Sewer: Septic Tank
- Water: Individual Well
Community & HOA
Community
- Subdivision: Swauk
Location
- Region: Cle Elum
Financial & listing details
- Price per square foot: $1,105/sqft
- Tax assessed value: $533,300
- Annual tax amount: $4,330
- Date on market: 7/9/2024
- Cumulative days on market: 699 days
- Listing terms: Conventional
- Inclusions: Dryer(s), Microwave(s), Refrigerator(s), Stove(s)/Range(s), Washer(s)
Estimated market value
$2,107,400
$2.00M - $2.21M
$1,951/mo
Price history
| Date | Event | Price |
|---|---|---|
| 5/23/2026 | Listed for sale | $2,185,000$1,105/sqft |
Source:  NWMLS as distributed by MLS GRID #2528663 Report a problem NWMLS as distributed by MLS GRID #2528663 Report a problem | ||
| 5/8/2026 | Listing removed | $2,185,000$1,105/sqft |
Source: BHHS broker feed #2451355 Report a problem | ||
| 3/27/2026 | Price change | $2,185,000-2.9%$1,105/sqft |
Source: BHHS broker feed #2453131 Report a problem | ||
| 11/1/2025 | Listed for sale | $2,250,000+50%$1,138/sqft |
Source: BHHS broker feed #2451355 Report a problem | ||
| 8/30/2018 | Listing removed | $1,500,000$758/sqft |
Source: Bob Kelley Realty, Inc. #1111820 Report a problem | ||
| 8/30/2018 | Listed for sale | $1,500,000+27.3%$758/sqft |
Source: Bob Kelley Realty, Inc. #1111820 Report a problem | ||
| 8/29/2018 | Sold | $1,178,500-21.4%$596/sqft |
Source: NWMLS as distributed by MLS GRID #1111820 Report a problem | ||
| 6/25/2018 | Pending sale | $1,500,000$758/sqft |
Source: Bob Kelley Realty, Inc. #1111820 Report a problem | ||
| 12/20/2017 | Listed for sale | $1,500,000$758/sqft |
Source: Bob Kelley Realty, Inc. #1111820 Report a problem | ||
Public tax history
| Year | Property taxes | Tax assessment |
|---|---|---|
| 2024 | $3,095 +9.3% | $533,300 +4.3% |
| 2023 | $2,832 +0.5% | $511,230 +12.2% |
| 2022 | $2,818 +13.2% | $455,750 +36.8% |
| 2021 | $2,491 +19.3% | $333,110 +22.1% |
| 2019 | $2,088 +9.2% | $272,810 +11.7% |
| 2018 | $1,912 | $244,280 |
| 2017 | $1,912 | $244,280 |
| 2016 | $1,912 | $244,280 |
| 2015 | $1,912 -3.3% | $244,280 -4.6% |
| 2013 | $1,977 | $256,020 +7.7% |
| 2010 | -- | $237,780 |
| 2009 | -- | $237,780 |
Find assessor info on the county website
Monthly payment
Est. payment$--/mo
Payment breakdown
Explore the cost of this home by adjusting the details. Changes won't be saved.
All calculations are estimates and provided by Zillow, Inc. for informational purposes only. Actual amounts may vary.
HOA fees may include property taxes on listings classified as Co-Ops. Contact the listing agent and/or owner for fee details.
Mortgage interest rates are dependent on a number of factors, including credit score, down payment, and repayment length. Interest rate data provided by Zillow Group Marketplace, Inc. as of 1/1/1970 from various mortgage lenders with which we have lead or other similar arrangements; the Estimated Payment is an average of those rates.
See how much you could borrow to make a competitive offer.
Climate risks
Neighborhood: 98922
Nearby schools
GreatSchools rating
- 8/10Cle Elum Roslyn Elementary SchoolGrades: PK-5Distance: 12.5 mi
- 7/10Walter Strom Middle SchoolGrades: 6-8Distance: 12.4 mi
- 5/10Cle Elum Roslyn High SchoolGrades: 9-12Distance: 12.5 mi
Schools provided by the listing agent
- Elementary: Cle Elum Roslyn Elem
- Middle: Walter Strom Jnr
- High: Cle Elum Roslyn High
Source: NWMLS as distributed by MLS GRID. This data may not be complete. We recommend contacting the local school district to confirm school assignments for this home.

A local agent can set up tours, give advice and negotiate with sellers.
A local lender can help you make sure your offer is ready when you are.


- Washington
- Kittitas County
- Cle Elum
- 98922
- 1371 Bettas Road
Nearby cities
Nearby zip codes
Other Cle Elum Topics
