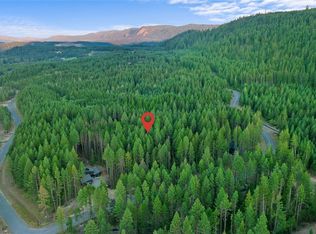
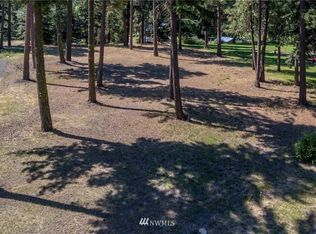
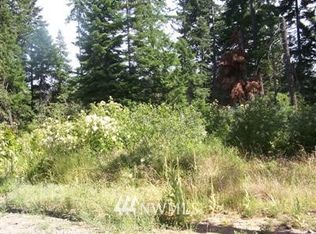
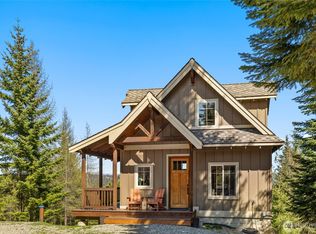
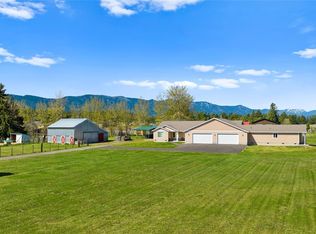
Some homes ask for your attention. This one earns it. For the first time ever on the market, this remarkable 4.8-acre waterfront retreat offers a lifestyle that is increasingly hard to find—space to spread out, room to entertain, and amenities designed to be enjoyed year-round. Set along a scenic 2-acre shared pond, the lap-sided cedar home combines classic Northwest character with the comfort of a full-time residence built for gathering. Walls of windows fill the great room with natural light and showcase beautiful water views, while warm wood finishes create an inviting atmosphere throughout. The kitchen was designed with function in mind, featuring skylights overhead, abundant cabinetry, an oversized eating bar, and a gas cooktop that keeps everyone connected. Outside, the property unfolds like a private recreation destination, complete with an expansive entertaining deck, peaceful water feature, firepit lounge, sparkling 20’x40’ in-ground pool, pool house, private pickleball court, and open grounds ready for everything from summer barbecues to weekend tournaments. A 500 sq. ft. shop and 2-car garage add flexibility for hobbies, storage, or projects. Conveniently located with easy access to I-90, this is a rare opportunity to own a waterfront property that delivers recreation, versatility, and memorable gathering spaces on nearly five acres.
Active
Listed by: John L. Scott RE Cle Elum
$1,190,000
1095 Wood Duck Road, Cle Elum, WA 98922
3beds
2,066sqft
Single Family Residence
Built in 1997
4.81 Acres Lot
$1,115,900 Zestimate®
$576/sqft
$8/mo HOA
What's special
Beautiful water viewsPool housePrivate pickleball courtPeaceful water featureSkylights overheadOversized eating barAbundant cabinetry
- 32 days |
- 784 |
- 47 |
Zillow last checked:
Listing updated:
Listed by:
Eliza Stephenson,
John L. Scott RE Cle Elum
Source: NWMLS as distributed by MLS GRID,MLS#: 2519385
Tour with a local agent
Facts & features
Interior
Bedrooms & bathrooms
- Bedrooms: 3
- Bathrooms: 2
- Full bathrooms: 1
- 3/4 bathrooms: 1
- Main level bathrooms: 2
- Main level bedrooms: 3
Primary bedroom
- Level: Main
Bedroom
- Level: Main
Bedroom
- Level: Main
Bathroom full
- Level: Main
Bathroom three quarter
- Level: Main
Entry hall
- Level: Main
Kitchen with eating space
- Level: Main
Living room
- Level: Main
Heating
- Fireplace, Wall Furnace, Electric, Propane
Cooling
- None
Appliances
- Included: Dishwasher, Disposal, Dryer, Microwave, Refrigerator, Stove(s)/Range(s), Trash Compactor, Washer, Dishwasher(s), Dryer(s), Garbage Disposal, Microwave(s), Refrigerator(s), Washer(s), Water Heater: Electric, Water Heater Location: Hall
Features
- Bath Off Primary, Ceiling Fan(s), High Tech Cabling
- Flooring: Ceramic Tile, Vinyl Plank, Carpet
- Windows: Dbl Pane/Storm Window, Skylight(s)
- Basement: None
- Number of fireplaces: 1
- Fireplace features: Gas, Main Level: 1, Fireplace
Interior area
- Total structure area: 2,066
- Total interior livable area: 2,066 sqft
Property
Parking
- Total spaces: 8
- Parking features: Driveway, Detached Garage, Off Street
- Has garage: Yes
- Covered spaces: 2
- Uncovered spaces: 6
Features
- Levels: One
- Stories: 1
- Entry location: Main
- Patio & porch: Bath Off Primary, Ceiling Fan(s), Dbl Pane/Storm Window, Fireplace, High Tech Cabling, Indoor Pool, Skylight(s), Sprinkler System, Water Heater, Wet Bar
- Pool features: Indoor
- Has view: Yes
- View description: Mountain(s), Pond, Territorial
- Has water view: Yes
- Water view: Pond
- Waterfront features: Medium Bank, Lake
- Frontage length: Waterfront Ft: 600+
Lot
- Size: 4.81 Acres
- Features: Cul-De-Sac, Dead End Street, Paved, Secluded, Deck, Green House, High Speed Internet, Irrigation, Outbuildings, Outdoor Fireplace, Patio, Propane, Shop, Sprinkler System
- Topography: Level
- Residential vegetation: Brush, Garden Space
Details
- Parcel number: 17639
- Zoning: sfr
- Zoning description: Jurisdiction: City
- Special conditions: Standard
- Other equipment: Leased Equipment: propane tank
Construction
Type & style
- Home type: SingleFamily
- Architectural style: Cabin,1 Story
- Property subtype: Single Family Residence
Materials
- Wood Siding
- Foundation: Poured Concrete
- Roof: Metal
Condition
- Good
- Year built: 1997
- Major remodel year: 2006
Utilities & green energy
- Electric: Company: PSE
- Sewer: Septic Tank
- Water: Shared Well
- Utilities for property: Dish, Starlink
Community & HOA
Community
- Subdivision: Bull Frog
HOA
- Services included: Road Maintenance, Snow Removal
- HOA fee: $100 annually
- HOA phone: 206-818-1234
Location
- Region: Cle Elum
Financial & listing details
- Price per square foot: $576/sqft
- Tax assessed value: $787,070
- Annual tax amount: $4,800
- Date on market: 5/7/2026
- Cumulative days on market: 33 days
- Listing terms: Conventional,FHA
- Inclusions: Dishwasher(s), Dryer(s), Garbage Disposal, Leased Equipment, Microwave(s), Refrigerator(s), Stove(s)/Range(s), Trash Compactor, Washer(s)
Estimated market value
$1,115,900
$1.06M - $1.17M
$3,664/mo
Price history
| Date | Event | Price |
|---|---|---|
| 5/8/2026 | Listed for sale | $1,190,000+3561.5%$576/sqft |
Source:  NWMLS as distributed by MLS GRID #2519385 Report a problem NWMLS as distributed by MLS GRID #2519385 Report a problem | ||
| 11/20/2009 | Sold | $32,500$16/sqft |
Source: Agent Provided Report a problem | ||
Public tax history
| Year | Property taxes | Tax assessment |
|---|---|---|
| 2024 | $4,471 +14.6% | $787,070 +10.6% |
| 2023 | $3,901 -4.9% | $711,910 +5.5% |
| 2022 | $4,101 +3.9% | $674,730 +21.4% |
| 2021 | $3,947 +3.9% | $555,900 +24.4% |
| 2019 | $3,799 +82.3% | $446,810 +95.3% |
| 2018 | $2,084 | $228,730 |
| 2017 | $2,084 | $228,730 |
| 2016 | $2,084 | $228,730 |
| 2015 | $2,084 +0.5% | $228,730 -17.2% |
| 2013 | $2,074 | $276,280 -43.5% |
| 2010 | -- | $489,030 +0.6% |
| 2009 | -- | $486,330 |
Find assessor info on the county website
Monthly payment
Est. payment$--/mo
Payment breakdown
Explore the cost of this home by adjusting the details. Changes won't be saved.
All calculations are estimates and provided by Zillow, Inc. for informational purposes only. Actual amounts may vary.
HOA fees may include property taxes on listings classified as Co-Ops. Contact the listing agent and/or owner for fee details.
Mortgage interest rates are dependent on a number of factors, including credit score, down payment, and repayment length. Interest rate data provided by Zillow Group Marketplace, Inc. as of 1/1/1970 from various mortgage lenders with which we have lead or other similar arrangements; the Estimated Payment is an average of those rates.
See how much you could borrow to make a competitive offer.
Climate risks
Neighborhood: 98922
Nearby schools
GreatSchools rating
- 8/10Cle Elum Roslyn Elementary SchoolGrades: PK-5Distance: 1.8 mi
- 7/10Walter Strom Middle SchoolGrades: 6-8Distance: 1.8 mi
- 5/10Cle Elum Roslyn High SchoolGrades: 9-12Distance: 1.8 mi
Schools provided by the listing agent
- Elementary: Cle Elum Roslyn Elem
- Middle: Walter Strom Jnr
- High: Cle Elum Roslyn High
Source: NWMLS as distributed by MLS GRID. This data may not be complete. We recommend contacting the local school district to confirm school assignments for this home.
A local agent can set up tours, give advice and negotiate with sellers.
A local lender can help you make sure your offer is ready when you are.

- Washington
- Kittitas County
- Cle Elum
- 98922
- 1095 Wood Duck Road
Nearby cities
Nearby zip codes
Other Cle Elum Topics
