Welcome home to 1371 Norton Road! Nestled in the heart of Rainbow Hills in Swatara Township, this multi-level home offers space, comfort, and character. Step inside the welcoming foyer that leads directly into a comfortable ground-floor family room, perfect for movie nights or a home office. Just a few steps up, you'll find a spacious upper living room filled with natural light, flowing seamlessly into the kitchen and dining areas. The top floor boasts private bedrooms with ample closet space and a full bath. Downstairs, the basement features a pool table that the seller is willing to convey with the sale if the buyer desires! Featuring a great yard complete with a refreshing pool and a convenient attached one-car garage, this Central Dauphin School District home is ready for its next owner. Schedule your private showing today!
For sale
$282,500
1371 Norton Rd, Steelton, PA 17113
3beds
2,306sqft
Single Family Residence
Built in 1964
9,583 Square Feet Lot
$280,800 Zestimate®
$123/sqft
$-- HOA
What's special
Refreshing poolWelcoming foyerGreat yardConvenient attached one-car garageComfortable ground-floor family roomKitchen and dining areas
- 2 days
- 297
- 22
Zillow last checked:
Listing updated:
Listed by:
Lindsay Newman-Roller 717-303-6489,
Iron Valley Real Estate of Central PA (717) 745-2929
Source: Bright MLS,MLS#: PADA2064564
Facts & features
Interior
Bedrooms & bathrooms
- Bedrooms: 3
- Bathrooms: 3
- Full bathrooms: 1
- 1/2 bathrooms: 2
- Main level bathrooms: 3
- Main level bedrooms: 3
Basement
- Area: 600
Heating
- Central, Natural Gas
Cooling
- Central Air, Natural Gas
Appliances
- Included: Dishwasher, Disposal, Dryer, Microwave, Oven/Range - Electric, Washer, Tankless Water Heater, Gas Water Heater
Features
- Bathroom - Tub Shower, Ceiling Fan(s), Dining Area, Primary Bath(s)
- Basement: Unfinished
- Number of fireplaces: 1
- Fireplace features: Wood Burning
Interior area
- Total structure area: 2,306
- Total interior livable area: 2,306 sqft
- Finished area above ground: 1,706
- Finished area below ground: 600
Property
Parking
- Parking features: Driveway
- Has uncovered spaces: Yes
Accessibility
- Accessibility features: None
Features
- Levels: Multi/Split,Two
- Stories: 2
- Patio & porch: Porch, Patio
- Has private pool: Yes
- Pool features: Above Ground, Vinyl, Private
Lot
- Size: 9,583 Square Feet
Details
- Additional structures: Above Grade, Below Grade
- Parcel number: 630310700000000
- Zoning: RESIDENTIAL
- Special conditions: Standard
Construction
Type & style
- Home type: SingleFamily
- Architectural style: Traditional
- Property subtype: Single Family Residence
Materials
- Brick, Concrete, Stick Built
- Foundation: Block
Condition
- New construction: No
- Year built: 1964
Utilities & green energy
- Sewer: Public Sewer
- Water: Public
Community & HOA
Community
- Subdivision: Rainbow Hills
HOA
- Has HOA: No
Location
- Region: Steelton
- Municipality: SWATARA TWP
Financial & listing details
- Price per square foot: $123/sqft
- Tax assessed value: $106,400
- Annual tax amount: $3,394
- Date on market: 10/10/2026
- Listing agreement: Exclusive Right To Sell
- Listing terms: Cash,Conventional,FHA,VA Loan
- Inclusions: Dishwasher, Washer, Dryer, Range, Microwave
- Exclusions: Refrigerator In Kitchen And Garage, Deep Freezer In The Basement.
- Ownership: Fee Simple
Estimated market value
$280,800
$267,000 - $295,000
$1,696/mo
Price history
| Date | Event | Price |
|---|---|---|
| 10/10/2026 | Listed for sale | $282,500+98.2%$123/sqft |
Source:  Bright MLS #PADA2064564 Report a problem Bright MLS #PADA2064564 Report a problem | ||
| 11/22/2004 | Sold | $142,500$62/sqft |
Source: Public Record Report a problem | ||
Public tax history
| Year | Property taxes | Tax assessment |
|---|---|---|
| 2026 | $3,350 +5.5% | $106,400 |
| 2025 | $3,175 +5.3% | $106,400 |
| 2023 | $3,015 | $106,400 |
| 2022 | $3,015 | $106,400 |
| 2021 | $3,015 +160.6% | $106,400 |
| 2020 | $1,157 -1.1% | $106,400 |
| 2019 | $1,169 -58.2% | $106,400 |
| 2018 | $2,797 | $106,400 |
| 2017 | -- | $106,400 |
| 2016 | -- | $106,400 |
| 2015 | -- | $106,400 |
| 2014 | -- | $106,400 |
| 2013 | -- | $106,400 |
| 2012 | -- | $106,400 |
| 2011 | -- | $106,400 |
| 2010 | -- | $106,400 |
| 2008 | -- | $106,400 |
| 2007 | -- | $106,400 |
| 2006 | -- | $106,400 |
Find assessor info on the county website
Monthly payment
Est. payment
Payment breakdown
Explore the cost of this home by adjusting the details. Changes won't be saved.Climate risks
Neighborhood: 17113
Nearby schools
Schools provided by the listing agent
- Elementary: Tri-community
- Middle: Swatara
- High: Central Dauphin East
- District: Central Dauphin
Source: Bright MLS. This data may not be complete. We recommend contacting the local school district to confirm school assignments for this home.
Similar homes
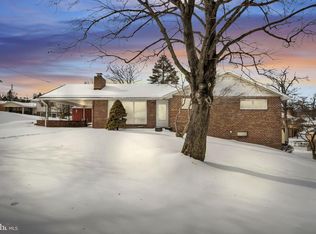
- $299,9003 bd2 ba1.5k sqft3851 Montour St, Harrisburg, PA 17111For Sale

 MLS ID #PADA2064658, WENDY FEASER-RYAN, Iron Valley Real Estate of Central PA. Bright MLS
 - $265,0003 bd2 ba1.6k sqft600 Luther Rd, Harrisburg, PA 17111For Sale
 MLS ID #PADA2065002, John Lukas, Keller Williams Keystone Realty. Bright MLS
 - $329,9004 bd3 ba2.7k sqft5060 Franklin St, Harrisburg, PA 17111For Sale
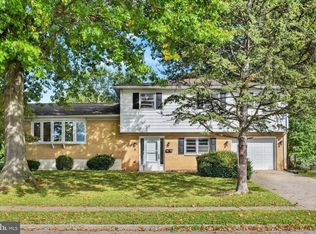 MLS ID #PADA2064872, ROSHAN KHADKA, Howard Hanna Company-Harrisburg. Bright MLS
 - $289,9004 bd3 ba2k sqft5640 Chambers Hill Rd, Harrisburg, PA 17111For Sale
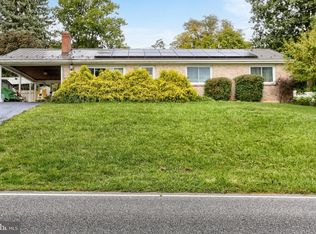 MLS ID #PADA2064676, BRIAN KUGLER, BROKER, Keystone Realty Group, Inc.. Bright MLS
 - $249,9003 bd2 ba1.8k sqft308 Angle Ave, Steelton, PA 17113For SaleMLS ID #PADA2064618, Doug Kline, Keller Williams Elite. Bright MLS
- $199,9002 bd2 ba1.3k sqft736 Chambers St, Steelton, PA 17113For SaleMLS ID #PADA2065024, JENNIFER HOLLISTER, Joy Daniels Real Estate Group, Ltd. Bright MLS
- $319,9003 bd2 ba2.3k sqft2330 S 5th St, Steelton, PA 17113For SaleMLS ID #PADA2064244, CINDI WARD, Berkshire Hathaway HomeServices Homesale Realty. Bright MLS
- $294,0005 bd3 ba2.7k sqft362 Locust St, Steelton, PA 17113For SaleMLS ID #PADA2063320, Brad Bygall, Inch & Co. Real Estate, LLC. Bright MLS
- $169,9006 bd2 ba2.6k sqft238 Lincoln St, Steelton, PA 17113For SaleMLS ID #PADA2065022, Jose Montano, Iron Valley Real Estate of Central PA. Bright MLS
- $329,9003 bd3 ba2.4k sqft6136 Terry Davis Ct, Harrisburg, PA 17111For SaleMLS ID #PADA2064874, Trudy Stewart, Iron Valley Real Estate of Central PA. Bright MLS
- $399,9003 bd3 ba2.9k sqft903 Manor Dr, Harrisburg, PA 17113For SaleMLS ID #PADA2064056, Mr. Arpan Tiwari, Real of Pennsylvania. Bright MLS
- $239,0003 bd2 ba1.3k sqft521 2nd St, Harrisburg, PA 17113For SaleMLS ID #PADA2061878, Joette Swartz, RE/MAX Realty Select. Bright MLS
- $334,9003 bd2 ba2k sqft4721 Lawntara St, Harrisburg, PA 17111For SaleMLS ID #PADA2063008, MIKE DEREMER, New Season Realty. Bright MLS
- $355,0003 bd2 ba1.6k sqft621 Hoffman Dr, Harrisburg, PA 17111For SaleMLS ID #PADA2064654, PATT BOYER, Berkshire Hathaway HomeServices Homesale Realty. Bright MLS
- $265,0003 bd3 ba1.4k sqft892 Woodridge Dr, Middletown, PA 17057For SaleMLS ID #PADA2064824, Savannah Breiner, Coldwell Banker Realty. Bright MLS
- $255,0004 bd-- ba2.2k sqft517 N Front St, Harrisburg, PA 17113For SaleMLS ID #PADA2064340, Chris Good, Astoria Realty Advisors LLC. Bright MLS
- $240,0003 bd2 ba2k sqft5030 Arney Rd, Harrisburg, PA 17111For SaleMLS ID #PADA2063312, krishna pradhan, Ghimire Homes. Bright MLS
- $339,9003 bd3 ba1.8k sqft817 S Progress Ave, Harrisburg, PA 17111For SaleMLS ID #PADA2062814, Emillie Albrecht, Real of Pennsylvania. Bright MLS
