Well-maintained multi-level brick home offering 3 bedrooms and 1.5 bathrooms. This home features excellent curb appeal, a spacious yard, and central air and heat. Recent updates include new windows, a newer roof, and HVAC system, providing peace of mind for the next owner. The interior is clean and well cared for while retaining some of its original, dated charm—offering an opportunity to add your own personal touches and modern updates. A solid home in a desirable setting that is ready to make your own!
For sale
$265,000
600 Luther Rd, Harrisburg, PA 17111
3beds
1,660sqft
Single Family Residence
Built in 1954
0.25 Acres Lot
$261,300 Zestimate®
$160/sqft
$-- HOA
What's special
Spacious yardNew windowsWell-maintained multi-level brick homeNewer roofExcellent curb appealCentral air and heatHvac system
- 1 day
- 183
- 10
Zillow last checked:
Listing updated:
Listed by:
John Lukas 717-824-0058,
Keller Williams Keystone Realty 7177555599,
Listing Team: The Brewer Team
Source: Bright MLS,MLS#: PADA2065002
Facts & features
Interior
Bedrooms & bathrooms
- Bedrooms: 3
- Bathrooms: 2
- Full bathrooms: 1
- 1/2 bathrooms: 1
- Main level bathrooms: 1
Heating
- Forced Air, Natural Gas
Cooling
- Ceiling Fan(s), Central Air, Electric
Appliances
- Included: Microwave, Dishwasher, Disposal, Refrigerator, Washer, Dryer, Oven/Range - Electric, Electric Water Heater
Features
- Formal/Separate Dining Room
- Doors: Storm Door(s)
- Basement: Full
- Number of fireplaces: 1
Interior area
- Total structure area: 1,660
- Total interior livable area: 1,660 sqft
- Finished area above ground: 1,660
Property
Parking
- Total spaces: 3
- Parking features: Driveway, Off Street, Attached Carport
- Carport spaces: 1
- Uncovered spaces: 2
Accessibility
- Accessibility features: None
Features
- Levels: Three
- Stories: 3
- Patio & porch: Deck
- Pool features: None
- Fencing: Other
Lot
- Size: 0.25 Acres
- Dimensions: 54 x 40 x 120 x 45 x 125
- Features: Cul-De-Sac
Details
- Additional structures: Above Grade
- Parcel number: 630020890000000
- Zoning: RESIDENTIAL
- Zoning description: Residential
- Special conditions: Standard
Construction
Type & style
- Home type: SingleFamily
- Architectural style: Other
- Property subtype: Single Family Residence
Materials
- Brick, Stick Built
- Foundation: Block
- Roof: Composition
Condition
- New construction: No
- Year built: 1954
Utilities & green energy
- Electric: Circuit Breakers
- Sewer: Public Sewer
- Water: Public
Community & HOA
Community
- Security: Smoke Detector(s)
- Subdivision: Lenker Manor
HOA
- Has HOA: No
Location
- Region: Harrisburg
- Municipality: SWATARA TWP
Financial & listing details
- Price per square foot: $160/sqft
- Tax assessed value: $115,300
- Annual tax amount: $2,574
- Date on market: 10/8/2026
- Listing agreement: Exclusive Right To Sell
- Listing terms: Cash,Conventional
- Ownership: Fee Simple
Estimated market value
$261,300
$248,000 - $274,000
$1,827/mo
Price history
| Date | Event | Price |
|---|---|---|
| 10/9/2026 | Listed for sale | $265,000+26.2%$160/sqft |
Source:  Bright MLS #PADA2065002 Report a problem Bright MLS #PADA2065002 Report a problem | ||
| 9/8/2026 | Sold | $210,000+20%$127/sqft |
Source: Public Record Report a problem | ||
| 7/1/2010 | Sold | $175,000-5.4%$105/sqft |
Source: Public Record Report a problem | ||
| 3/6/2010 | Listed for sale | $184,900+11.4%$111/sqft |
Source: NRT Harrisburg #10191204 Report a problem | ||
| 5/16/2006 | Sold | $166,000$100/sqft |
Source: Public Record Report a problem | ||
Public tax history
| Year | Property taxes | Tax assessment |
|---|---|---|
| 2026 | $3,630 +5.5% | $115,300 |
| 2025 | $3,440 +5.3% | $115,300 |
| 2023 | $3,267 | $115,300 |
| 2022 | $3,267 | $115,300 |
| 2021 | $3,267 +160.6% | $115,300 |
| 2020 | $1,254 -1.1% | $115,300 |
| 2019 | $1,267 -58.3% | $115,300 |
| 2018 | $3,042 | $115,300 |
| 2017 | -- | $115,300 +3.1% |
| 2016 | -- | $111,800 |
| 2015 | -- | $111,800 |
| 2014 | -- | $111,800 |
| 2013 | -- | $111,800 |
| 2012 | -- | $111,800 |
| 2011 | -- | $111,800 |
| 2010 | -- | $111,800 |
| 2008 | -- | $111,800 |
| 2007 | -- | $111,800 |
| 2006 | -- | $111,800 |
Find assessor info on the county website
Monthly payment
Est. payment
Payment breakdown
Explore the cost of this home by adjusting the details. Changes won't be saved.Climate risks
Neighborhood: 17111
Nearby schools
Schools provided by the listing agent
- High: Central Dauphin
- District: Central Dauphin
Source: Bright MLS. This data may not be complete. We recommend contacting the local school district to confirm school assignments for this home.
Similar homes
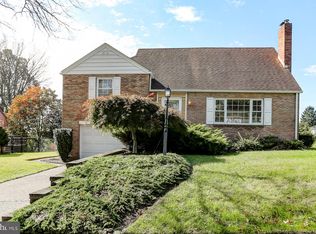
- $279,9003 bd3 ba1.4k sqft4008 Lexington St, Harrisburg, PA 17109For Sale

 MLS ID #PADA2064982, Bradley Hamilton, RE/MAX Delta Group, Inc.. Bright MLS
 - $289,9004 bd3 ba2k sqft5640 Chambers Hill Rd, Harrisburg, PA 17111For Sale
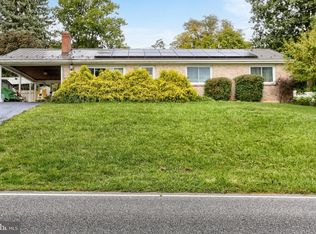 MLS ID #PADA2064676, BRIAN KUGLER, BROKER, Keystone Realty Group, Inc.. Bright MLS
 - $230,0003 bd1 ba1.1k sqft3755 Montour St, Harrisburg, PA 17111For Sale
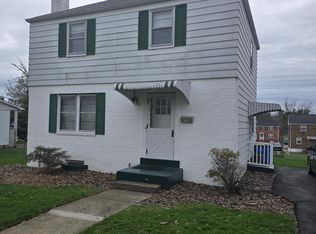 MLS ID #PADA2061950, MARCY ROBINSON, Howard Hanna Company-Harrisburg. Bright MLS
 - $240,0003 bd2 ba2k sqft5030 Arney Rd, Harrisburg, PA 17111For Sale
 MLS ID #PADA2063312, krishna pradhan, Ghimire Homes. Bright MLS
 - $244,9003 bd2 ba1k sqft105 N 30th St, Harrisburg, PA 17111For SaleMLS ID #PADA2059296, Josh Heller, JRHeller.com LLC. Bright MLS
- $249,9003 bd2 ba1.8k sqft308 Angle Ave, Steelton, PA 17113For SaleMLS ID #PADA2064618, Doug Kline, Keller Williams Elite. Bright MLS
- $339,9003 bd3 ba1.8k sqft817 S Progress Ave, Harrisburg, PA 17111For SaleMLS ID #PADA2062814, Emillie Albrecht, Real of Pennsylvania. Bright MLS
- $334,9003 bd2 ba2k sqft4721 Lawntara St, Harrisburg, PA 17111For SaleMLS ID #PADA2063008, MIKE DEREMER, New Season Realty. Bright MLS
- $325,0004 bd2 ba1.5k sqft375 N 48th St, Harrisburg, PA 17111For SaleMLS ID #PADA2061104, JOY DANIELS, Joy Daniels Real Estate Group, Ltd. Bright MLS
- $230,0003 bd1 ba1k sqft2611 Derry St, Harrisburg, PA 17111For SaleMLS ID #PADA2062514, Stevens Young, CENTURY 21 Home Advisors. Bright MLS
- $329,9003 bd3 ba2.4k sqft6136 Terry Davis Ct, Harrisburg, PA 17111For SaleMLS ID #PADA2064874, Trudy Stewart, Iron Valley Real Estate of Central PA. Bright MLS
- $172,5003 bd1 ba1.1k sqft3722 Derry St, Harrisburg, PA 17111For SaleMLS ID #PADA2064418, Jennifer Archer, Keller Williams Elite. Bright MLS
- $239,9003 bd2 ba1.7k sqft4609 Marblehead St, Harrisburg, PA 17109For SaleMLS ID #PADA2062940, Mackenzie Hilsinger, Coldwell Banker Realty. Bright MLS
- $244,9003 bd2 ba1.4k sqft401 Wood St, Harrisburg, PA 17109For SaleMLS ID #PADA2062822, JIM BEDORF, Coldwell Banker Realty. Bright MLS
- $255,0004 bd2 ba2.1k sqft307 N 31st St, Harrisburg, PA 17109For SaleMLS ID #PADA2063438, APRIL RUCKER, Coldwell Banker Realty. Bright MLS
