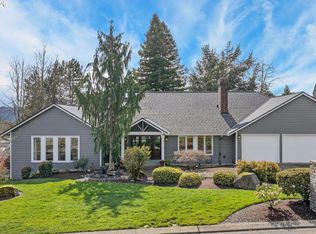
Experience refined luxury living in this quality-built estate home with main level primary suite, perfectly situated in the highly sought-after Forest Highlands neighborhood of Lake Oswego. Tucked quietly off the road on a level half-acre lot, this private retreat offers an exceptional blend of elegance, comfort, and functionality. Soaring 12 high ceilings enhance the open great room with a stunning chef's kitchen, expansive marble island, a secondary prep kitchen plus a nearby temperature controlled wine room making this a wonderful entertainer. Custom lighting, rich hardwood floors, detailed millwork, and fine finishes throughout. Designed for effortless main-level living, the home features a luxurious main level owner's suite, handsome dedicated office, and a main-level guest suite. Indoor-outdoor living shines with a covered, heated patio complete with a cozy fireplace—ideal for year-round enjoyment. Upstairs, you’ll find two additional bedroom suites, a second living area area, plus a separate gym or game room located above the garage creating flexible space for work or play. Auto enthusiasts will appreciate the impressive three-car garage designed with collectors in mind not to mention an abundance of parking on the oversized driveway. Centrally located, this home provides easy access to downtown Lake Oswego, top rated schools - Forest Hills Elementary, Lake Oswego Junior High and High School- shopping, golf club, and everyday conveniences. Enjoy nearby Woodmont Park and the scenic hiking trails of Tryon Creek State Park just minutes away. With 4 bedroom suites, 4 full and 2 half baths, and approximately 5,780 square feet of thoughtfully designed living space, this exceptional residence truly is the complete package. Luxury living has never been better.
Active
$3,799,000
13710 Knaus Rd, Lake Oswego, OR 97034
4beds
5,780sqft
Residential, Single Family Residence
Built in 2014
0.5 Acres Lot
$-- Zestimate®
$657/sqft
$-- HOA
What's special
Fine finishes throughoutMain-level guest suiteLevel half-acre lotDetailed millworkCovered heated patioHandsome dedicated officeTemperature controlled wine room
- 293 days
- 443
- 28
Zillow last checked:
Listing updated:
Listed by:
Kevin Hall 503-799-7255,
Cascade Hasson Sotheby's International Realty,
Kathy Hall 503-720-3900,
Cascade Hasson Sotheby's International Realty
Source: RMLS (OR),MLS#: 694343890
Facts & features
Interior
Bedrooms & bathrooms
- Bedrooms: 4
- Bathrooms: 6
- Full bathrooms: 4
- Partial bathrooms: 2
- Main level bathrooms: 3
Rooms
- Room types: Bedroom 4, Den, Bonus Room, Bedroom 2, Bedroom 3, Dining Room, Family Room, Kitchen, Living Room, Primary Bedroom
Primary bedroom
- Features: Dressing Room, Fireplace, Hardwood Floors, Ensuite, Soaking Tub, Tile Floor, Walkin Shower
- Level: Main
- Area: 360
- Dimensions: 20 x 18
Bedroom 2
- Features: Hardwood Floors, Ensuite, Walkin Shower
- Level: Main
- Area: 210
- Dimensions: 14 x 15
Bedroom 3
- Features: Fireplace, Hardwood Floors, Double Sinks, Shower, Suite, Walkin Closet
- Level: Upper
- Area: 306
- Dimensions: 18 x 17
Bedroom 4
- Features: Hardwood Floors, Ensuite, Walkin Closet
- Level: Upper
- Area: 210
- Dimensions: 14 x 15
Dining room
- Features: Hardwood Floors, High Ceilings
- Level: Main
- Area: 208
- Dimensions: 13 x 16
Family room
- Features: Balcony, Builtin Features, French Doors, Hardwood Floors, High Ceilings
- Level: Upper
- Area: 210
- Dimensions: 14 x 15
Kitchen
- Features: Builtin Range, Builtin Refrigerator, Dishwasher, Hardwood Floors, Island, Microwave, Pantry, Butlers Pantry, Double Oven, Marble
- Level: Main
- Area: 300
- Width: 20
Heating
- Forced Air 90, Fireplace(s)
Cooling
- Central Air
Appliances
- Included: Built-In Range, Built-In Refrigerator, Dishwasher, Disposal, Gas Appliances, Microwave, Range Hood, Wine Cooler, Double Oven, Gas Water Heater
- Laundry: Laundry Room
Features
- Central Vacuum, High Ceilings, High Speed Internet, Marble, Quartz, Soaking Tub, Sound System, Wainscoting, Walk-In Closet(s), Bookcases, Bathroom, Walkin Shower, Double Vanity, Shower, Suite, Balcony, Built-in Features, Kitchen Island, Pantry, Butlers Pantry, Dressing Room, Pot Filler
- Flooring: Engineered Hardwood, Hardwood, Heated Tile, Tile
- Doors: French Doors
- Windows: Double Pane Windows
- Basement: Crawl Space
- Number of fireplaces: 4
- Fireplace features: Gas, Outside
Interior area
- Total structure area: 5,780
- Total interior livable area: 5,780 sqft
Video & virtual tour
Property
Parking
- Total spaces: 3
- Parking features: Driveway, Garage Door Opener, Attached
- Attached garage spaces: 3
- Has uncovered spaces: Yes
Accessibility
- Accessibility features: Accessible Entrance, Caregiver Quarters, Garage On Main, Ground Level, Main Floor Bedroom Bath, One Level, Walkin Shower, Accessibility
Features
- Stories: 2
- Patio & porch: Covered Patio, Patio, Porch
- Exterior features: Gas Hookup, Yard, Balcony
- Has spa: Yes
- Spa features: Free Standing Hot Tub
Lot
- Size: 0.5 Acres
- Features: Level, Private, Sprinkler, SqFt 20000 to Acres1
Details
- Additional structures: GasHookup
- Parcel number: 00200026
Construction
Type & style
- Home type: SingleFamily
- Architectural style: Custom Style,Traditional
- Property subtype: Residential, Single Family Residence
Materials
- Wood Siding
- Roof: Composition
Condition
- Resale
- New construction: No
- Year built: 2014
Utilities & green energy
- Gas: Gas Hookup, Gas
- Sewer: Public Sewer
- Water: Public
Community & HOA
Community
- Security: Security System
- Subdivision: Forest Highlands
HOA
- Has HOA: No
Location
- Region: Lake Oswego
Financial & listing details
- Price per square foot: $657/sqft
- Tax assessed value: $2,832,881
- Annual tax amount: $34,836
- Date on market: 1/2/2026
- Listing terms: Call Listing Agent,Cash,Conventional
- Road surface type: Paved
Estimated market value
Not available
Estimated sales range
Not available
Not available
Price history
| Date | Event | Price |
|---|---|---|
| 1/2/2026 | Listed for sale | $3,799,000+28.8%$657/sqft |
Source:  RMLS (OR) #694343890 Report a problem RMLS (OR) #694343890 Report a problem | ||
| 11/16/2021 | Sold | $2,950,000+68.6%$510/sqft |
Source: RMLS (OR) #21101690 Report a problem | ||
| 11/25/2015 | Sold | $1,750,000-4.7%$303/sqft |
Source: RMLS (OR) #15301846 Report a problem | ||
| 11/12/2015 | Pending sale | $1,837,000$318/sqft |
Source: John L Scott Real Estate #15301846 Report a problem | ||
| 10/24/2015 | Price change | $1,837,000-2.6%$318/sqft |
Source: John L Scott Real Estate #15301846 Report a problem | ||
| 7/1/2015 | Price change | $1,887,000-3.2%$326/sqft |
Source: John L Scott Real Estate #15301846 Report a problem | ||
| 6/13/2015 | Price change | $1,950,000-2.5%$337/sqft |
Source: John L Scott Real Estate #15301846 Report a problem | ||
| 5/23/2015 | Price change | $1,999,999-7%$346/sqft |
Source: John L Scott Real Estate #15301846 Report a problem | ||
| 4/18/2015 | Price change | $2,150,000-4.4%$372/sqft |
Source: John L Scott Real Estate #15301846 Report a problem | ||
| 12/11/2014 | Price change | $2,250,000+12.8%$389/sqft |
Source: John L Scott Real Estate #14317898 Report a problem | ||
| 8/1/2014 | Listed for sale | $1,995,000$345/sqft |
Source: John L Scott Real Estate #14317898 Report a problem | ||
| 7/29/2014 | Pending sale | $1,995,000$345/sqft |
Source: John L Scott Real Estate #14317898 Report a problem | ||
| 5/27/2014 | Listed for sale | $1,995,000+299%$345/sqft |
Source: John L Scott Real Estate #14317898 Report a problem | ||
| 8/5/2013 | Sold | $500,000+0%$87/sqft |
Source: RMLS (OR) #13407271 Report a problem | ||
| 7/25/2013 | Pending sale | $499,900$86/sqft |
Source: Windermere Cronin & Caplan Realty Group, Inc. #13360678 Report a problem | ||
| 7/18/2013 | Listed for sale | $499,900$86/sqft |
Source: Windermere Cronin & Caplan Realty Group, Inc. #13360678 Report a problem | ||
Public tax history
| Year | Property taxes | Tax assessment |
|---|---|---|
| 2025 | $33,624 +2.7% | $1,754,691 +3% |
| 2024 | $32,727 +3% | $1,703,584 +3% |
| 2023 | $31,766 +3.1% | $1,653,966 +3% |
| 2022 | $30,823 +8.3% | $1,605,793 +3% |
| 2021 | $28,466 +2.6% | $1,559,023 +3% |
| 2020 | $27,751 +2.5% | $1,513,615 +3% |
| 2019 | $27,068 +5.2% | $1,469,530 +3% |
| 2018 | $25,740 | $1,426,728 +3% |
| 2017 | $25,740 +13.9% | $1,385,173 +3% |
| 2016 | $22,608 | $1,344,828 +3% |
| 2015 | $22,608 +3.5% | $1,305,658 +506.1% |
| 2014 | $21,842 +419.8% | $215,433 -21% |
| 2013 | $4,202 +3.1% | $272,613 +3% |
| 2012 | $4,075 +3.7% | $264,673 +3% |
| 2011 | $3,930 +1.6% | $256,964 +3% |
| 2010 | $3,870 +1.1% | $249,480 +3% |
| 2009 | $3,829 +7.6% | $242,214 +3% |
| 2008 | $3,558 +4.9% | $235,159 +3% |
| 2007 | $3,393 +4.7% | $228,310 +3% |
| 2006 | $3,239 +0.5% | $221,660 +3% |
| 2005 | $3,223 +8.7% | $215,204 +3% |
| 2004 | $2,965 +1.3% | $208,936 +3% |
| 2003 | $2,929 +2.9% | $202,850 +3% |
| 2002 | $2,846 +1.1% | $196,942 +3% |
| 2001 | $2,815 +11.4% | $191,206 +3% |
| 2000 | $2,527 | $185,637 |
Find assessor info on the county website
Monthly payment
Est. payment
Payment breakdown
Explore the cost of this home by adjusting the details. Changes won't be saved.Climate risks
Neighborhood: Forest Highlands
Nearby schools
Schools provided by the listing agent
- Elementary: Forest Hills
- Middle: Lake Oswego
- High: Lake Oswego
Source: RMLS (OR). This data may not be complete. We recommend contacting the local school district to confirm school assignments for this home.
Similar homes
- $2,995,0004 bd4 ba6k sqft1414 Country Cmns, Lake Oswego, OR 97034Active
 MLS ID #301597175, Justin Harnish, Harnish Company Realtors. RMLS (OR)
 - $2,795,0004 bd7 ba7.5k sqft1677 Leslie Ln, Lake Oswego, OR 97034Active
 MLS ID #215676277, Justin Harnish, Harnish Company Realtors. RMLS (OR)
 - $3,895,0004 bd4 ba5k sqft505 SW Glen Rd, Portland, OR 97219Active
 MLS ID #559398307, Annika Laing, Harnish Company Realtors. RMLS (OR)
 - $2,600,0004 bd5 ba4.9k sqft13237 Knaus Rd, Lake Oswego, OR 97034Active
 MLS ID #405145895, Joelle Lewis, Premiere Property Group, LLC. RMLS (OR)
 - $3,295,0005 bd6 ba6.3k sqft1949 Cedar Ct, Lake Oswego, OR 97034ActiveMLS ID #191552232, Steve Nassar, Premiere Property Group, LLC. RMLS (OR)
- $4,495,0005 bd6 ba5.3k sqft850 York Rd, Lake Oswego, OR 97034ActiveMLS ID #585552087, Kelly Calabria, Opt. RMLS (OR)
- $3,245,0005 bd6 ba6.2k sqft2147 Glenmorrie Ln, Lake Oswego, OR 97034ActiveMLS ID #605279304, Linda Poggi, Cascade Hasson Sotheby's International Realty. RMLS (OR)
- $3,450,0004 bd4 ba4.2k sqft3150 Upper Dr, Lake Oswego, OR 97035ActiveMLS ID #289194314, Morgan Cox, MORE Realty. RMLS (OR)
- $5,495,0006 bd6 ba7.7k sqft951 Atwater Rd, Lake Oswego, OR 97034ActiveMLS ID #540798156, Kevin Hall, Cascade Hasson Sotheby's International Realty. RMLS (OR)
- $4,450,0005 bd5 ba5.3k sqft1925 Childs Rd, Lake Oswego, OR 97034ActiveMLS ID #636450776, Jason Gardner, Premiere Property Group, LLC. RMLS (OR)
- $3,750,0004 bd7 ba7.9k sqft1510 S Buddington St, Portland, OR 97219ActiveMLS ID #256092063, Kendall Bergstrom-Delancellotti, Cascade Hasson Sotheby's International Realty. RMLS (OR)
- $2,100,0006 bd5 ba6k sqft1505 Country Club Rd, Lake Oswego, OR 97034ActiveMLS ID #181972080, Libby Benz, Windermere Realty Trust. RMLS (OR)
- $3,160,0004 bd4 ba4k sqft2236 Summit Ct, Lake Oswego, OR 97034ActiveMLS ID #611478904, Michael Zhang, Cascade Hasson Sotheby's International Realty. RMLS (OR)
- $3,995,0005 bd5 ba5.3k sqft5410 Washington Ct, Lake Oswego, OR 97035ActiveMLS ID #519355717, Kevin Hall, Cascade Hasson Sotheby's International Realty. RMLS (OR)
- $3,965,0004 bd5 ba5.9k sqft12727 S Iron Mountain Blvd, Portland, OR 97219ActiveMLS ID #674305115, Mimi McCaslin, LUXE Forbes Global Properties. RMLS (OR)
- $4,395,0005 bd5 ba6k sqft16871 Greenbrier Rd, Lake Oswego, OR 97034ActiveMLS ID #125444782, Justin Harnish, Harnish Company Realtors. RMLS (OR)
- $1,995,0004 bd5 ba3.9k sqft14635 Uplands Dr, Lake Oswego, OR 97034ActiveMLS ID #502483324, Joelle Lewis, Premiere Property Group, LLC. RMLS (OR)
- $2,195,0004 bd4 ba4.2k sqft920 Fairway Rd, Lake Oswego, OR 97034ActiveMLS ID #103977290, Mimi Porter, Windermere Heritage. RMLS (OR)
- $2,745,0004 bd3 ba3k sqft2430 Summit Ct, Lake Oswego, OR 97034ActiveMLS ID #534254073, Terry Sprague, LUXE Forbes Global Properties. RMLS (OR)
- $5,395,0004 bd5 ba4.7k sqft777 Cherry Cir, Lake Oswego, OR 97034ActiveMLS ID #678209645, Terry Sprague, LUXE Forbes Global Properties. RMLS (OR)
