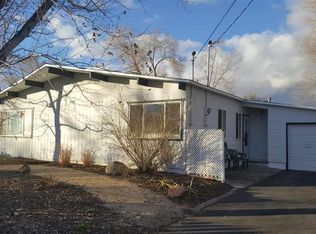
Bring your vision to 13710 Mount Whitney Street, a 3-bedroom, 1-bath home offering approximately 1,393 square feet of living space on a generous, fully fenced lot, this property presents an exciting opportunity for an investor, contractor, or buyer ready to renovate, personalize, and build equity. The spacious interior features an expansive living and dining area, abundant natural light, a functional kitchen footprint, and flexible space for creating a fresh, modern design. Outside, the substantial yard offers room for outdoor entertaining, gardening, recreation, additional parking, or future improvements. Mature trees provide established shade and character, while the attached one-car garage and ample off-street parking add everyday convenience. Located in Reno's North Valleys, the property is convenient to neighborhood shopping, dining, schools, employment centers, and major roadways. Nearby recreational opportunities include North Valleys Regional Park, with sports fields, playgrounds, trails, a splash park, skate facilities, picnic areas, and open space, as well as Sierra Sage Golf Course and the surrounding high-desert landscape. The home requires substantial repairs, updating, cleanup, and landscaping and is being sold in its current as-is condition. With 1393 square feet, a sizable fenced yard, and plenty of possibilities inside and out, this property is ready for someone with the creativity and vision to unlock its full potential.
Active under contract-show
$279,900
13710 Mount Whitney St, Reno, NV 89506
3beds
1,394sqft
Townhouse
Built in 1958
8,712 Square Feet Lot
$279,700 Zestimate®
$201/sqft
$70/mo HOA
What's special
Ample off-street parkingGenerous fully fenced lotAbundant natural lightAttached one-car garageSpacious interiorFunctional kitchen footprint
- 46 days
- 71
- 3
Likely to sell faster than
Zillow last checked:
Listing updated:
Listed by:
Karen Greathouse B.1000788 775-677-4663,
Greathouse Real Estate
Source: NNRMLS,MLS#: 260010001
Facts & features
Interior
Bedrooms & bathrooms
- Bedrooms: 3
- Bathrooms: 1
- Full bathrooms: 1
Heating
- Forced Air, Natural Gas
Cooling
- Evaporative Cooling
Appliances
- Included: Electric Cooktop
- Laundry: In Kitchen
Features
- Ceiling Fan(s), High Ceilings
- Flooring: Carpet, Tile, Vinyl
- Windows: Double Pane Windows, Rods, Single Pane Windows
- Has fireplace: No
- Common walls with other units/homes: No Common Walls
Interior area
- Total structure area: 1,394
- Total interior livable area: 1,394 sqft
Property
Parking
- Total spaces: 4
- Parking features: Attached, Garage, RV Access/Parking
- Attached garage spaces: 1
Features
- Levels: One
- Stories: 1
- Patio & porch: None
- Exterior features: None
- Spa features: None
- Fencing: Partial
- Has view: Yes
- View description: Mountain(s)
Lot
- Size: 8,712 Square Feet
- Features: Landscaped, Level
Details
- Additional structures: None
- Parcel number: 08673617
- Zoning: MUNV
- Special conditions: Real Estate Owned
Construction
Type & style
- Home type: Townhouse
- Property subtype: Townhouse
Materials
- Asbestos
- Foundation: Slab
- Roof: Composition,Pitched,Shingle
Condition
- New construction: No
- Year built: 1958
Utilities & green energy
- Sewer: Public Sewer
- Water: Public
- Utilities for property: Electricity Available, Natural Gas Available, Phone Available, Sewer Available, Water Available, Water Meter Installed
Community & HOA
Community
- Subdivision: Sierra View Estates 1
HOA
- Has HOA: Yes
- Amenities included: None
- HOA fee: $70 monthly
- HOA name: Associa North Sierra
Location
- Region: Reno
Financial & listing details
- Price per square foot: $201/sqft
- Tax assessed value: $128,946
- Annual tax amount: $835
- Date on market: 8/3/2026
- Cumulative days on market: 47 days
- Listing terms: 1031 Exchange,Cash,Conventional,FHA,USDA Loan,VA Loan
Foreclosure details
Estimated market value
$279,700
$266,000 - $294,000
$2,003/mo
Price history
| Date | Event | Price |
|---|---|---|
| 7/20/2026 | Listing removed | $2,211$2/sqft |
Source: Zillow Rentals Report a problem | ||
| 7/13/2026 | Listed for rent | $2,211$2/sqft |
Source: Zillow Rentals Report a problem | ||
| 6/16/2026 | Listing removed | $2,211$2/sqft |
Source: Zillow Rentals Report a problem | ||
| 6/5/2026 | Listed for rent | $2,211+6.3%$2/sqft |
Source: Zillow Rentals Report a problem | ||
| 4/29/2026 | Listing removed | $2,079$1/sqft |
Source: Zillow Rentals Report a problem | ||
| 4/13/2026 | Price change | $2,079+1.5%$1/sqft |
Source: Zillow Rentals Report a problem | ||
| 4/5/2026 | Listed for rent | $2,049+78.2%$1/sqft |
Source: Zillow Rentals Report a problem | ||
| 10/25/2016 | Listing removed | $1,150+21.1%$1/sqft |
Source: Tricon American Homes Report a problem | ||
| 4/8/2014 | Listing removed | $950$1/sqft |
Source: New Dimensions Inc Report a problem | ||
| 2/22/2014 | Price change | $950-9.5%$1/sqft |
Source: New Dimensions Inc. Report a problem | ||
| 12/19/2013 | Listed for rent | $1,050$1/sqft |
Source: New Dimensions Inc Report a problem | ||
| 6/24/2013 | Sold | $67,500+20.5%$48/sqft |
Source: Public Record Report a problem | ||
| 5/23/2013 | Sold | $56,000-13.8%$40/sqft |
Source: Public Record Report a problem | ||
| 2/21/2013 | Listed for sale | $65,000-11%$47/sqft |
Source: Keller Williams Group One, Inc. #130001744 Report a problem | ||
| 11/3/1994 | Sold | $73,000$52/sqft |
Source: Public Record Report a problem | ||
Public tax history
| Year | Property taxes | Tax assessment |
|---|---|---|
| 2026 | $836 +7.8% | $45,131 -1.8% |
| 2025 | $775 +7.9% | $45,953 +4% |
| 2024 | $718 +8% | $44,203 +4.8% |
| 2023 | $665 +8% | $42,195 +23% |
| 2022 | $616 +6.3% | $34,317 +25.2% |
| 2021 | $579 +5.1% | $27,420 +8.6% |
| 2020 | $551 -4.9% | $25,252 |
| 2019 | $579 +5.1% | $25,252 +26.4% |
| 2018 | $551 +11.6% | $19,976 +9% |
| 2017 | $494 | $18,334 +4.8% |
| 2016 | $494 | $17,486 +8.7% |
| 2015 | $494 +0.5% | $16,090 +15.2% |
| 2014 | $492 +3.2% | $13,973 +11.4% |
| 2013 | $476 | $12,544 |
| 2012 | -- | $12,544 +2.3% |
| 2011 | -- | $12,257 -6.4% |
| 2010 | -- | $13,089 -29.5% |
| 2009 | -- | $18,571 -8.4% |
| 2008 | -- | $20,282 -22.5% |
| 2007 | -- | $26,181 +20% |
| 2006 | -- | $21,811 +9.3% |
| 2005 | -- | $19,953 +3.7% |
| 2004 | -- | $19,248 -0.7% |
| 2003 | -- | $19,390 -6% |
| 2002 | -- | $20,625 |
| 2001 | -- | $20,625 |
Find assessor info on the county website
Monthly payment
Climate risks
Neighborhood: Stead
Nearby schools
Schools provided by the listing agent
- Elementary: Desert Heights
- Middle: OBrien
- High: North Valleys
Source: NNRMLS. This data may not be complete. We recommend contacting the local school district to confirm school assignments for this home.
Similar homes
- $327,4002 bd2 ba1k sqft13850 Mount Babcock St, Reno, NV 89506Active
 MLS ID #260010621, Rebecca Smith, RidgeNV, LLC. NNRMLS
 - $369,9004 bd2 ba1.2k sqft12141 Mount Anderson St, Reno, NV 89506Active
 MLS ID #260011829, Jared English, Congress Realty, INC.. NNRMLS
 - $260,0002 bd2 ba1.1k sqft13914 Lear Blvd, Reno, NV 89506Active
 MLS ID #260010468, Heather Foreman, Gauler Realty, LLC. NNRMLS
 - $330,0002 bd2 ba1.1k sqft9229 Lone Wolf Cir, Reno, NV 89506Active
 MLS ID #260011438, Heather Foreman, Gauler Realty, LLC. NNRMLS
 - $360,0002 bd1 ba1.2k sqft11483 Andes St, Reno, NV 89506ActiveMLS ID #260008859, Rodney Lee, Coldwell Banker Select Mt Rose. NNRMLS
- $349,0003 bd1 ba1.1k sqft11533 Andes St, Reno, NV 89506ActiveMLS ID #260010173, Milan Navarro, Ferrari-Lund Real Estate Reno. NNRMLS
- $399,9993 bd2 ba1.1k sqft13310 Rolling Sage Pl, Reno, NV 89506ActiveMLS ID #260007965, Ana Bautista, Solid Source Realty. NNRMLS
- $275,0003 bd2 ba1.2k sqft70 Smithridge Park, Reno, NV 89502ActiveMLS ID #260011249, Aapril Rollerson, NextHome Yourpickettfence Group. NNRMLS
- $395,0003 bd3 ba1.2k sqft9294 Lone Wolf Cir, Reno, NV 89506ActiveMLS ID #260010624, Tyler Barrette, Sierra Sotheby's International. NNRMLS
- $350,0003 bd3 ba1.3k sqft9851 Coastal Fog Dr Lot 67, Reno, NV 89506ActiveMLS ID #260006730, Bonnie Bobrick, Roberson Realty. NNRMLS
- $280,0002 bd2 ba1k sqft5 Smithridge Park, Reno, NV 89502ActiveMLS ID #260011155, Chris Yochum, Dickson Realty - Caughlin. NNRMLS
- $232,5002 bd2 ba1k sqft230 Bisset Ct Unit B, Reno, NV 89503ActiveMLS ID #260012117, Piedad Diaz-Camara, RE/MAX Gold. NNRMLS
- $370,0002 bd1 ba720 sqft1750 Collins Cir, Reno, NV 89506ActiveMLS ID #260011708, Gustavo Torres, Dickson Realty - Caughlin. NNRMLS
- $219,9002 bd2 ba1.2k sqft223 Smithridge Park, Reno, NV 89502ActiveMLS ID #260011817, Jack Cote, RE/MAX Gold. NNRMLS
- $248,9002 bd2 ba1k sqft2201 Kietzke Ln APT H, Reno, NV 89502ActiveMLS ID #260011903, Jacob Fair, RE/MAX Realty Affiliates. NNRMLS
- $410,0003 bd2 ba1.2k sqft4962 Newport Ct, Reno, NV 89506ActiveMLS ID #260011439, Jordon Waller, LPT Realty, LLC. NNRMLS
- $379,9003 bd2 ba1.2k sqft17945 Blackbird Dr, Reno, NV 89508ActiveMLS ID #260011394, Luz Maria Lonato-Arias, Hello Real Estate Center. NNRMLS
- $329,5003 bd3 ba1.4k sqft5670 Lupin Dr, Sun Valley, NV 89433ActiveMLS ID #260007688, Andrea Villarreal, RE/MAX Professionals-Reno. NNRMLS
- $399,0003 bd2 ba1.2k sqft4025 Grouse Way, Reno, NV 89508ActiveMLS ID #260011507, James Nava, Keller Williams Group One Inc.. NNRMLS
