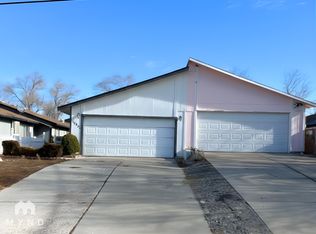
Welcome to this refreshed 1,300-square-foot townhome in Stead, featuring 2 bedrooms, 2 bathrooms, and a versatile bonus room converted from the garage. Updates throughout include newer flooring, refreshed bathrooms, newer lighting and baseboards, and fresh interior paint. Popcorn ceilings have been removed and retextured throughout most of the home for a cleaner, updated look. The kitchen offers a newer countertop and cabinet hardware, while newer blinds add a finishing touch to the living room, dining area, and bonus room. A newer water heater provides added peace of mind. Outside, enjoy a replaced backyard retaining wall, newer pavers, and a newer chicken coop. With comfortable living spaces and thoughtful improvements, this Stead townhome is ready for its next chapter—and new memories to be made.
Active
$340,000
13031 Mount Anderson St, Reno, NV 89506
2beds
1,300sqft
Townhouse
Built in 1978
3,484 Square Feet Lot
$339,500 Zestimate®
$262/sqft
$-- HOA
What's special
Versatile bonus roomNewer chicken coopReplaced backyard retaining wallNewer paversComfortable living spacesNewer flooringFresh interior paint
- 5 days
- 275
- 18
Likely to sell faster than
Zillow last checked:
Listing updated:
Listed by:
Gina Thompsen S.176660 775-846-6552,
Chase International-Damonte
Source: NNRMLS,MLS#: 260013410
Facts & features
Interior
Bedrooms & bathrooms
- Bedrooms: 2
- Bathrooms: 2
- Full bathrooms: 2
Heating
- Forced Air, Natural Gas
Cooling
- Wall/Window Unit(s)
Appliances
- Included: Dishwasher, Disposal, Electric Cooktop, Oven, Refrigerator
- Laundry: Laundry Room, Shelves, Washer Hookup
Features
- Pantry, Smart Thermostat, Walk-In Closet(s)
- Flooring: Carpet, Luxury Vinyl
- Windows: Blinds, Double Pane Windows, Metal Frames, Vinyl Frames
- Has fireplace: No
- Common walls with other units/homes: 1 Common Wall
Interior area
- Total structure area: 1,300
- Total interior livable area: 1,300 sqft
Property
Parking
- Total spaces: 2
- Parking features: None
Features
- Levels: One
- Stories: 1
- Patio & porch: Porch, Patio
- Exterior features: None
- Spa features: None
- Fencing: Back Yard
Lot
- Size: 3,484 Square Feet
- Features: Gentle Sloping
Details
- Additional structures: Shed(s), Other
- Parcel number: 08659002
- Zoning: MF14
Construction
Type & style
- Home type: Townhouse
- Property subtype: Townhouse
Materials
- Foundation: Crawl Space
- Roof: Composition,Shingle
Condition
- New construction: No
- Year built: 1978
Utilities & green energy
- Sewer: Public Sewer
- Water: Public
- Utilities for property: Cable Available, Electricity Connected, Internet Available, Natural Gas Connected, Phone Available, Sewer Connected, Water Connected
Community & HOA
Community
- Security: Carbon Monoxide Detector(s), Smoke Detector(s)
- Subdivision: Sierra Sage Estates 2
HOA
- Has HOA: No
Location
- Region: Reno
Financial & listing details
- Price per square foot: $262/sqft
- Tax assessed value: $120,486
- Annual tax amount: $742
- Date on market: 10/21/2026
- Cumulative days on market: 5 days
- Listing terms: 1031 Exchange,Cash,Conventional,FHA,VA Loan
Estimated market value
$339,500
$323,000 - $356,000
$2,050/mo
Price history
| Date | Event | Price |
|---|---|---|
| 10/21/2026 | Listed for sale | $340,000+372.2%$262/sqft |
Source:  NNRMLS #260013410 Report a problem | ||
| 11/30/2000 | Sold | $72,000$55/sqft |
Source: Public Record Report a problem | ||
Public tax history
| Year | Property taxes | Tax assessment |
|---|---|---|
| 2026 | $721 +2.9% | $42,170 -0.7% |
| 2025 | $701 +3% | $42,460 +1.2% |
| 2024 | $681 +7.7% | $41,972 +7.4% |
| 2023 | $632 -0.2% | $39,069 +13.6% |
| 2022 | $633 +6.6% | $34,400 +20.3% |
| 2021 | $594 +3% | $28,606 +7.1% |
| 2020 | $576 -2.9% | $26,713 |
| 2019 | $594 +3% | $26,713 +16.4% |
| 2018 | $576 +32.4% | $22,948 +3.1% |
| 2017 | $435 | $22,264 +9.3% |
| 2016 | $435 | $20,372 +5.4% |
| 2015 | $435 -0.2% | $19,321 +5.2% |
| 2014 | $436 -2.6% | $18,363 +35.9% |
| 2013 | $448 | $13,516 |
| 2012 | -- | $13,516 -17% |
| 2011 | -- | $16,283 +6.2% |
| 2010 | -- | $15,326 -39.3% |
| 2009 | -- | $25,242 -6.1% |
| 2008 | -- | $26,896 -25.8% |
| 2007 | -- | $36,257 +39.2% |
| 2006 | -- | $26,053 +9.5% |
| 2005 | -- | $23,803 +8.2% |
| 2004 | -- | $21,995 +1% |
| 2003 | -- | $21,768 +14.2% |
| 2002 | -- | $19,061 |
| 2001 | -- | $19,061 |
Find assessor info on the county website
Monthly payment
Est. payment
Payment breakdown
Explore the cost of this home by adjusting the details. Changes won't be saved.Climate risks
Neighborhood: Stead
Nearby schools
Schools provided by the listing agent
- Elementary: Desert Heights
- Middle: OBrien
- High: North Valleys
Source: NNRMLS. This data may not be complete. We recommend contacting the local school district to confirm school assignments for this home.

Similar homes
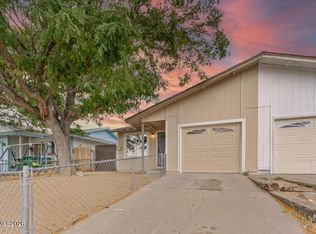
- $309,9002 bd2 ba1k sqft13850 Mount Babcock St, Reno, NV 89506Active
 MLS ID #260010621, Rebecca Smith, RidgeNV, LLC. NNRMLS
- $355,0002 bd1 ba1.2k sqft11483 Andes St, Reno, NV 89506Active
 MLS ID #260008859, Rodney Lee, Coldwell Banker Select Mt Rose. NNRMLS
- $315,0002 bd1 ba988 sqft12003 Rocky Mountain St, Reno, NV 89506Active
 MLS ID #260011676, Felisa Cusimano-Martin, Dickson Realty - Sparks. NNRMLS
- $310,0002 bd1 ba988 sqft12101 Rocky Mountain St, Reno, NV 89506Active
 MLS ID #260010704, Felisa Cusimano-Martin, Dickson Realty - Sparks. NNRMLS
- $380,0003 bd2 ba1k sqft14055 Kernite St, Reno, NV 89506ActiveMLS ID #260012527, Kate Marsh, NVG Properties LLC. NNRMLS
- $327,0002 bd2 ba1.1k sqft9248 Running Dog Cir, Reno, NV 89506ActiveMLS ID #260006046, Paul Williams, Coldwell Banker Select Mt Rose. NNRMLS
- $395,0003 bd3 ba1.2k sqft9294 Lone Wolf Cir, Reno, NV 89506ActiveMLS ID #260010624, Tyler Barrette, Sierra Sotheby's International. NNRMLS
- $369,0003 bd3 ba1.2k sqft3425 Balboa Dr, Reno, NV 89503ActiveMLS ID #260012880, Stephanie Klausner, Dickson Realty - Damonte Ranch. NNRMLS
- $320,0002 bd2 ba1.2k sqft3104 Eastshore Pl, Reno, NV 89509ActiveMLS ID #260013341, Stacey Berger, RE/MAX Gold. NNRMLS
- $440,0004 bd2 ba1.4k sqft8540 Red Baron Blvd, Reno, NV 89506ActiveMLS ID #260013325, Sam Stout, LPT Realty, LLC. NNRMLS
- $479,5003 bd2 ba1.3k sqft530 Paradise Valley Rd, Reno, NV 89506ActiveMLS ID #260013508, Alfyn Gestoso, Hello Real Estate Center. NNRMLS
- $394,9992 bd2 ba1k sqft7465 Deveron Dr, Reno, NV 89506ActiveMLS ID #260010299, Ruth Aguirre, Ferrari-Lund R.E. Sparks. NNRMLS
- $425,0004 bd2 ba1.1k sqft225 Palace Dr, Reno, NV 89506ActiveMLS ID #260011524, Paul Dunham, Elevate Realty. NNRMLS
- $315,0002 bd2 ba1.2k sqft325 Smithridge Park, Reno, NV 89502ActiveMLS ID #260012762, Jonathan Poole, Real Broker LLC. NNRMLS
- $445,0003 bd2 ba1.3k sqft7690 E Key Largo Ct, Reno, NV 89506ActiveMLS ID #260009249, Karen Greathouse, Greathouse Real Estate. NNRMLS
- $345,0003 bd2 ba1k sqft1545 Gault Way, Sparks, NV 89431ActiveMLS ID #260013393, Jasson Mendoza, AMRE. NNRMLS
- $369,9003 bd2 ba1.6k sqft4075 Bobolink Cir, Reno, NV 89508ActiveMLS ID #260010239, Sara Sharkey, RE/MAX Professionals-Sparks. NNRMLS
- $300,0002 bd2 ba821 sqft4845 Reggie Rd, Reno, NV 89502ActiveMLS ID #260013403, Beth Smiddy, Sierra Sotheby's International. NNRMLS
- $390,0002 bd3 ba1.3k sqft3409 Ridgecrest Dr, Reno, NV 89512ActiveMLS ID #260013309, Tammie Cox, Chase International-Damonte. NNRMLS
- $410,0003 bd2 ba1.2k sqft4962 Newport Ct, Reno, NV 89506ActiveMLS ID #260011439, Jordon Waller, LPT Realty, LLC. NNRMLS
