Custom Brick Home on 2 Private Acres with Purpose-Built In-Law Suite & Pole Barn Welcome to this beautifully designed custom brick home nestled on 2 private acres in Camby, Indiana, surrounded by mature conifers and tucked away on a peaceful private lane shared by only three homes. Offering a rare combination of privacy, space, and versatility, this property was thoughtfully designed from the original building plans to include a spacious main residence and a true in-law suite, making it ideal for multi-generational living, extended family, guests, or anyone looking for additional living space. The main home features a beautiful open-concept kitchen, dining, and living area with hardwood flooring throughout. The spacious primary suite provides a private retreat with a walk-in closet and an impressive en-suite bathroom featuring a stand-up shower, jetted tub, and double vanity. A second bedroom and remodeled full bathroom complete the main level. The in-law suite is an exceptional feature and was incorporated into the home's original design rather than added later. Conveniently accessed from the main home's open-concept living area, the suite begins with a versatile bonus room currently suited for an office or flex space. From there, a large hallway leads to a spacious bedroom with its own private full bathroom featuring a walk-in shower. A separate half bath provides added convenience for guests. The suite also offers its own open-concept kitchen and living area with ample counter space and beautiful views overlooking the backyard and private deck. A private garage with an extra-wide door provides easy access and added maneuverability, making this space exceptionally functional for a variety of needs. The home also offers a large finished basement, providing even more room for recreation, hobbies, storage, or additional living space. Step outside and enjoy the peaceful surroundings from two separate decks - one serving the main residence and another
Active
$549,000
13710 N Slideoff Rd, Camby, IN 46113
3beds
4,492sqft
Residential, Single Family Residence
Built in 2000
2 Acres Lot
$-- Zestimate®
$122/sqft
$-- HOA
What's special
Large finished basementTrue in-law suiteSeparate half bathTwo separate decksImpressive en-suite bathroomPeaceful surroundingsSpacious primary suite
- 4 days
- 1,334
- 132
Likely to sell faster than
Zillow last checked:
Listing updated:
Listed by:
Stephanie Feltner sfeltner.dyercreek@gmail.com,
Dyer Creek Property Group, LLC
Source: MIBOR as distributed by MLS GRID,MLS#: 22127707
Facts & features
Interior
Bedrooms & bathrooms
- Bedrooms: 3
- Bathrooms: 4
- Full bathrooms: 3
- 1/2 bathrooms: 1
- Main level bathrooms: 4
- Main level bedrooms: 3
Primary bedroom
- Level: Main
- Area: 224 Square Feet
- Dimensions: 16x14
Bedroom 2
- Level: Main
- Area: 182 Square Feet
- Dimensions: 14x13
Bedroom 3
- Level: Main
- Area: 156 Square Feet
- Dimensions: 13x12
Bonus room
- Level: Main
- Area: 132 Square Feet
- Dimensions: 12x11
Kitchen
- Level: Main
- Area: 255 Square Feet
- Dimensions: 17x15
Laundry
- Level: Main
- Area: 98 Square Feet
- Dimensions: 14x7
Living room
- Level: Main
- Area: 780 Square Feet
- Dimensions: 26x30
Heating
- Natural Gas
Cooling
- Central Air
Appliances
- Included: Dishwasher, Dryer, Washer
- Laundry: Laundry Room, Sink
Features
- Cathedral Ceiling(s), Kitchen Island, Ceiling Fan(s), High Speed Internet, In-Law Floorplan, Eat-in Kitchen, Pantry, Walk-In Closet(s)
- Flooring: In-Law Floorplan
- Basement: Finished,Partial
Interior area
- Total structure area: 4,492
- Total interior livable area: 4,492 sqft
- Finished area below ground: 1,766
Property
Parking
- Total spaces: 3
- Parking features: Attached, Garage Door Opener
- Attached garage spaces: 3
- Details: Garage Parking Other(Service Door)
Accessibility
- Accessibility features: Hallway - 36 Inch Wide, Accessible Entrance, Threshold ½” or less, Handicap Accessible Interior
Features
- Levels: One
- Stories: 1
- Patio & porch: Deck, Porch
- Exterior features: Lighting
Lot
- Size: 2 Acres
- Features: Mature Trees
Details
- Additional structures: Barn Pole
- Parcel number: 550228175018001015
- Horse amenities: None
Construction
Type & style
- Home type: SingleFamily
- Architectural style: Ranch
- Property subtype: Residential, Single Family Residence
Materials
- Vinyl With Brick
- Foundation: Concrete Perimeter, Crawl Space
Condition
- Updated/Remodeled
- New construction: No
- Year built: 2000
Utilities & green energy
- Electric: 440 Volts
- Water: Public
- Utilities for property: Electricity Connected, Water Connected
Community & HOA
Community
- Subdivision: No Subdivision
HOA
- Has HOA: Yes
- Services included: Other
Location
- Region: Camby
Financial & listing details
- Price per square foot: $122/sqft
- Tax assessed value: $418,100
- Annual tax amount: $2,040
- Date on market: 9/26/2026
- Cumulative days on market: 6 days
- Electric utility on property: Yes
Estimated market value
Not available
Estimated sales range
Not available
Not available
Price history
| Date | Event | Price |
|---|---|---|
| 9/26/2026 | Listed for sale | $549,000+61.5%$122/sqft |
Source:  MIBOR as distributed by MLS GRID #22127707 Report a problem MIBOR as distributed by MLS GRID #22127707 Report a problem | ||
| 8/11/1998 | Sold | $340,000$76/sqft |
Source: Agent Provided Report a problem | ||
Public tax history
| Year | Property taxes | Tax assessment |
|---|---|---|
| 2025 | $2,438 +7.4% | $418,100 -2.7% |
| 2024 | $2,270 +6.5% | $429,900 -0.1% |
| 2023 | $2,132 +27.6% | $430,300 +14% |
| 2022 | $1,671 -0.6% | $377,300 +15% |
| 2021 | $1,682 +8.3% | $328,000 +1.1% |
| 2020 | $1,553 +14.4% | $324,500 +9% |
| 2019 | $1,357 -1.7% | $297,700 +7.8% |
| 2018 | $1,381 -1.7% | $276,200 +0.2% |
| 2017 | $1,404 -1% | $275,600 -0.9% |
| 2016 | $1,419 +3.4% | $278,200 -0.7% |
| 2014 | $1,372 +0.9% | $280,100 -2.1% |
| 2013 | $1,359 +14.7% | $286,000 +3% |
| 2012 | $1,185 -23.7% | $277,600 -7.1% |
| 2011 | $1,553 +1.3% | $298,900 |
| 2010 | $1,533 -3.6% | $298,900 |
| 2009 | $1,591 -54% | $298,900 +1.1% |
| 2006 | $3,456 | $295,700 +13.1% |
| 2005 | -- | $261,500 |
Find assessor info on the county website
Monthly payment
Est. payment
Payment breakdown
Explore the cost of this home by adjusting the details. Changes won't be saved.Climate risks
Neighborhood: 46113
Nearby schools
Schools provided by the listing agent
- Middle: Paul Hadley Middle School
- High: Mooresville High School
Source: MIBOR as distributed by MLS GRID. This data may not be complete. We recommend contacting the local school district to confirm school assignments for this home.
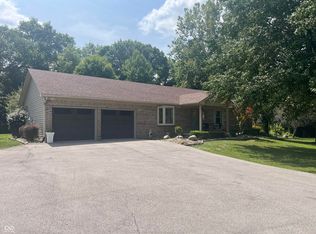
Similar homes
- $499,6234 bd3 ba3.3k sqft6987 S County Road 750 E, Plainfield, IN 46168Active
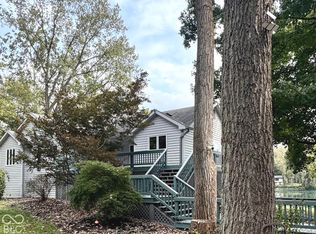 MLS ID #22126845, Lydia Homeier, REMAX ONE. MIBOR as distributed by MLS GRID
 - $499,9004 bd3 ba2.9k sqft13746 N Clara Ct, Camby, IN 46113Active
 MLS ID #22126666, Candace Fisk, Coldwell Banker - Kaiser. MIBOR as distributed by MLS GRID
 - $--4 bd3 ba3.2k sqft8804 Browns Valley Ct, Camby, IN 46113Auction
 Auction.com 1
 - $465,0005 bd3 ba4k sqft7023 Stonecreek Dr, Plainfield, IN 46168Active
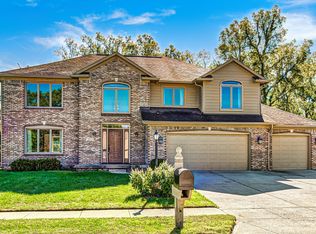 MLS ID #22128372, Jacqueline Veney, Hill & Associates. MIBOR as distributed by MLS GRID
