If you have been looking for a mini farm now is your chance! 2.85 acres, no HOA, fenced, barn with 2-3 stalls, tack room, electricity, water, chicken coop waiting to be yours! Rolling lot with mature trees and creek, lovely setting! 3 bedroom, 3.5 bath home, with finished basement. Bedroom and upper hall have brand new carpet. Home is in an estate and will be sold "As Is", no FHA loans. No known defects.
Active
$320,000
8038 Paddock Rd, Camby, IN 46113
3beds
2,384sqft
Residential, Single Family Residence
Built in 1977
2.85 Acres Lot
$-- Zestimate®
$134/sqft
$-- HOA
What's special
- 4 days
- 781
- 115
Likely to sell faster than
Zillow last checked:
Listing updated:
Listed by:
Kathleen Tearman kathytearman@yahoo.com,
F.C. Tucker Company
Source: MIBOR as distributed by MLS GRID,MLS#: 22132713
Facts & features
Interior
Bedrooms & bathrooms
- Bedrooms: 3
- Bathrooms: 4
- Full bathrooms: 3
- 1/2 bathrooms: 1
- Main level bathrooms: 1
Primary bedroom
- Level: Upper
- Area: 204 Square Feet
- Dimensions: 17x12
Bedroom 2
- Level: Upper
- Area: 143 Square Feet
- Dimensions: 13x11
Bedroom 3
- Level: Upper
- Area: 99 Square Feet
- Dimensions: 11x9
Bonus room
- Level: Basement
- Area: 121 Square Feet
- Dimensions: 11x11
Breakfast room
- Features: Tile-Ceramic
- Level: Main
- Area: 88 Square Feet
- Dimensions: 11x8
Dining room
- Level: Main
- Area: 110 Square Feet
- Dimensions: 11x10
Family room
- Level: Basement
- Area: 308 Square Feet
- Dimensions: 22x14
Great room
- Level: Main
- Area: 299 Square Feet
- Dimensions: 23x13
Kitchen
- Features: Tile-Ceramic
- Level: Main
- Area: 88 Square Feet
- Dimensions: 11x8
Laundry
- Level: Basement
- Area: 48 Square Feet
- Dimensions: 8x6
Heating
- Electric, Forced Air, Heat Pump
Cooling
- Central Air, Heat Pump
Appliances
- Included: Dishwasher, Dryer, Electric Water Heater, Disposal, MicroHood, Electric Oven, Refrigerator, Washer, Water Softener Owned
- Laundry: In Basement
Features
- Attic Access, Attic Pull Down Stairs
- Basement: Finished,Partial
- Attic: Access Only,Pull Down Stairs
- Number of fireplaces: 1
- Fireplace features: Great Room, Wood Burning
Interior area
- Total structure area: 2,384
- Total interior livable area: 2,384 sqft
- Finished area below ground: 768
Property
Parking
- Total spaces: 2
- Parking features: Attached
- Attached garage spaces: 2
Features
- Levels: Two
- Stories: 2
- Patio & porch: Deck
- Fencing: Fenced,Full
Lot
- Size: 2.85 Acres
- Features: Not In Subdivision, Mature Trees
Details
- Additional structures: Barn Pole, Storage
- Parcel number: 491322109003000200
- Special conditions: As Is,Probate Listing
- Horse amenities: Barn, Pasture, Stable(s), Tack Room
Construction
Type & style
- Home type: SingleFamily
- Architectural style: Traditional
- Property subtype: Residential, Single Family Residence
Materials
- Aluminum Siding
- Foundation: Block
Condition
- New construction: No
- Year built: 1977
Utilities & green energy
- Electric: 200+ Amp Service
- Sewer: Septic Tank
- Water: Well, Private
- Utilities for property: Electricity Connected
Community & HOA
Community
- Subdivision: Metes & Bounds
HOA
- Has HOA: No
Location
- Region: Camby
Financial & listing details
- Price per square foot: $134/sqft
- Tax assessed value: $352,700
- Annual tax amount: $3,954
- Date on market: 11/16/2026
- Cumulative days on market: 2 days
- Electric utility on property: Yes
Estimated market value
Not available
Estimated sales range
Not available
Not available
Price history
| Date | Event | Price |
|---|---|---|
| 11/16/2026 | Listed for sale | $320,000$134/sqft |
Source:  MIBOR as distributed by MLS GRID #22132713 Report a problem | ||
Public tax history
| Year | Property taxes | Tax assessment |
|---|---|---|
| 2025 | $3,330 -2.7% | $352,700 +23.3% |
| 2024 | $3,423 -3.9% | $286,000 +11.9% |
| 2023 | $3,562 +35.5% | $255,500 -3.6% |
| 2022 | $2,628 -1.1% | $265,100 +40% |
| 2021 | $2,658 +10.6% | $189,300 -0.8% |
| 2020 | $2,404 +7.6% | $190,800 +11.7% |
| 2019 | $2,234 +3.4% | $170,800 +6.9% |
| 2018 | $2,161 +1.1% | $159,800 +5.3% |
| 2017 | $2,136 +7.9% | $151,700 +7.2% |
| 2016 | $1,980 +1% | $141,500 +1.1% |
| 2014 | $1,960 +9.9% | $139,900 |
| 2013 | $1,784 | $139,900 -3.4% |
| 2012 | $1,784 | $144,800 +13.8% |
| 2011 | -- | $127,200 -0.7% |
| 2010 | $1,611 -2.1% | $128,100 -2.1% |
| 2009 | $1,645 | $130,900 -7.8% |
| 2007 | -- | $142,000 -7.8% |
| 2006 | -- | $154,000 +17.6% |
| 2005 | -- | $131,000 |
| 2004 | -- | $131,000 |
| 2003 | -- | $131,000 +70.1% |
| 2002 | -- | $77,000 +200% |
| 2001 | -- | $25,670 |
| 2000 | -- | $25,670 |
Find assessor info on the county website
Monthly payment
Est. payment
Payment breakdown
Explore the cost of this home by adjusting the details. Changes won't be saved.Climate risks
Neighborhood: West Newton
Nearby schools
Schools provided by the listing agent
- Elementary: West Newton Elementary School
- Middle: Decatur Middle School
- High: Decatur Central High School
Source: MIBOR as distributed by MLS GRID. This data may not be complete. We recommend contacting the local school district to confirm school assignments for this home.

Similar homes
- $324,9003 bd3 ba1.7k sqft7132 Trotter Rd, Camby, IN 46113Active
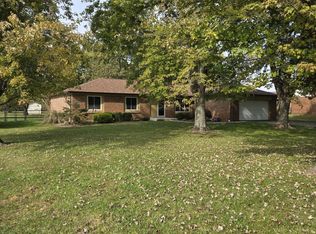 MLS ID #22134447, Warren Dubois, Dubois Realty Co., Inc.. MIBOR as distributed by MLS GRID
- $315,0003 bd2 ba1.7k sqft8226 W Ralston Rd, Camby, IN 46113Active
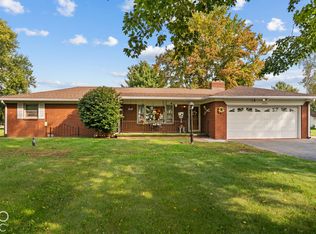 MLS ID #22128430, Ashley Allen, Match House Realty Group LLC. MIBOR as distributed by MLS GRID
- $305,0003 bd2 ba1.8k sqft8701 W Mooresville Rd, Camby, IN 46113Active
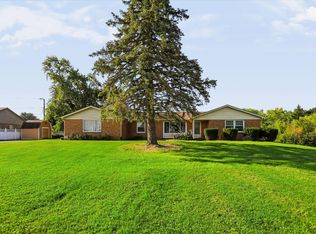 MLS ID #22123596, Heather Hemphill, Key Realty Indiana. MIBOR as distributed by MLS GRID
- $324,9003 bd3 ba1.8k sqft7100 Trotter Rd, Camby, IN 46113Active
 MLS ID #22124924, Sarah Floyd, eXp Realty LLC. MIBOR as distributed by MLS GRID
