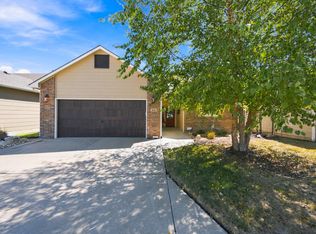
Welcome home to this move-in-ready Northwest Wichita ranch, ideally situated on a large lot in a quiet neighborhood within the desirable Maize School District. Thoughtfully updated and lovingly maintained, this 3-bedroom, 2-bath home offers inviting living spaces, flexible entertaining areas, and the kind of outdoor space buyers are looking for. Great curb appeal welcomes you with attractive landscaping and a beautiful mature tree. Inside, luxury vinyl plank flooring and updated light fixtures create a fresh, cohesive feel throughout much of the home. The spacious living room is centered around a wood-burning fireplace, creating a warm and comfortable place to gather. The kitchen and dining area combine style and function with granite countertops, crisp white cabinetry, stainless steel appliances that remain with the home, and sliding doors that open directly to the backyard deck for easy indoor-outdoor living. The primary bedroom offers double closets for generous storage, while the updated hall bath features a quartz countertop, new lighted mirror, and tub/shower combination. A second bedroom completes the main level. The finished view-out basement adds even more versatility with a large family room, spacious game room, wet bar with granite countertop, third bedroom, second full bath, laundry area, and additional storage. Whether you’re hosting game day, movie night, overnight guests, or simply need more room to spread out, the lower level is ready to accommodate. Step outside and enjoy a huge backyard designed for both relaxation and entertaining. Features include a deck, newly completed large side patio, wood privacy fence, irrigation well, and sprinkler system. Recent improvements include a new water heater in 2024 and interior and exterior paint completed in 2023. Conveniently located near the Northwest YMCA, NewMarket Square, restaurants, churches, shopping, and everyday amenities, this home offers a strong combination of updates, space, location, and lifestyle. If you’ve been searching for a move-in-ready ranch in Maize Schools with multiple living areas and a large backyard, this one deserves a closer look. Schedule your private showing today!
Active
Price cut: $5K (9/29)
$275,000
13715 W Autumn Ridge St, Wichita, KS 67235
3beds
1,678sqft
Single Family Onsite Built
Built in 2007
0.28 Acres Lot
$273,300 Zestimate®
$164/sqft
$30/mo HOA
What's special
- 30 days
- 1,374
- 106
Likely to sell faster than
Zillow last checked:
Listing updated:
Listed by:
Bryce Jones Cell:316-641-0878,
RE/MAX Premier
Source: SCKMLS as distributed by MLS GRID,MLS#: 678886
Facts & features
Interior
Bedrooms & bathrooms
- Bedrooms: 3
- Bathrooms: 2
- Full bathrooms: 2
Primary bedroom
- Description: Luxury Vinyl
- Level: Main
- Area: 150
- Dimensions: 12.5x12
Bedroom
- Description: Luxury Vinyl
- Level: Main
- Area: 126
- Dimensions: 14x9
Bedroom
- Description: Luxury Vinyl
- Level: Basement
- Area: 121
- Dimensions: 11x11
Dining room
- Description: Luxury Vinyl
- Level: Main
- Area: 75
- Dimensions: 10x7.5
Family room
- Description: Luxury Vinyl
- Level: Basement
- Area: 157.5
- Dimensions: 15x10.5
Kitchen
- Description: Luxury Vinyl
- Level: Main
- Area: 85
- Dimensions: 10x8.5
Living room
- Description: Luxury Vinyl
- Level: Main
- Area: 224
- Dimensions: 16x14
Recreation room
- Description: Luxury Vinyl
- Level: Basement
- Area: 220
- Dimensions: 20x11
Heating
- Forced Air, Natural Gas
Cooling
- Central Air, Electric
Appliances
- Included: Disposal, Microwave, Refrigerator, Range
- Laundry: In Basement, Laundry Room, 220 equipment
Features
- Ceiling Fan(s), Vaulted Ceiling(s), Wet Bar
- Doors: Storm Door(s)
- Windows: Window Coverings-All, Storm Window(s)
- Basement: Finished
- Number of fireplaces: 1
- Fireplace features: One, Living Room, Wood Burning, Gas Starter, Glass Doors
Interior area
- Total interior livable area: 1,678 sqft
- Finished area above ground: 878
- Finished area below ground: 800
Property
Parking
- Total spaces: 2
- Parking features: Attached, Garage Door Opener
- Garage spaces: 2
Features
- Levels: One
- Stories: 1
- Patio & porch: Patio, Deck
- Exterior features: Guttering - ALL, Irrigation Pump, Irrigation Well, Sprinkler System
- Fencing: Wood
Lot
- Size: 0.28 Acres
- Features: Standard
Details
- Parcel number: 141110440400400
Construction
Type & style
- Home type: SingleFamily
- Architectural style: Ranch
- Property subtype: Single Family Onsite Built
Materials
- Frame w/Less than 50% Mas
- Foundation: Full, View Out
- Roof: Composition
Condition
- Year built: 2007
Utilities & green energy
- Gas: Natural Gas Available
- Utilities for property: Sewer Available, Natural Gas Available, Public
Community & HOA
Community
- Features: Greenbelt, Lake, Playground
- Subdivision: COPPER GATE NORTH
HOA
- Has HOA: Yes
- Services included: Gen. Upkeep for Common Ar
- HOA fee: $360 annually
Location
- Region: Wichita
Financial & listing details
- Price per square foot: $164/sqft
- Tax assessed value: $253,300
- Annual tax amount: $3,383
- Date on market: 9/10/2026
- Cumulative days on market: 31 days
- Ownership: Individual
- Road surface type: Paved
Estimated market value
$273,300
$260,000 - $287,000
$1,733/mo
Price history
Price history is unavailable.
Public tax history
| Year | Property taxes | Tax assessment |
|---|---|---|
| 2025 | $3,388 +14.5% | $29,130 +15.7% |
| 2024 | $2,958 +7.3% | $25,186 +12% |
| 2023 | $2,757 -25.6% | $22,483 |
| 2022 | $3,705 +4.9% | -- |
| 2021 | $3,531 +5.3% | -- |
| 2020 | $3,353 +2.3% | $16,009 +4% |
| 2019 | $3,277 +1.8% | $15,387 +2.9% |
| 2018 | $3,220 +9% | $14,950 |
| 2017 | $2,954 +103.2% | -- |
| 2016 | $1,454 -50.3% | -- |
| 2015 | $2,927 +0.7% | -- |
| 2014 | $2,906 | -- |
| 2013 | -- | -- |
| 2012 | -- | -- |
| 2011 | -- | $12,651 +67.3% |
| 2008 | -- | $7,564 +2421.3% |
| 2007 | -- | $300 |
Find assessor info on the county website
Monthly payment
Est. payment
Payment breakdown
Explore the cost of this home by adjusting the details. Changes won't be saved.Climate risks
Neighborhood: 67235
Nearby schools
Schools provided by the listing agent
- Elementary: Maize USD266
- Middle: Maize
- High: Maize
Source: SCKMLS as distributed by MLS GRID. This data may not be complete. We recommend contacting the local school district to confirm school assignments for this home.
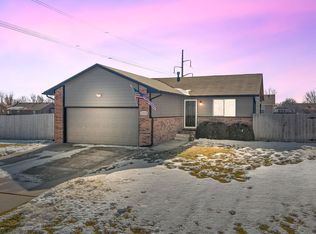
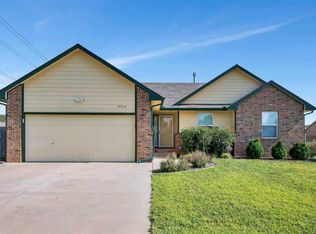
Similar homes
- $315,0003 bd3 ba2.4k sqft1543 N Aksarben St, Wichita, KS 67235For Sale
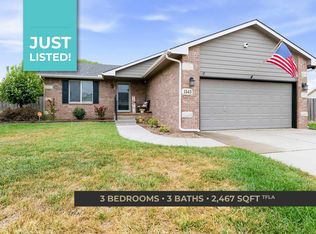 MLS ID #678949, Kirk Short, Keller Williams Signature Partners, LLC. SCKMLS as distributed by MLS GRID
 - $300,0004 bd3 ba2.4k sqft1535 N Kentucky Ln, Wichita, KS 67235For Sale
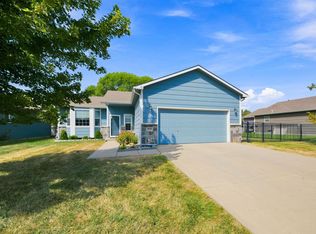 MLS ID #679064, Blake Billington, Heritage 1st Realty. SCKMLS as distributed by MLS GRID
 - $295,0003 bd2 ba1.4k sqft318 S Nineiron Ct, Wichita, KS 67235For Sale
 MLS ID #679060, Kerri Hageman, Berkshire Hathaway PenFed Realty. SCKMLS as distributed by MLS GRID
 - $294,9004 bd3 ba2.2k sqft11933 W Central Park Ct, Wichita, KS 67205For Sale
 MLS ID #680055, Tobie Andrews, Elite Real Estate Experts. SCKMLS as distributed by MLS GRID
