Close enough for coffee, with a front door of your own. Two separate homes on approximately one acre in Denham Springs offer flexibility for multigenerational living, guest space, or potential rental income. The newer home, built in 2017, features 3 bedrooms, 2 baths, a spacious kitchen with a center island and abundant cabinetry, and an above-ground pool. Exceptionally well maintained, it offers comfortable everyday living with room to gather inside and out. The second home also offers 3 bedrooms and 2 baths, along with a detached two-car garage and storage shed. This maintained pier-and-beam home would benefit from updates and a new roof, providing an opportunity to make it your own. Mature trees and open green space give the property a tucked-away feel while keeping you convenient to Denham Springs and Walker. Located in Flood Zone X; seller reports no flooding in 2016. Want a little more elbow room? The adjoining 5.81-acre tract is available separately.
For sale
$329,500
13722 Hammack Rd, Denham Springs, LA 70726
3beds
2,066sqft
Single Family Residence
Built in 2019
0.99 Acres Lot
$-- Zestimate®
$159/sqft
$-- HOA
What's special
Detached two-car garageApproximately one acreAbove-ground poolStorage shed
- 24 days
- 656
- 51
Zillow last checked:
Listing updated:
Listed by:
Nicoletta Franc,
Compass - Perkins 225-769-1500
Source: ROAM MLS,MLS#: 2026018493
Facts & features
Interior
Bedrooms & bathrooms
- Bedrooms: 3
- Bathrooms: 2
- Full bathrooms: 2
Primary bedroom
- Level: First
- Area: 209.55 Square Feet
- Dimensions: 16.5x12.7
Bedroom
- Level: First
- Area: 123.76 Square Feet
- Dimensions: 10.4x11.9
Bedroom
- Level: First
- Area: 123.76 Square Feet
- Dimensions: 11.9x10.4
Dining room
- Level: First
- Area: 121.98 Square Feet
- Dimensions: 11.4x10.7
Kitchen
- Level: First
- Area: 201.3 Square Feet
- Dimensions: 12.2x16.5
Laundry
- Level: First
- Area: 64.68 Square Feet
- Dimensions: 9.8x6.6
Living room
- Level: First
- Area: 314.28 Square Feet
- Dimensions: 19.4x16.2
Heating
- Central
Cooling
- Central Air
Features
- Walk-In Closet(s), En Suite
- Has fireplace: No
Interior area
- Total structure area: 2,744
- Total interior livable area: 2,066 sqft
Property
Parking
- Total spaces: 2
- Parking features: Garage
- Garage spaces: 2
Features
- Levels: One
- Stories: 1
- Has private pool: Yes
- Pool features: Above Ground, Fiberglass
Lot
- Size: 0.99 Acres
- Dimensions: 344 x 125
- Features: Private, Shade Tree(s), Back Yard
Details
- Parcel number: 0197699
Construction
Type & style
- Home type: SingleFamily
- Architectural style: A-Frame
- Property subtype: Single Family Residence
Materials
- Fiber Cement
- Foundation: Slab
Condition
- Year built: 2019
Utilities & green energy
- Sewer: Septic Tank
- Water: Well
Community & HOA
HOA
- Has HOA: No
Location
- Region: Denham Springs
Financial & listing details
- Price per square foot: $159/sqft
- Tax assessed value: $156,600
- Annual tax amount: $906
- Date on market: 10/11/2026
- Listing terms: Cash,Conventional,FHA,VA Loan
Estimated market value
Not available
Estimated sales range
Not available
Not available
Price history
| Date | Event | Price |
|---|---|---|
| 10/11/2026 | Listed for sale | $329,500$159/sqft |
Source:  ROAM MLS #2026018493 Report a problem | ||
Public tax history
| Year | Property taxes | Tax assessment |
|---|---|---|
| 2025 | $906 -28.6% | $15,660 -19.5% |
| 2024 | $1,269 +31.1% | $19,458 +24.3% |
| 2023 | $968 -0.7% | $15,660 |
| 2022 | $975 +14% | $15,660 |
| 2021 | $856 +0.5% | $15,660 |
| 2020 | $851 -50.9% | $15,660 -7.3% |
| 2019 | $1,734 +145.2% | $16,890 +149.9% |
| 2017 | $707 +7.8% | $6,760 +7.5% |
| 2015 | $656 | $6,290 |
| 2014 | $656 -1.7% | $6,290 |
| 2013 | $667 +0.6% | $6,290 |
| 2012 | $663 +10.1% | $6,290 +13.1% |
| 2011 | $603 -3% | $5,560 |
| 2010 | $621 +239.1% | $5,560 -67.1% |
| 2009 | $183 -4.1% | $16,900 |
| 2008 | $191 +81.3% | $16,900 +111.3% |
| 2007 | $105 +24% | $8,000 |
| 2006 | $85 -0.4% | $8,000 +900% |
| 2005 | $85 -0.1% | $800 |
| 2004 | $85 +14.9% | $800 +14.3% |
| 2003 | $74 +0.5% | $700 |
| 2002 | $74 -0.3% | $700 |
| 2001 | $74 | $700 |
Find assessor info on the county website
Monthly payment
Est. payment
Payment breakdown
Explore the cost of this home by adjusting the details. Changes won't be saved.Climate risks
Neighborhood: 70726
- $28,100-- bd-- ba-- sqft13708 Hammack Rd, Denham Springs, LA 70726Off Market
- $51,130-- bd-- ba1.9k sqft13708 Hammack Rd, Denham Springs, LA 70726Off Market
- $382,5004 bd2 ba1.9k sqft13698 Hammack Rd, Denham Springs, LA 70726For Sale
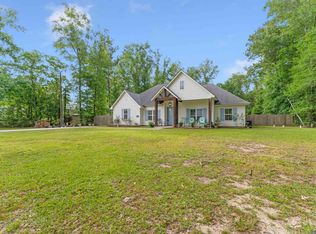
- $398,600-- bd-- ba1.3k sqft22445 Walker South Rd, Denham Springs, LA 70726Off Market
Similar homes
- $299,9003 bd2 ba1.4k sqft13187 N Montrose St, Denham Springs, LA 70726For Sale
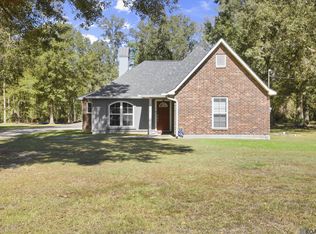
 MLS ID #2026019014, Trey Willard, The W Group Real Estate LLC. ROAM MLS
- $274,0004 bd2 ba2.2k sqft13824 Parkway Dr, Denham Springs, LA 70726For Sale
 MLS ID #2026017059, Scott Gaspard, Gaspard & Co Real Estate LLC. ROAM MLS
- $335,0004 bd3 ba2.1k sqft13860 Cobblestone Dr, Denham Springs, LA 70726For Sale
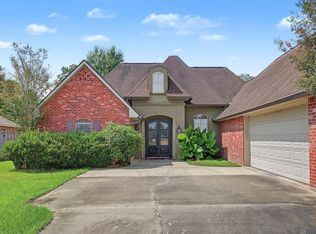 MLS ID #2026014624, Nikki Calmes, CHT Group Real Estate, LLC. ROAM MLS
- $330,0004 bd3 ba2.4k sqft25636 Colonial Pl, Denham Springs, LA 70726For Sale
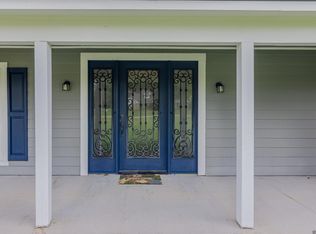 MLS ID #2026018920, Lindsey Moore, Rivers Edge Holdings, LLC. ROAM MLS
- $275,0003 bd2 ba1.8k sqft8785 Wesley St, Denham Springs, LA 70726For SaleMLS ID #2026012398, Trey Willard, The W Group Real Estate LLC. ROAM MLS
- $315,5004 bd2 ba1.9k sqft120 Lakewood Ave, Denham Springs, LA 70726For SaleMLS ID #2026010412, Lauren Krafft, RE/MAX Professional. ROAM MLS
- $379,9004 bd2 ba2k sqft12480 Three Lakes Dr, Walker, LA 70785For SaleMLS ID #200IRO, Trevor Carville, Real Broker LLC. ROAM MLS
- $249,9003 bd2 ba1.8k sqft23411 Mango Dr, Denham Springs, LA 70726For SaleMLS ID #2026010060, David Landry, David Landry Real Estate, LLC. ROAM MLS
- $380,0004 bd3 ba2.5k sqft8716 James St, Denham Springs, LA 70726For SaleMLS ID #2026009524, Heather Prisk, Rivers Edge Holdings, LLC. ROAM MLS
- $245,0003 bd2 ba1.5k sqft25960 Bronzewood St, Denham Springs, LA 70726For SaleMLS ID #2026018285, Yusmila Arocha Escobar, Keller Williams Realty-First Choice. ROAM MLS
- $269,9003 bd2 ba1.8k sqft26137 Vincent Dr, Denham Springs, LA 70726For SaleMLS ID #2026016228, Jeff Day, Smart Move Real Estate. ROAM MLS
- $360,0003 bd3 ba2.2k sqft8360 Bastille St, Denham Springs, LA 70726For SaleMLS ID #2026012233, Michelle Lafleur, Compass - Perkins. ROAM MLS
- $312,5004 bd3 ba2k sqft30384 Blue Heron St, Denham Springs, LA 70726For SaleMLS ID #2026016784, Ashley Roberts, Front Door Realty, LLC. ROAM MLS
- $285,0005 bd3 ba2.3k sqft10709 Braves Ave, Denham Springs, LA 70726For SaleMLS ID #2026017118, Tricia Hamner Walker, Keller Williams Realty Premier Partners. ROAM MLS
- $272,0004 bd2 ba1.9k sqft10564 Braves Ave, Denham Springs, LA 70726For SaleMLS ID #2026011479, Michele Pourciau, LPT Realty, LLC. ROAM MLS
- $320,0003 bd2 ba2k sqft2390 Aubin Ln, Baton Rouge, LA 70816For SaleMLS ID #2026018863, Lauren Vaughn, Supreme. ROAM MLS
- $299,5003 bd2 ba1.8k sqft41022 Fields Ct, Prairieville, LA 70769For SaleMLS ID #2026019119, Sandra Scallan, Villar & Co Real Estate. ROAM MLS
- $279,9993 bd2 ba1.6k sqft10753 Fenway Ln, Denham Springs, LA 70726For SaleMLS ID #2026015309, Jessica Landers, LPT Realty, LLC. ROAM MLS
- $374,0003 bd2 ba1.8k sqft30886 Walker North Rd, Walker, LA 70785For SaleMLS ID #2026016857, Sheila Payton, 225BROKER. ROAM MLS
- $195,0004 bd2 ba2k sqft10960 Woodhaven Dr, Denham Springs, LA 70726For SaleMLS ID #2026012249, Amanda Ruiz, Brookhaven Realty, LLC. ROAM MLS
