SELLER WILL GIVE $6,000 TOWARDS CLOSING COST!! Built in 2021 on 1.63 acres in Denham Springs, this 4 bed, 2 bath home gives you the space and privacy that’s hard to find with newer construction. A gated entrance and long driveway lead you back to the home, with a large shop up front that’s perfect for storage, a workshop, or hobbies. Inside, the layout is open and easy to live in, with a spacious living area, gas fireplace, and plenty of natural light. The kitchen features a large island, quartz countertops, stainless appliances, and a gas stove, and flows right into the main living space. The primary suite offers a good amount of space along with a soaking tub, separate shower, and dual vanities. The additional bedrooms are well-sized and flexible. Out back, there’s a large covered patio overlooking the property—great for relaxing or entertaining. With over an acre and a half, you’ve got room to do what you want, whether that’s adding a pool, garden, or just enjoying the extra space. If you’ve been looking for something newer with land and a shop, this one is worth a look.
For sale
Price cut: $4.9K (9/2)
$385,000
13698 Hammack Rd, Denham Springs, LA 70726
4beds
1,912sqft
Single Family Residence, Residential
Built in 2021
1.63 Acres Lot
$-- Zestimate®
$201/sqft
$-- HOA
What's special
Gated entranceLarge shop up frontLong drivewayStainless appliancesGas stoveQuartz countertopsGas fireplace
- 136 days
- 1,050
- 89
Zillow last checked:
Listing updated:
Listed by:
Jonah Mumphrey,
Pivot Realty 225-677-4868
Source: ROAM MLS,MLS#: 2026007983
Facts & features
Interior
Bedrooms & bathrooms
- Bedrooms: 4
- Bathrooms: 2
- Full bathrooms: 2
Rooms
- Room types: Bedroom, Primary Bedroom, Dining Room, Kitchen, Living Room
Primary bedroom
- Features: En Suite Bath, 2 Closets or More, Ceiling Fan(s)
- Level: First
- Area: 272
- Dimensions: 16 x 17
Bedroom 1
- Level: First
- Area: 121
- Dimensions: 11 x 11
Bedroom 2
- Level: First
- Area: 132
- Dimensions: 11 x 12
Bedroom 3
- Level: First
- Area: 121
- Dimensions: 11 x 11
Dining room
- Level: First
- Area: 120
- Dimensions: 12 x 10
Kitchen
- Level: First
- Area: 182
- Dimensions: 14 x 13
Living room
- Level: First
- Area: 378
- Dimensions: 18 x 21
Heating
- Central
Cooling
- Central Air
Interior area
- Total structure area: 2,813
- Total interior livable area: 1,912 sqft
Property
Parking
- Total spaces: 4
- Parking features: 4+ Cars Park
Features
- Stories: 1
Lot
- Size: 1.63 Acres
- Dimensions: 86.8 x 563.4 x 162 x 324 x 83
Details
- Parcel number: 0382465
- Special conditions: Standard
Construction
Type & style
- Home type: SingleFamily
- Architectural style: Other
- Property subtype: Single Family Residence, Residential
Materials
- Brick Siding, Fiber Cement
- Foundation: Slab
Condition
- New construction: No
- Year built: 2021
Details
- Builder name: Gafford Builders, Inc.
Utilities & green energy
- Gas: City/Parish
- Sewer: Septic Tank
- Water: Public
Community & HOA
Community
- Subdivision: Not A Subdivision
Location
- Region: Denham Springs
Financial & listing details
- Price per square foot: $201/sqft
- Tax assessed value: $266,660
- Annual tax amount: $2,010
- Price range: $385K - $385K
- Date on market: 5/1/2026
- Listing terms: Cash,Conventional,FHA,FMHA/Rural Dev,VA Loan
Estimated market value
Not available
Estimated sales range
Not available
Not available
Price history
| Date | Event | Price |
|---|---|---|
| 9/2/2026 | Price change | $385,000-1.3%$201/sqft |
Source:  ROAM MLS #2026007983 Report a problem ROAM MLS #2026007983 Report a problem | ||
| 6/5/2026 | Price change | $389,9000%$204/sqft |
Source: ROAM MLS #2026007983 Report a problem | ||
| 5/22/2026 | Price change | $390,000-1.3%$204/sqft |
Source: ROAM MLS #2026007983 Report a problem | ||
| 5/1/2026 | Listed for sale | $395,000$207/sqft |
Source: ROAM MLS #2026007983 Report a problem | ||
Public tax history
| Year | Property taxes | Tax assessment |
|---|---|---|
| 2025 | $2,010 -26.1% | $26,666 |
| 2024 | $2,719 +92.2% | $26,666 +33.5% |
| 2023 | $1,415 +13.8% | $19,980 +8.9% |
| 2022 | $1,244 +396.7% | $18,350 +611.2% |
| 2021 | $250 +0.6% | $2,580 |
| 2020 | $249 +2.8% | $2,580 +5.3% |
| 2019 | $242 -1% | $2,450 |
| 2017 | $245 +1.1% | $2,450 +0.4% |
| 2015 | $242 | $2,440 |
| 2014 | $242 -1.8% | $2,440 |
| 2013 | $246 +0.6% | $2,440 |
| 2012 | $245 +41.2% | $2,440 +44.4% |
| 2011 | $173 -3.2% | $1,690 |
| 2010 | $179 -2.2% | $1,690 -90% |
| 2009 | $183 -4.1% | $16,900 |
| 2008 | $191 +81.3% | $16,900 +111.3% |
| 2007 | $105 +24% | $8,000 |
| 2006 | $85 -0.4% | $8,000 +900% |
| 2005 | $85 -0.1% | $800 |
| 2004 | $85 +15.6% | $800 +14.3% |
| 2002 | $74 -0.3% | $700 |
| 2001 | $74 | $700 |
Find assessor info on the county website
Monthly payment
Est. payment
Payment breakdown
Explore the cost of this home by adjusting the details. Changes won't be saved.Climate risks
Neighborhood: 70726
Nearby schools
Schools provided by the listing agent
- District: Livingston Parish
Source: ROAM MLS. This data may not be complete. We recommend contacting the local school district to confirm school assignments for this home.
- $180,6002 bd2 ba1.1k sqft13682 Hammack Rd, Denham Springs, LA 70726Off Market
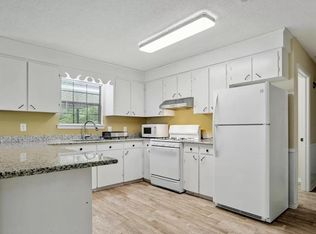
- $172,200-- bd-- ba1k sqft13656 Hammack Rd, Denham Springs, LA 70726Off Market
- $28,100-- bd-- ba-- sqft13708 Hammack Rd, Denham Springs, LA 70726Off Market
- $51,130-- bd-- ba1.9k sqft13708 Hammack Rd, Denham Springs, LA 70726Off Market
Similar homes
- $380,0004 bd3 ba2.5k sqft8716 James St, Denham Springs, LA 70726For Sale
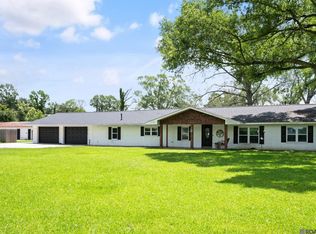
 MLS ID #2026009524, Heather Prisk, Rivers Edge Holdings, LLC. ROAM MLS
 - $369,0004 bd3 ba2.8k sqft8232 Hermitage Dr, Denham Springs, LA 70726For Sale
 MLS ID #2026009689, Brent Dugas, Covington & Associates Real Estate, LLC. ROAM MLS
 - $435,0004 bd4 ba2.2k sqft43054 Weber City Rd, Saint Amant, LA 70774For Sale
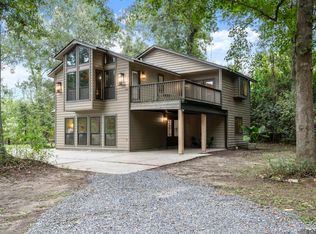 MLS ID #2026016751, Jeff Gautreau, Villar & Co Real Estate. ROAM MLS
 - $379,9004 bd2 ba2k sqft12480 Three Lakes Dr, Walker, LA 70785For Sale
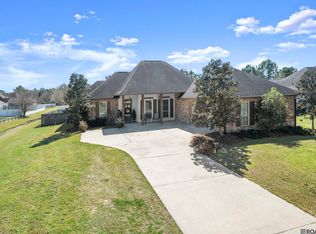 MLS ID #2026006021, Trevor Carville, eXp Realty. ROAM MLS
 - $405,0003 bd3 ba2.1k sqft10350 Crooked Creek Ln, Denham Springs, LA 70726For SaleMLS ID #2026013632, Eduardo Alvarez, PINO & Associates. ROAM MLS
- $289,0004 bd3 ba2.2k sqft23883 Springhill Dr, Denham Springs, LA 70726For SaleMLS ID #2026011143, Amanda Lass, Keller Williams Realty Premier Partners. ROAM MLS
- $434,9003 bd2 ba2.5k sqft9942 Lockhart Rd, Denham Springs, LA 70726For SaleMLS ID #2026012090, Chris Thomas, Smart Move Real Estate. ROAM MLS
- $435,0004 bd2 ba2.8k sqft31204 Dunn Rd, Denham Springs, LA 70726For SaleMLS ID #2026001217, Michelle Lafleur, Compass - Perkins. ROAM MLS
- $385,0004 bd3 ba2.1k sqft35490 Cane Market Rd, Denham Springs, LA 70706For SaleMLS ID #2026004248, Amie Lamana, United Properties of Louisiana. ROAM MLS
- $388,0004 bd2 ba2.2k sqft23339 Noble Oak Dr, Springfield, LA 70462For Sale
 MLS ID #2575658, Tracy Hawkins, Realty One Group Immobilia. GSREIN
 - $375,0003 bd3 ba1.8k sqft17086 Parker Heights Dr, Prairieville, LA 70769For SaleMLS ID #2026011011, Adrian Escamilla, CENTURY 21 Bessette Flavin. ROAM MLS
- $379,0003 bd3 ba1.9k sqft34179 Cane Market Rd, Walker, LA 70785For SaleMLS ID #2026013926, Dalton Adams, CENTURY 21 Bessette Flavin. ROAM MLS
- $249,9003 bd2 ba1.8k sqft23411 Mango Dr, Denham Springs, LA 70726For SaleMLS ID #2026010060, David Landry, David Landry Real Estate, LLC. ROAM MLS
- $397,9003 bd2 ba1.7k sqft7566 Kingsley Dr, Denham Springs, LA 70706For SaleMLS ID #2026013480, Windy Dugas, Burns & Co., Inc.. ROAM MLS
- $277,9004 bd2 ba1.9k sqft10564 Braves Ave, Denham Springs, LA 70726For SaleMLS ID #2026011479, Michele Pourciau, LPT Realty, LLC. ROAM MLS
- $349,9004 bd2 ba2.4k sqft15035 Shenandoah Ave, Baton Rouge, LA 70817For SaleMLS ID #2026014572, Anna Arceneaux, PINO & Associates. ROAM MLS
- $415,0004 bd3 ba2.6k sqft13514 Mary Edith Pl, Baton Rouge, LA 70809For SaleMLS ID #2026015508, Barret Blondeau, Falaya. ROAM MLS
- $369,0004 bd3 ba2k sqft13124 Mill Grove Dr, Gonzales, LA 70737For SaleMLS ID #2026015407, Denise Thibodeaux, Keller Williams Realty-First Choice. ROAM MLS
- $379,0003 bd2 ba1.9k sqft3832 Villa Michel Dr, Baton Rouge, LA 70817For SaleMLS ID #2026015014, Somer Laird, The Musso Group. ROAM MLS
- $360,0004 bd3 ba2.1k sqft10064 Garden Oaks Ave, Denham Springs, LA 70706For SaleMLS ID #2026007041, Melissa Lovett, Pivot Realty. ROAM MLS
