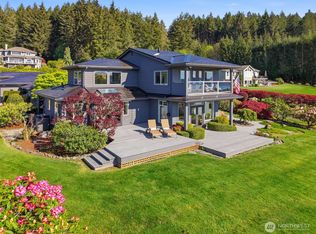
Discover the best of luxury living on this remarkable gated estate spanning nearly 20 acres in Gig Harbor. The fully remodeled farmhouse welcomes you with a serene main-floor primary suite featuring a heated bathroom floor, walk-in closet, sitting area, and stove. Warm wood-planked ceilings and a stunning fireplace create an inviting atmosphere in the spacious great room, which flows seamlessly into the gourmet kitchen designed for gathering and entertaining. Upstairs, two guest suites offer additional accommodations and flexibility. Nestled near the stable, above a hill of lavender, approximately 900 square feet of additional living space offers options for guests or potential additional income. A three-car garage and dedicated dog kennel with a heated house complete this exceptional property. Experience the rare combination of refined farmhouse living, privacy, and a premier equestrian lifestyle in a breathtaking Pacific Northwest setting.
Active
Listed by: Windermere Real Estate Co. • Leah Hill • 206-852-7634
$2,250,000
13723 E Victor Road, Gig Harbor, WA 98329
4beds
3,956sqft
Single Family Residence
Built in 2001
19.54 Acres Lot
$2,143,900 Zestimate®
$569/sqft
$-- HOA
What's special
Stunning fireplaceTwo guest suitesThree-car garageWarm wood-planked ceilingsHeated bathroom floorSerene main-floor primary suiteWalk-in closet
- --
- on Zillow
- 506
- views
- 58
- saves
Zillow last checked:
Listing updated:
Listed by:
Leah Hill 206-852-7634 leahhill@windermere.com,
Windermere Real Estate Co.
Source: NWMLS as distributed by MLS GRID,MLS#: 2594343
Facts & features
Interior
Bedrooms & bathrooms
- Bedrooms: 4
- Bathrooms: 5
- Full bathrooms: 4
- 1/2 bathrooms: 1
- Main level bathrooms: 2
- Main level bedrooms: 1
Primary bedroom
- Level: Main
Bedroom
- Level: Second
Bedroom
- Level: Second
Bathroom full
- Level: Main
Bathroom full
- Level: Second
Bathroom full
- Level: Second
Other
- Level: Main
Dining room
- Level: Main
Kitchen with eating space
- Level: Main
Living room
- Level: Main
Utility room
- Level: Main
Heating
- Fireplace, Heat Pump, Electric, Propane
Cooling
- Heat Pump
Appliances
- Included: Dishwasher, Disposal, Dryer, Microwave, Refrigerator, Stove(s)/Range(s), Washer, Dishwasher(s), Dryer(s), Garbage Disposal, Microwave(s), Refrigerator(s), Washer(s)
Features
- Bath Off Primary, Central Vacuum, Dining Room
- Flooring: Ceramic Tile, Engineered Hardwood
- Doors: French Doors
- Windows: Dbl Pane/Storm Window
- Number of fireplaces: 2
- Fireplace features: Gas, Main Level: 2, Fireplace
Interior area
- Total structure area: 3,056
- Total interior livable area: 3,956 sqft
Property
Parking
- Total spaces: 6
- Parking features: Attached Carport, Driveway, Attached Garage, RV Parking
- Has attached garage: Yes
- Has carport: Yes
- Covered spaces: 6
Features
- Levels: Two
- Stories: 2
- Patio & porch: Second Primary Bedroom, Bath Off Primary, Built-In Vacuum, Dbl Pane/Storm Window, Dining Room, Fireplace, Fireplace (Primary Bedroom), French Doors, Security System, Vaulted Ceiling(s), Walk-In Closet(s), Wired for Generator
- Has view: Yes
- View description: Territorial
Lot
- Size: 19.54 Acres
- Features: Paved, Secluded, Arena-Outdoor, Barn, Cable TV, Deck, Dog Run, Fenced-Fully, Gated Entry, Outbuildings, Outdoor Fireplace, Patio, Propane, RV Parking, Shop, Sprinkler System, Stable
- Topography: Equestrian,Level
- Residential vegetation: Fruit Trees, Garden Space, Pasture, Wooded
Details
- Additional structures: ADU Beds: 1, ADU Baths: 1
- Parcel number: 0022222028
- Special conditions: Standard
- Other equipment: Wired for Generator
Construction
Type & style
- Home type: SingleFamily
- Architectural style: 2 Story
- Property subtype: Single Family Residence
Materials
- Brick, Cement Planked, Wood Products, Cement Plank
- Foundation: Poured Concrete
- Roof: Composition
Condition
- Year built: 2001
- Major remodel year: 2010
Utilities & green energy
- Sewer: Septic Tank
- Water: Individual Well, Private
Community & HOA
Community
- Features: Gated, Trail(s)
- Security: Security System
- Subdivision: Key Center
Location
- Region: Gig Harbor
Financial & listing details
- Price per square foot: $569/sqft
- Tax assessed value: $1,461,200
- Annual tax amount: $11,535
- Date on market: 10/15/2026
- Listing terms: Conventional,Farm Home Loan
- Inclusions: Dishwasher(s), Dryer(s), Garbage Disposal, Microwave(s), Refrigerator(s), Stove(s)/Range(s), Washer(s)
Estimated market value
$2,143,900
$2.04M - $2.25M
$4,731/mo
Price history
| Date | Event | Price |
|---|---|---|
| 10/15/2026 | Listed for sale | $2,250,000+150.1%$569/sqft |
Source:  NWMLS as distributed by MLS GRID #2594343 Report a problem | ||
| 5/26/2015 | Sold | $899,719$227/sqft |
Source: Public Record Report a problem | ||
Public tax history
| Year | Property taxes | Tax assessment |
|---|---|---|
| 2025 | $12,706 +10.1% | $1,461,200 +9.1% |
| 2024 | $11,535 -2.2% | $1,339,400 +1.3% |
| 2023 | $11,797 +1.7% | $1,321,600 -2.4% |
| 2022 | $11,595 +7.1% | $1,354,400 +24.8% |
| 2021 | $10,829 +26.6% | $1,085,600 +25.7% |
| 2019 | $8,552 +0.2% | $863,400 +6.1% |
| 2018 | $8,538 +10.7% | $813,700 +11.7% |
| 2017 | $7,712 +29.4% | $728,600 +41.9% |
| 2016 | $5,961 | $513,300 +7.2% |
| 2014 | $5,961 +2.3% | $478,800 +9.4% |
| 2013 | $5,825 | $437,800 -3.7% |
| 2012 | -- | $454,400 -8.2% |
| 2011 | -- | $495,000 -4.1% |
| 2010 | -- | $515,900 -12% |
| 2009 | -- | $586,400 -5.7% |
| 2008 | $5,093 +0% | $621,700 +9.2% |
| 2007 | $5,093 +245.2% | $569,100 +70.2% |
| 2002 | $1,476 +233.6% | $334,400 +205.7% |
| 2001 | $442 | $109,400 |
Find assessor info on the county website
Monthly payment
Est. payment
Payment breakdown
Explore the cost of this home by adjusting the details. Changes won't be saved.Climate risks
Neighborhood: 98329

Similar homes
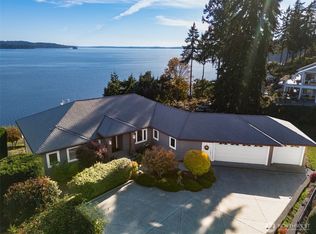
- $1,739,5004 bd5 ba4.9k sqftWind & Tide Div. 1, Gig Harbor, WA 98329Active
 MLS ID #2582785, Jennifer A. Allison Murphy. NWMLS as distributed by MLS GRID
- $1,735,0003 bd2 ba2.8k sqft18819 106th Street Ct NW, Gig Harbor, WA 98329Active
 MLS ID #2546330, Michael Morrison. NWMLS as distributed by MLS GRID
- $2,375,0004 bd4 ba4.5k sqftCanterwood Division Seven, Gig Harbor, WA 98332Active
 MLS ID #2589153, Paige Schulte. NWMLS as distributed by MLS GRID
- $1,290,0003 bd3 ba2.5k sqft9312 186th Avenue NW, Vaughn, WA 98394Active
 MLS ID #2595197, Jennie Wetter. NWMLS as distributed by MLS GRID
