Located approximately 20 minutes from The Woodlands Medical Center and minutes from The Woodlands Town Center, ExxonMobil campus, and major employers, this home offers convenience and a prime location.
The home features 2 bedrooms and 2 full bathrooms on the first floor, ideal for guests or multigenerational living. The kitchen includes granite countertops, stainless steel appliances, and 42-inch white cabinetry.
The open-concept living area offers a fireplace, solid-surface flooring, and a tankless water heater. The primary suite includes a garden tub, separate shower, and walk-in closet.
Upstairs features 2 additional bedrooms, a full bath, and a game room. Outdoor highlights include a covered patio and sprinkler system.
Community amenities include a pool, walking trails, playground, and community center.
For sale
Price cut: $20K (8/6)
$480,000
13725 Rising Sun Ln, Conroe, TX 77384
4beds
3,114sqft
Single Family Residence
Built in 2022
7,548 Square Feet Lot
$470,500 Zestimate®
$154/sqft
$71/mo HOA
What's special
Stainless steel appliancesSolid-surface flooringGranite countertopsCovered patioTankless water heaterSprinkler system
- 114 days
- 73
- 5
Zillow last checked:
Listing updated:
Listed by:
Andrew Codia TREC #0461539 832-683-9377,
Ameri Choice Realty, LLC
Source: HAR,MLS#: 72064611
Facts & features
Interior
Bedrooms & bathrooms
- Bedrooms: 4
- Bathrooms: 3
- Full bathrooms: 3
Primary bedroom
- Level: First
- Area: 306
- Dimensions: 18x17
Bedroom
- Level: Second
- Area: 132
- Dimensions: 12x11
Bedroom
- Level: First
- Area: 144
- Dimensions: 12x12
Bedroom
- Level: Second
- Area: 144
- Dimensions: 12x12
Breakfast
- Level: First
- Area: 100
- Dimensions: 10x10
Dining room
- Level: First
Family room
- Level: First
Game room
- Level: Second
- Area: 198
- Dimensions: 18x11
Heating
- Natural Gas
Cooling
- Electric
Interior area
- Total structure area: 3,114
- Total interior livable area: 3,114 sqft
Property
Parking
- Total spaces: 2
- Parking features: Attached
- Attached garage spaces: 2
Features
- Stories: 2
Lot
- Size: 7,548 Square Feet
- Features: Subdivided, 0 Up To 1/4 Acre
Details
- Parcel number: 524719
Construction
Type & style
- Home type: SingleFamily
- Architectural style: Traditional
- Property subtype: Single Family Residence
Materials
- Brick, Cement Siding
- Foundation: Slab
- Roof: Composition
Condition
- New construction: No
- Year built: 2022
Utilities & green energy
- Sewer: Public Sewer
- Water: Public
Community & HOA
Community
- Subdivision: Fosters Ridge
HOA
- Has HOA: Yes
- HOA fee: $850 annually
Location
- Region: Conroe
Financial & listing details
- Price per square foot: $154/sqft
- Tax assessed value: $500,351
- Annual tax amount: $13,147
- Date on market: 5/16/2026
Estimated market value
$470,500
$447,000 - $494,000
$3,050/mo
Price history
| Date | Event | Price |
|---|---|---|
| 8/6/2026 | Price change | $480,000-4%$154/sqft |
Source:  HAR #72064611 Report a problem HAR #72064611 Report a problem | ||
| 6/14/2026 | Price change | $500,000+6.4%$161/sqft |
Source: HAR #72064611 Report a problem | ||
| 6/7/2026 | Price change | $470,000-6%$151/sqft |
Source: HAR #72064611 Report a problem | ||
| 5/16/2026 | Listed for sale | $500,000+13.2%$161/sqft |
Source: HAR #72064611 Report a problem | ||
| 6/7/2023 | Listing removed | -- |
Source:  DR Horton Report a problem DR Horton Report a problem | ||
| 11/16/2022 | Pending sale | $441,540$142/sqft |
Source: HAR #19749240 Report a problem | ||
| 11/1/2022 | Price change | $441,540-6.4%$142/sqft |
Source: HAR #19749240 Report a problem | ||
| 10/19/2022 | Price change | $471,540-4.1%$151/sqft |
Source: HAR #19749240 Report a problem | ||
| 9/27/2022 | Price change | $491,540+0.2%$158/sqft |
Source: DR Horton Report a problem | ||
| 9/15/2022 | Listed for sale | $490,540$158/sqft |
Source: HAR #19749240 Report a problem | ||
Public tax history
| Year | Property taxes | Tax assessment |
|---|---|---|
| 2025 | $6,097 +0.5% | $500,351 +6.3% |
| 2024 | $6,065 +47.3% | $470,711 +81.2% |
| 2023 | $4,118 | $259,720 +4377.9% |
| 2022 | -- | $5,800 |
Find assessor info on the county website
Monthly payment
Est. payment
Payment breakdown
Explore the cost of this home by adjusting the details. Changes won't be saved.Climate risks
Neighborhood: 77384
Nearby schools
Schools provided by the listing agent
- Elementary: Eissler Elementary
- Middle: Mccullough Junior High School
- High: The Woodlands High School
Source: HAR. This data may not be complete. We recommend contacting the local school district to confirm school assignments for this home.
Similar homes
- $440,0005 bd3 ba3.1k sqft13416 Bear Creek Ln, Conroe, TX 77384For Sale
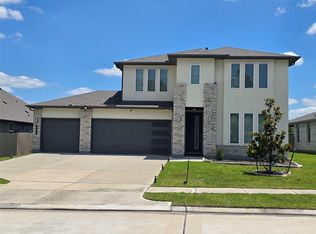 MLS ID #61830858, Andrew Codia, Ameri Choice Realty, LLC. HAR
 - $389,9954 bd3 ba2.4k sqft14162 Primrose Ridge Ln, Conroe, TX 77384For Sale
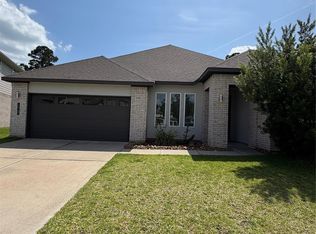 MLS ID #34757238, Dianira Espinosa, MICASAPOSIBLE. HAR
 - $399,0005 bd3 ba2.7k sqft12354 New River Trl, Conroe, TX 77384For Sale
 MLS ID #62429021, Rick Trevino, LPT Realty, LLC. HAR
 - $525,0004 bd3 ba2.4k sqft2336 Hagerman Rd, Conroe, TX 77384Active

 MLS ID #7598331, Henry Conner, Keller Williams Realty. Unlock MLS
