Love the idea of walking to local restaurants and shops while still having easy access to the outdoors? This charming 1950s ranch puts you right in the middle of it all. Located directly across from Ralston Creek Trail and just two blocks from Olde Town Arvada, this turn-key home blends thoughtful updates with authentic vintage character. The fully renovated kitchen is a standout, featuring a working 1952 O’Keefe & Merritt stove complete with griddle and broiler; a true piece of mid-century history and craftsmanship. Original hardwood floors have been beautifully refinished, and the updated bathroom brings a fresh, modern touch while complementing the home's vintage appeal. Outside, newly installed water-wise landscaping creates an inviting front yard, while the backyard offers a blank canvas for your own vision, complete with a shed (big enough for a craft area or your hobbies) and cozy firepit area. Double-pane windows, additional attic insulation, coved ceilings in the living room, and a classic full wrap-around brick veneer add to the home's character and comfort. With Ralston Creek Trail practically at your doorstep and Olde Town Arvada just a short walk away, this is a rare combination of location, character, and move-in-ready convenience. If you've been waiting for a home with vintage soul in a truly walkable neighborhood, this one is worth a look.
For sale
$519,999
7655 Marilyn Jean Drive, Arvada, CO 80004
3beds
936sqft
Single Family Residence
Built in 1955
7,443 Square Feet Lot
$-- Zestimate®
$556/sqft
$-- HOA
What's special
- 3 days |
- 231 |
- 9 |
Zillow last checked:
Listing updated:
Listed by:
Kimber Dempsey 303-913-4505 kimber.dempsey@outlook.com,
Serhant Colorado LLC
Source: REcolorado as distributed by MLS GRID,MLS#: 3719954
Facts & features
Interior
Bedrooms & bathrooms
- Bedrooms: 3
- Bathrooms: 1
- Full bathrooms: 1
- Main level bathrooms: 1
- Main level bedrooms: 3
Bedroom
- Level: Main
Bedroom
- Level: Main
Bedroom
- Level: Main
Bathroom
- Description: Nicely Updated
- Level: Main
Dining room
- Level: Main
Kitchen
- Description: Completely Updated With Vintage Stove!
- Level: Main
Laundry
- Description: Stackable Washer And Dryer In Kitchen
- Level: Main
Living room
- Description: Large Picture Window
- Level: Main
Heating
- Forced Air, Natural Gas
Cooling
- Attic Fan, Central Air
Appliances
- Included: Dishwasher, Dryer, Microwave, Oven, Range, Refrigerator, Washer
Features
- Butcher Counters, No Stairs, Open Floorplan, Smoke Free
- Flooring: Tile, Wood
- Windows: Double Pane Windows
- Basement: Crawl Space
Interior area
- Total structure area: 936
- Total interior livable area: 936 sqft
- Finished area above ground: 936
Video & virtual tour
Property
Parking
- Total spaces: 1
- Parking features: Concrete, Storage
- Carport spaces: 1
Features
- Levels: One
- Stories: 1
- Patio & porch: Patio
- Exterior features: Fire Pit, Private Yard
- Fencing: Full
- Has view: Yes
- View description: Meadow
Lot
- Size: 7,443 Square Feet
- Features: Borders Public Land, Greenbelt, Landscaped, Sprinklers In Front, Sprinklers In Rear
Details
- Parcel number: 010174
- Zoning: SFR
- Special conditions: Standard
Construction
Type & style
- Home type: SingleFamily
- Architectural style: Traditional
- Property subtype: Single Family Residence
Materials
- Brick, Frame
- Roof: Composition
Condition
- Updated/Remodeled
- Year built: 1955
Utilities & green energy
- Sewer: Public Sewer
- Water: Public
- Utilities for property: Cable Available, Electricity Connected, Internet Access (Wired), Natural Gas Connected, Phone Available
Community & HOA
Community
- Security: Carbon Monoxide Detector(s), Smoke Detector(s)
- Subdivision: Allison
HOA
- Has HOA: No
Location
- Region: Arvada
Financial & listing details
- Price per square foot: $556/sqft
- Tax assessed value: $510,348
- Annual tax amount: $3,289
- Date on market: 8/12/2026
- Listing terms: Cash,Conventional,FHA,VA Loan
- Exclusions: Staging Items And Seller's Personal Property.
- Ownership: Individual
- Electric utility on property: Yes
- Road surface type: Paved
Estimated market value
Not available
Estimated sales range
Not available
Not available
Price history
| Date | Event | Price |
|---|---|---|
| 8/12/2026 | Listed for sale | $519,999+184.2%$556/sqft |
Source:  REcolorado as distributed by MLS GRID #3719954 Report a problem REcolorado as distributed by MLS GRID #3719954 Report a problem | ||
| 6/28/2013 | Sold | $183,000+103.3%$196/sqft |
Source: Public Record Report a problem | ||
| 9/15/1995 | Sold | $90,000$96/sqft |
Source: Public Record Report a problem | ||
Public tax history
| Year | Property taxes | Tax assessment |
|---|---|---|
| 2025 | $3,526 -0.1% | $31,896 -12.4% |
| 2024 | $3,530 +7.6% | $36,397 |
| 2023 | $3,283 -1.6% | $36,397 +8.6% |
| 2022 | $3,337 +13.6% | $33,518 -2.8% |
| 2021 | $2,936 | $34,483 +13.3% |
| 2020 | $2,936 +1.4% | $30,426 |
| 2019 | $2,897 +18.2% | $30,426 +21.5% |
| 2018 | $2,451 | $25,036 |
| 2017 | $2,451 +50.1% | $25,036 +47.5% |
| 2016 | $1,634 | $16,968 |
| 2015 | $1,634 +24.3% | $16,968 +30.8% |
| 2014 | $1,314 -5.7% | $12,977 |
| 2013 | $1,393 +2.1% | $12,977 -6.5% |
| 2012 | $1,364 +5.7% | $13,884 |
| 2011 | $1,290 +5.7% | $13,884 +4.9% |
| 2010 | $1,221 -7% | $13,230 |
| 2009 | $1,313 +0% | $13,230 -6.8% |
| 2008 | $1,312 +2.2% | $14,200 |
| 2007 | $1,284 +1% | $14,200 +3.2% |
| 2006 | $1,271 +12.5% | $13,760 +12.4% |
| 2005 | $1,130 +9.3% | $12,240 |
| 2004 | $1,034 +0.3% | $12,240 |
| 2003 | $1,031 +1.7% | $12,240 +1.9% |
| 2002 | $1,014 +10.4% | $12,010 +23.4% |
| 2001 | $918 -1% | $9,730 |
| 2000 | $928 | $9,730 |
Find assessor info on the county website
Monthly payment
Est. payment
Payment breakdown
Explore the cost of this home by adjusting the details. Changes won't be saved.Climate risks
Neighborhood: Memorial Park
Nearby schools
GreatSchools rating
- 3/10Lawrence Elementary SchoolGrades: K-5Distance: 0.5 mi
- 2/10Arvada K-8Grades: K-8Distance: 0.4 mi
- 3/10Arvada High SchoolGrades: 9-12Distance: 0.7 mi
Schools provided by the listing agent
- Elementary: Lawrence
- Middle: North Arvada
- High: Arvada
- District: Jefferson County R-1
Source: REcolorado as distributed by MLS GRID. This data may not be complete. We recommend contacting the local school district to confirm school assignments for this home.
- $589,9004 bd2 ba2k sqft7645 Marilyn Jean Dr, Arvada, CO 80004Off Market
- $502,7003 bd1 ba1k sqft7675 Marilyn Jean Dr, Arvada, CO 80004Off Market
- $477,3003 bd1 ba936 sqft7670 Barbara Ann Dr, Arvada, CO 80004Off Market
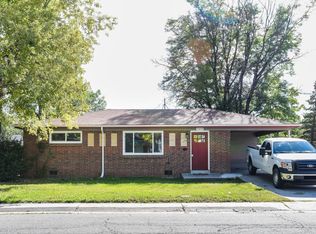
- $499,4003 bd1 ba936 sqft7635 Marilyn Jean Dr, Arvada, CO 80004Off Market
- $455,6003 bd1 ba936 sqft7650 Barbara Ann Dr, Arvada, CO 80004Off Market
- $449,2003 bd1 ba936 sqft7680 Barbara Ann Dr, Arvada, CO 80004Off Market
- $463,6003 bd1 ba936 sqft7685 Marilyn Jean Dr, Arvada, CO 80004Off Market
- $433,2003 bd1 ba936 sqft7630 Barbara Ann Dr, Arvada, CO 80004Off Market
A local agent can set up tours, give advice and negotiate with sellers.
Similar homes
- $485,0003 bd2 ba1.3k sqft6617 W 61st Ave, Arvada, CO 80003For Sale

 MLS ID #1060232, Jeff Daniels, Daniels Group Real Estate. IRES as distributed by MLS GRID
 - $580,0003 bd1 ba1.1k sqft5141 Newton Street, Denver, CO 80221For Sale
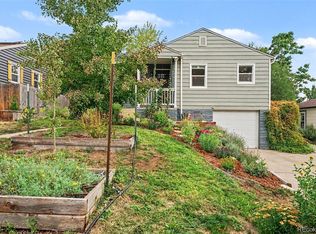
 MLS ID #8695482, Robert Francis, West and Main Homes Inc. REcolorado as distributed by MLS GRID
 - $579,0003 bd2 ba1.2k sqft5755 Dudley Street, Arvada, CO 80002For Sale
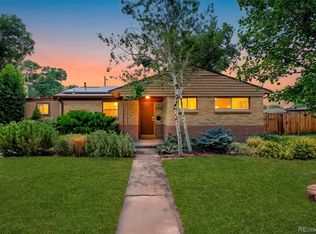 MLS ID #9764947, Will McKinlay, Capital Property Group LLC. REcolorado as distributed by MLS GRID
 - $450,0003 bd2 ba1k sqft665 Perry Street, Denver, CO 80204For Sale
 MLS ID #6744878, Dylan Lander, Serhant Colorado LLC. REcolorado as distributed by MLS GRID
 - $515,0003 bd1 ba941 sqft4890 E Arizona Avenue, Denver, CO 80246For SaleMLS ID #6673199, Stephen Taylor, Compass - Denver. REcolorado as distributed by MLS GRID
- $480,0002 bd2 ba1.3k sqft4373 Moore Street, Wheat Ridge, CO 80033For SaleMLS ID #7953205, Kathryn L Carlson, Homes and Lifestyles of CO. REcolorado as distributed by MLS GRID
- $464,9003 bd1 ba1k sqft1735 W Burlington Pl, Denver, CO 80221For SaleMLS ID #1065719, Dale Pearson, RE/MAX of Boulder, Inc. IRES as distributed by MLS GRID
- $499,9993 bd1 ba1.3k sqft4842 Bryant Street, Denver, CO 80221For SaleMLS ID #9029642, Paola Martin Del Campo, Megastar Realty. REcolorado as distributed by MLS GRID
- $500,0003 bd1 ba1.1k sqft2300 W 57th Avenue, Denver, CO 80221For SaleMLS ID #9995159, Alex Reber, Madison & Company Properties. REcolorado as distributed by MLS GRID
- $559,5003 bd2 ba1.2k sqft1661 Allison Street, Lakewood, CO 80214For SaleMLS ID #6105267, Jarrett Peter, Brokers Guild Homes. REcolorado as distributed by MLS GRID
- $455,0003 bd2 ba1k sqft7941 Zuni Street, Denver, CO 80221For SaleMLS ID #7723074, Chelsea Harold, Golba Group Real Estate. REcolorado as distributed by MLS GRID
- $525,0002 bd2 ba868 sqft1910 Gray Street, Edgewater, CO 80214For SaleMLS ID #4693522, Gary Cure, Icon Real Estate, LLC. REcolorado as distributed by MLS GRID
- $525,0003 bd2 ba1.2k sqft1247 N Stuart Street, Denver, CO 80204For SaleMLS ID #9811438, Ashley Tate, Thrive Real Estate Group. REcolorado as distributed by MLS GRID
- $465,0002 bd1 ba920 sqft4574 Wyandot Street, Denver, CO 80211For SaleMLS ID #6198671, Scott Fischer, Portal Realty. REcolorado as distributed by MLS GRID
- $449,9993 bd2 ba942 sqft965 S Decatur, Denver, CO 80219For SaleMLS ID #8054422, Gamaliel Raigoza Herrera, PAK Home Realty. REcolorado as distributed by MLS GRID
- $560,0002 bd1 ba996 sqft3740 W Alice Place, Denver, CO 80211For SaleMLS ID #8600800, Alex Reber, Madison & Company Properties. REcolorado as distributed by MLS GRID
- $439,0003 bd1 ba1k sqft9231 Clayton Street, Thornton, CO 80229For SaleMLS ID #6761398, Rose P. Wickwire, Compass - Denver. REcolorado as distributed by MLS GRID
- $400,0002 bd1 ba731 sqft8748 W 46th Avenue, Wheat Ridge, CO 80033For SaleMLS ID #2020626, DD Rockwell, Berkshire Hathaway HomeServices Colorado Real Estate, LLC. REcolorado as distributed by MLS GRID
- $525,0002 bd1 ba1k sqft2211 Hooker Street, Denver, CO 80211For SaleMLS ID #3872567, Lauren Eddy, West and Main Homes Inc. REcolorado as distributed by MLS GRID
- $489,0003 bd1 ba1.1k sqft556 S Canosa Court, Denver, CO 80219For SaleMLS ID #5411248, Shelby Sampson, The Agency - Denver. REcolorado as distributed by MLS GRID
