Private 13-acre country estate with lovely pastoral, territorial and some mountain views, open pastures, beautiful grounds, solar, and private well. The original cottage home addition completed in 2018 features a dramatic vaulted living room with fireplace, there are formal and informal dining spaces, flex room, and spacious primary suite with sitting area, oversized walk-in closet, and copper tub. A rare find detached vintage cottage, with own address offers 2 beds, 1 bath and is approximately 675 SF. Nostalgic dairy barn, loaded with character wants to be reimagined! You will also find an additional 9 stall metal and wood barn with a 60 x 120 covered arena with shaving /tractor storage. A rare acreage property with equestrian amenities, privacy, room to roam, and endless opportunity to make it your own.
Active
Listed by: Windermere Real Estate/East • Maria T. Danieli
$1,149,000
13728 Reiner Road, Monroe, WA 98272
6beds
3,375sqft
Single Family Residence
Built in 1953
13.07 Acres Lot
$1,098,700 Zestimate®
$340/sqft
$-- HOA
What's special
Open pasturesFlex roomOversized walk-in closetBeautiful groundsCopper tub
- 3 hours
- 47
- 15
Zillow last checked:
Listing updated:
Listed by:
Maria T. Danieli,
Windermere Real Estate/East,
Clay Krueger,
Windermere Real Estate/East
Source: NWMLS as distributed by MLS GRID,MLS#: 2580018
Facts & features
Interior
Bedrooms & bathrooms
- Bedrooms: 6
- Bathrooms: 4
- Full bathrooms: 3
- 3/4 bathrooms: 1
- Main level bathrooms: 2
- Main level bedrooms: 2
Primary bedroom
- Level: Second
Bedroom
- Level: Main
Bedroom
- Level: Main
Bedroom
- Level: Second
Bathroom full
- Level: Main
Bathroom three quarter
- Level: Main
Bathroom full
- Level: Second
Bonus room
- Level: Main
Dining room
- Level: Main
Entry hall
- Level: Main
Kitchen with eating space
- Level: Main
Living room
- Level: Main
Utility room
- Level: Main
Heating
- Fireplace, Forced Air, Wall Furnace, Electric, Wood
Cooling
- None
Appliances
- Included: Dishwasher, Dryer, Refrigerator, Stove(s)/Range(s), Washer, Dishwasher(s), Dryer(s), Refrigerator(s), Washer(s), Water Heater: electric, Water Heater Location: laundry
Features
- Bath Off Primary, High Tech Cabling
- Flooring: Hardwood, Softwood, Stone
- Doors: French Doors
- Windows: Dbl Pane/Storm Window
- Basement: None
- Number of fireplaces: 1
- Fireplace features: Wood Burning, Main Level: 1, Fireplace
Interior area
- Total structure area: 2,700
- Total interior livable area: 3,375 sqft
Property
Parking
- Total spaces: 1
- Parking features: Driveway
- Covered spaces: 1
Features
- Levels: One and One Half
- Stories: 1
- Entry location: Main
- Patio & porch: Bath Off Primary, Dbl Pane/Storm Window, Fireplace, French Doors, High Tech Cabling, Walk-In Closet(s), Water Heater
- Has view: Yes
- View description: Mountain(s), Territorial
- Waterfront features: Creek
Lot
- Size: 13.07 Acres
- Features: Paved, Secluded, Arena-Indoor, Barn, Fenced-Partially, Gated Entry, High Speed Internet, Outbuildings, Stable
- Topography: Equestrian,Level,Rolling,Sloped
- Residential vegetation: Fruit Trees, Garden Space, Pasture
Details
- Additional structures: ADU Beds: 2, ADU Baths: 1
- Parcel number: 28083100200200
- Zoning: R5
- Zoning description: Jurisdiction: County
- Special conditions: Standard
- Other equipment: Leased Equipment: none
Construction
Type & style
- Home type: SingleFamily
- Architectural style: 1 1/2 Story
- Property subtype: Single Family Residence
Materials
- Wood Siding
- Foundation: Poured Concrete
- Roof: Metal
Condition
- Good
- Year built: 1953
- Major remodel year: 2018
Utilities & green energy
- Electric: Company: PUD
- Sewer: Septic Tank, Company: septic
- Water: Private, Company: private well
- Utilities for property: Comcast, Comcast
Community & HOA
Community
- Subdivision: Woods Lake Rd
Location
- Region: Monroe
Financial & listing details
- Price per square foot: $340/sqft
- Tax assessed value: $1,134,300
- Annual tax amount: $10,100
- Date on market: 9/15/2026
- Cumulative days on market: 2 days
- Listing terms: Conventional,FHA,VA Loan
- Inclusions: Dishwasher(s), Dryer(s), Leased Equipment, Refrigerator(s), Stove(s)/Range(s), Washer(s)
Estimated market value
$1,098,700
$1.04M - $1.15M
$3,480/mo
Price history
| Date | Event | Price |
|---|---|---|
| 9/16/2026 | Listed for sale | $1,149,000+210.5%$340/sqft |
Source:  NWMLS as distributed by MLS GRID #2580018 Report a problem NWMLS as distributed by MLS GRID #2580018 Report a problem | ||
| 5/16/2003 | Sold | $370,000$110/sqft |
Source: NWMLS as distributed by MLS GRID #22231543 Report a problem | ||
Public tax history
| Year | Property taxes | Tax assessment |
|---|---|---|
| 2025 | $10,107 +2.7% | $1,134,300 +4.8% |
| 2024 | $9,840 +7.4% | $1,082,700 +6.5% |
| 2023 | $9,166 +5.8% | $1,016,700 -7% |
| 2022 | $8,660 +13.3% | $1,093,100 +32.9% |
| 2021 | $7,645 +7% | $822,700 +14.6% |
| 2020 | $7,143 +14.4% | $718,200 +17.4% |
| 2019 | $6,245 | $611,600 +27.3% |
| 2018 | -- | $480,600 +14.4% |
| 2017 | $4,762 +32.2% | $420,200 +26.3% |
| 2016 | $3,602 | $332,700 +20.7% |
| 2015 | $3,602 -4.3% | $275,700 +0.7% |
| 2013 | $3,762 | $273,900 |
| 2011 | -- | -- |
| 2010 | -- | -- |
Find assessor info on the county website
Monthly payment
Est. payment
Payment breakdown
Explore the cost of this home by adjusting the details. Changes won't be saved.Climate risks
Neighborhood: 98272
Similar homes
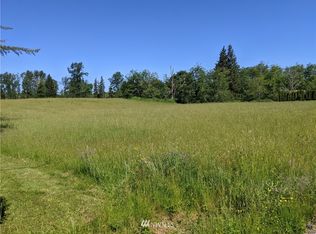
- $1,290,0004 bd3 ba2.6k sqft27707 130th Place SE, Monroe, WA 98272Active
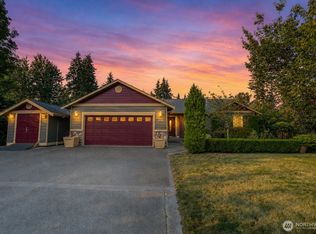 MLS ID #2572021, Stewart E. Woods. NWMLS as distributed by MLS GRID
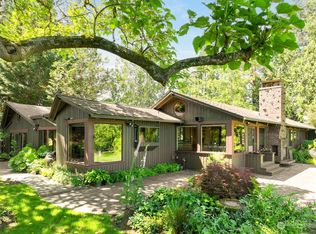
 - $1,325,0004 bd3 ba3.2k sqft27515 Florence Acres Road, Monroe, WA 98272Active
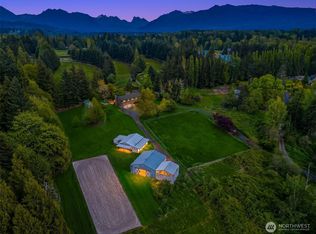 MLS ID #2534640, Kiamalise Herres. NWMLS as distributed by MLS GRID
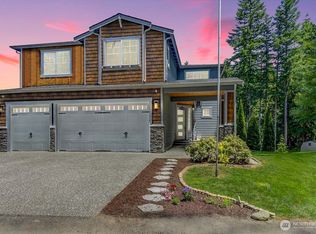
 - $1,099,9993 bd3 ba2.6k sqft15131 257th Avenue SE, Monroe, WA 98272Active
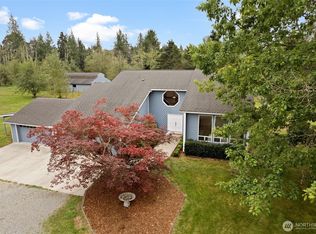 MLS ID #2523645, Lisa D Bender. NWMLS as distributed by MLS GRID
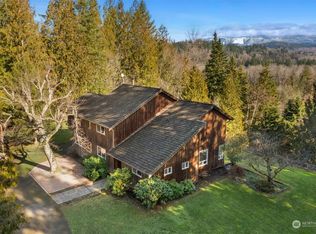
 - $1,250,0004 bd3 ba2.9k sqftRidge At Park Creek, Monroe, WA 98272Active
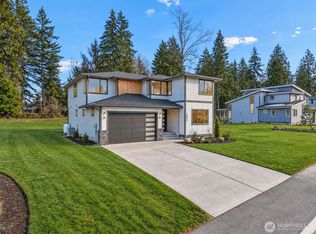 MLS ID #2583471, Olga Derman. NWMLS as distributed by MLS GRID
