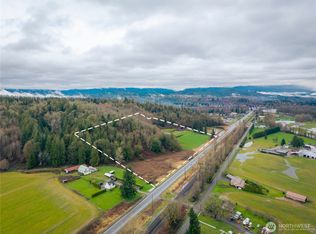
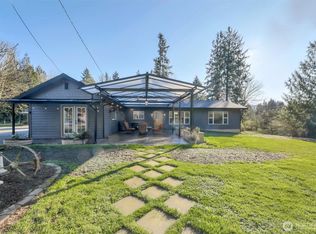
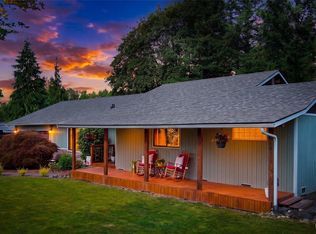
Fern Bluff living does not come around often. Set in one of Monroe’s most beautiful Sky Valley pockets, this 3-bedroom plus office home sits on nearly one and a quarter fully fenced acres with room to garden, gather, play, park, breathe, and enjoy the pace of Valley living. Light-filled interiors, newer A/C, 2 fireplaces, 2 bathrooms, and a walk-in tiled shower, tons of storage like a solid mid century beauty AND new stainless steel appliances, upgraded stone countertops, newer floors and freshly painted- -this home is move in READY! Featuring an oversized 2 car garage with shop space, and a solarium with an in-ground pool-put in the vinyl lining, put a deck over it or keep it as a green house-so many possibilities! All this in the most magical of settings: peaceful Fern Bluff surroundings, wide-open usable land, and a neighborhood known for its October Sky Valley Farm Festival, local farms, pumpkins, makers, and small-town harvest energy. Close to downtown Monroe, Sultan, US-2, 203, and 522. Less than an hour from an eastside king county commute and the slopes at Stevens as well as limitless outdoor recreation steps away from your backyard. Representing true PNW lifestyle and the natural beauty that makes Sky Valley so loved, this is the kind of property buyers hope for and hardly ever find with that rare blend of land, lifestyle, community, and convenience.
Pending
Listed by: Windermere Real Estate JS • Sarah Luna Young
$688,749
28802 Fern Bluff Road, Monroe, WA 98272
3beds
1,734sqft
Single Family Residence
Built in 1974
1.21 Acres Lot
$676,300 Zestimate®
$397/sqft
$-- HOA
What's special
Light-filled interiorsWide-open usable landNewer floorsWalk-in tiled showerTons of storagePeaceful fern bluff surroundingsUpgraded stone countertops
- 34 days
- 1,551
- 127
Likely to sell faster than
Zillow last checked:
Listing updated:
Listed by:
Sarah Luna Young,
Windermere Real Estate JS,
Cassidy Matthies,
Windermere Real Estate JS
Source: NWMLS as distributed by MLS GRID,MLS#: 2566059
Facts & features
Interior
Bedrooms & bathrooms
- Bedrooms: 3
- Bathrooms: 2
- Full bathrooms: 1
- 3/4 bathrooms: 1
- Main level bathrooms: 2
- Main level bedrooms: 3
Den office
- Level: Main
Dining room
- Level: Main
Entry hall
- Level: Main
Family room
- Level: Main
Kitchen with eating space
- Level: Main
Living room
- Level: Main
Heating
- Fireplace, Heat Pump, Electric, Pellet, Wood
Cooling
- Heat Pump
Appliances
- Included: Dishwasher, Dryer, Microwave, Refrigerator, Stove(s)/Range(s), Washer, Dishwasher(s), Dryer(s), Microwave(s), Refrigerator(s), Washer(s), Water Heater: Electric, Water Heater Location: garage
Features
- Flooring: Engineered Hardwood, Hardwood, Vinyl
- Basement: None
- Number of fireplaces: 2
- Fireplace features: Pellet Stove, Wood Burning, Main Level: 2, Fireplace
Interior area
- Total structure area: 1,734
- Total interior livable area: 1,734 sqft
Property
Parking
- Total spaces: 2
- Parking features: Driveway, Attached Garage, RV Parking
- Has attached garage: Yes
- Covered spaces: 2
Accessibility
- Accessibility features: Accessible Approach with Ramp, Accessible Bath, Accessible Bedroom, Accessible Central Living Area, Accessible Entrance, Accessible Kitchen
Features
- Levels: One
- Stories: 1
- Entry location: Main
- Patio & porch: Fireplace, Water Heater
- Pool features: In Ground, In-Ground
- Has view: Yes
- View description: Mountain(s)
Lot
- Size: 1.21 Acres
- Features: Paved, Barn, Deck, Fenced-Fully, Gated Entry, High Speed Internet, Outbuildings, Patio, RV Parking
- Topography: Level
- Residential vegetation: Garden Space, Pasture
Details
- Parcel number: 27070100400300
- Zoning description: Jurisdiction: County
- Special conditions: Standard
Construction
Type & style
- Home type: SingleFamily
- Architectural style: 1 Story
- Property subtype: Single Family Residence
Materials
- Wood Siding, Wood Products
- Foundation: Poured Concrete
- Roof: Composition
Condition
- Year built: 1974
Utilities & green energy
- Sewer: Septic Tank
- Water: Individual Well
Community & HOA
Community
- Subdivision: Monroe
Location
- Region: Monroe
Financial & listing details
- Price per square foot: $397/sqft
- Tax assessed value: $632,100
- Annual tax amount: $5,505
- Date on market: 7/3/2026
- Cumulative days on market: 69 days
- Listing terms: Conventional,See Remarks,State Bond,USDA Loan,VA Loan
- Inclusions: Dishwasher(s), Dryer(s), Microwave(s), Refrigerator(s), Stove(s)/Range(s), Washer(s)
Estimated market value
$676,300
$642,000 - $710,000
$3,128/mo
Price history
| Date | Event | Price |
|---|---|---|
| 9/5/2026 | Pending sale | $688,749$397/sqft |
Source:  NWMLS as distributed by MLS GRID #2566059 Report a problem NWMLS as distributed by MLS GRID #2566059 Report a problem | ||
| 8/7/2026 | Listed for sale | $688,749+10.2%$397/sqft |
Source: NWMLS as distributed by MLS GRID #2566059 Report a problem | ||
| 3/28/2023 | Sold | $625,000$360/sqft |
Source: NWMLS as distributed by MLS GRID #2040316 Report a problem | ||
| 3/8/2023 | Pending sale | $625,000$360/sqft |
Source: NWMLS as distributed by MLS GRID #NWM2040316 Report a problem | ||
| 3/3/2023 | Listed for sale | $625,000$360/sqft |
Source: NWMLS as distributed by MLS GRID #NWM2040316 Report a problem | ||
Public tax history
| Year | Property taxes | Tax assessment |
|---|---|---|
| 2025 | $5,630 +2.3% | $632,100 +4.3% |
| 2024 | $5,505 +15.6% | $606,000 +14.9% |
| 2023 | $4,763 +782.8% | $527,200 -3.3% |
| 2022 | $540 -12.9% | $545,000 +21.9% |
| 2021 | $619 -6.1% | $447,200 +10.4% |
| 2020 | $660 -3.4% | $404,900 +4.4% |
| 2019 | $683 | $387,700 +4.9% |
| 2018 | -- | $369,500 +30.7% |
| 2017 | $725 +4.8% | $282,800 +13.7% |
| 2016 | $692 | $248,800 +12.4% |
| 2015 | $692 +5.3% | $221,400 +12% |
| 2013 | $657 | $197,700 |
| 2012 | -- | -- |
| 2011 | -- | -- |
| 2010 | -- | -- |
| 2009 | -- | -- |
| 2007 | -- | -- |
| 2002 | -- | -- |
| 2001 | $1,278 +5.3% | $170,200 +28.7% |
| 2000 | $1,213 | $132,200 |
Find assessor info on the county website
Monthly payment
Est. payment
Payment breakdown
Explore the cost of this home by adjusting the details. Changes won't be saved.Climate risks
Neighborhood: 98272
Nearby schools
Schools provided by the listing agent
- Elementary: Sultan Elem
- Middle: Sultan Mid
- High: Sultan Snr High
Source: NWMLS as distributed by MLS GRID. This data may not be complete. We recommend contacting the local school district to confirm school assignments for this home.
Similar homes
- $795,0003 bd2 ba2.1k sqft27526 178th Place SE, Monroe, WA 98272Active
 MLS ID #2550593, Scott Huber. NWMLS as distributed by MLS GRID
 - $685,0003 bd3 ba1.6k sqft13236 Bald Mountain Road SE, Monroe, WA 98272Active
 MLS ID #2562626, Heather Potts. NWMLS as distributed by MLS GRID
 - $799,9994 bd3 ba2.4k sqft14515 247th Drive SE, Monroe, WA 98272Active
 MLS ID #2545389, Jordan Weishaar. NWMLS as distributed by MLS GRID
 - $712,9003 bd3 ba2.1k sqft13777 Fir Drive SE, Monroe, WA 98272Active
 MLS ID #2532792, Jennifer Sarginson. NWMLS as distributed by MLS GRID
