Location truly sets this home apart. Perched on Bountiful's East Bench, with the iconic Bountiful "B" rising directly behind the property, it offers sweeping views across the entire Salt Lake Valley. Inside, six bedrooms plus several additional recreation rooms, offices, and flexible spaces provide room for work, hobbies, guests, and everyday life. Warm wood finishes bring character and an inviting feel throughout, while two expansive great rooms make gathering and entertaining effortless. The walkout basement creates an entirely new layer of possibility. With abundant space to add a kitchen, it could be transformed into a private mother-in-law suite, a potential rental setup, or a dedicated entertaining space where guests can gather without taking over the main level. Whether you envision multigenerational living, added income potential, or the ultimate game and movie space, the layout gives you room to make it your own. It's the kind of home that offers space for the life you live now - and options for whatever comes next - all from one of Bountiful's most unforgettable settings. Square footage figures are provided as a courtesy estimate only and were obtained from Appraisal - floor plan sq ft is not accurate. Buyer is advised to obtain an independent measurement.
For sale
$1,050,000
1373 Pheasant Ridge Cir, Bountiful, UT 84010
6beds
5,381sqft
Single Family Residence
Built in 1991
0.34 Acres Lot
$-- Zestimate®
$195/sqft
$-- HOA
What's special
Walkout basementDedicated entertaining spaceTwo expansive great roomsSix bedroomsWarm wood finishesAbundant space
- 6 hours
- 183
- 7
Zillow last checked:
Listing updated:
Listed by:
Emma L Romney,
Real Broker, LLC
Source: UtahRealEstate.com,MLS#: 2187837
Facts & features
Interior
Bedrooms & bathrooms
- Bedrooms: 6
- Bathrooms: 4
- Full bathrooms: 3
- 1/2 bathrooms: 1
- Partial bathrooms: 1
- Main level bedrooms: 1
Rooms
- Room types: Master Bathroom, Den/Office
Heating
- Forced Air
Cooling
- Central Air, Ceiling Fan(s)
Appliances
- Included: Trash Compactor, Portable Dishwasher, Microwave, Refrigerator, Water Softener Owned, Disposal, Double Oven, Oven, Countertop Range
- Laundry: Electric Dryer Hookup
Features
- Separate Bath/Shower, Walk-In Closet(s), Smart Thermostat
- Flooring: Carpet, Tile
- Doors: French Doors
- Windows: Blinds, Drapes, Plantation Shutters, Window Coverings
- Basement: Daylight,Entrance,Full,Basement Entrance,Walk-Out Access
- Number of fireplaces: 2
- Fireplace features: Fireplace Equipment, Fireplace Insert, Insert
Interior area
- Total structure area: 5,381
- Total interior livable area: 5,381 sqft
- Finished area above ground: 3,298
- Finished area below ground: 1,978
Property
Parking
- Total spaces: 9
- Parking features: Garage - Attached
- Attached garage spaces: 3
- Uncovered spaces: 6
Features
- Levels: Two
- Stories: 3
- Patio & porch: Covered Deck
- Exterior features: Entry (Foyer), Lighting
- Has spa: Yes
- Spa features: Jetted Tub
- Has view: Yes
- View description: Mountain(s)
Lot
- Size: 0.34 Acres
- Features: Sprinkler: Auto-Full
- Topography: Terrain
- Residential vegetation: Landscaping: Full
Details
- Parcel number: 041170006
- Zoning: R-3
- Zoning description: Single-Family
Construction
Type & style
- Home type: SingleFamily
- Property subtype: Single Family Residence
Materials
- Brick, Stucco
- Roof: Asphalt
Condition
- Blt./Standing
- New construction: No
- Year built: 1991
Utilities & green energy
- Water: Culinary, Irrigation: Pressure
- Utilities for property: Natural Gas Connected, Electricity Connected, Sewer Connected, Water Connected
Community & HOA
Community
- Security: Video Camera(s)
- Subdivision: Pheasantridge Estates
HOA
- Has HOA: No
Location
- Region: Bountiful
Financial & listing details
- Price per square foot: $195/sqft
- Annual tax amount: $5,500
- Date on market: 9/26/2026
- Listing terms: Cash,Conventional,FHA,VA Loan
- Inclusions: Ceiling Fan, Compactor, Dishwasher: Portable, Fireplace Equipment, Fireplace Insert, Microwave, Range, Refrigerator, Water Softener: Own, Window Coverings, Video Door Bell(s), Smart Thermostat(s)
- Exclusions: Dryer, Washer
- Acres allowed for irrigation: 0
- Electric utility on property: Yes
Estimated market value
Not available
Estimated sales range
Not available
Not available
Price history
| Date | Event | Price |
|---|---|---|
| 9/28/2026 | Listed for sale | $1,050,000$195/sqft |
Source:  UtahRealEstate.com #2187837 Report a problem UtahRealEstate.com #2187837 Report a problem | ||
Public tax history
Tax history is unavailable.
Monthly payment
Est. payment
Payment breakdown
Explore the cost of this home by adjusting the details. Changes won't be saved.Climate risks
Neighborhood: 84010
Nearby schools
Schools provided by the listing agent
- Elementary: Holbrook
- Middle: Millcreek
- High: Bountiful
- District: Davis
Source: UtahRealEstate.com. This data may not be complete. We recommend contacting the local school district to confirm school assignments for this home.
Similar homes
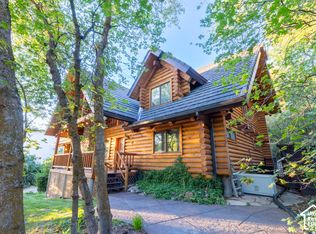
- $975,0007 bd4 ba4.7k sqft915 Northridge Dr, Bountiful, UT 84010For Sale

 MLS ID #2162248, Laurann McGuire, Windermere Real Estate (Layton Branch). UtahRealEstate.com
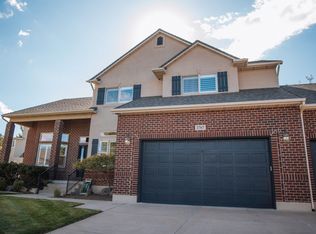
 - $925,0005 bd3 ba3.2k sqft1311 E Canyon Creek Dr, Bountiful, UT 84010For Sale
 MLS ID #2187107, Michael Budge, Windermere Real Estate. UtahRealEstate.com
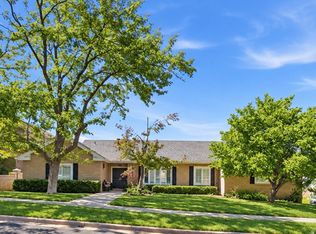
 - $1,095,0006 bd4 ba4.5k sqft2767 Irene Dr, Bountiful, UT 84010For Sale
 MLS ID #2185624, Jodell Hills, Equity Real Estate (Select). UtahRealEstate.com
 - $950,0006 bd4 ba4.5k sqft978 Oakwood Dr, Bountiful, UT 84010For Sale
 MLS ID #2184594, Phil Flanders, Homie. UtahRealEstate.com
 - $829,9004 bd3 ba2.8k sqft425 E 400 N, Bountiful, UT 84010For SaleMLS ID #2187418, Jodie Simpson, Cannon & Company. UtahRealEstate.com
- $820,0005 bd4 ba3.4k sqft471 N 1250 E, Bountiful, UT 84010For SaleMLS ID #2181093, Rich Castleberry, Century 21 Everest (Centerville). UtahRealEstate.com
- $1,000,0004 bd3 ba4k sqft1506 S Lakeview Dr, Bountiful, UT 84010For SaleMLS ID #2152484, Tammy Casper, Equity Real Estate (Advantage). UtahRealEstate.com
- $975,0006 bd5 ba4.6k sqft552 Chelsea Dr, Bountiful, UT 84010For SaleMLS ID #2176387, Leonidas Loo Zevallos, Century 21 Harman Realty. UtahRealEstate.com
- $999,0006 bd4 ba4.7k sqft765 E 1500 S, Bountiful, UT 84010For SaleMLS ID #2172118, Kristilyn Farr, Niche Homes. UtahRealEstate.com
- $1,099,0006 bd4 ba4.2k sqft4668 S Bountiful Ridge Dr, Bountiful, UT 84010For SaleMLS ID #2178804, Denise White, Utah's Wise Choice Real Estate. UtahRealEstate.com
- $889,0006 bd4 ba4.6k sqft2902 S 650 E, Bountiful, UT 84010For SaleMLS ID #2180564, Ronda Eiting, Berkshire Hathaway HomeServices Utah Properties (North Salt Lake). UtahRealEstate.com
- $1,199,0005 bd4 ba5.8k sqft1350 Canyon Park Rd, Bountiful, UT 84010For SaleMLS ID #2160075, Cari Johnson, Coldwell Banker Realty (Davis County). UtahRealEstate.com
- $999,9005 bd4 ba4.4k sqft273 Park View Cir, Bountiful, UT 84010For SaleMLS ID #2168934, Daniel B. Berry, PMI of Utah LLC. UtahRealEstate.com
- $1,189,0005 bd4 ba5.2k sqft4433 S Devonshire Dr, Bountiful, UT 84010For SaleMLS ID #2174469, Bryce Hansen, Century 21 Everest. UtahRealEstate.com
- $929,0005 bd4 ba4.5k sqft139 Canyon Breeze Dr, Centerville, UT 84014For SaleMLS ID #2186897, Suzanne Preston, Ivie Avenue Real Estate, LLC. UtahRealEstate.com
- $829,0005 bd3 ba4.2k sqft910 E Woodland Hills Cir, Bountiful, UT 84010For SaleMLS ID #2172556, Raquel Jex, Presidio Real Estate. UtahRealEstate.com
- $794,9005 bd4 ba3k sqft557 S Moss Hill Dr, Bountiful, UT 84010For SaleMLS ID #2173625, John Armstrong, Ari Realty and Investments. UtahRealEstate.com
- $799,9007 bd4 ba3.7k sqft110 E 2250 S, Bountiful, UT 84010For SaleMLS ID #2187583, Jordana Proctor, KW WESTFIELD. UtahRealEstate.com
- $789,0005 bd3 ba3.7k sqft436 E Canyon Estates Dr, Bountiful, UT 84010For SaleMLS ID #2186011, Danny B Kettle, Kettle & Co. Real Estate. UtahRealEstate.com
- $1,350,0007 bd4 ba6.3k sqft2745 Cave Hollow Way, Bountiful, UT 84010For SaleMLS ID #2183137, Monica Rudd, Elevate Salt Lake (Bountiful). UtahRealEstate.com
