This 3BR/3BA townhome located in the Verano Community, was built in 2022 and offers 1471 square feet of living space that exudes luxury, comfort, and a peaceful place to call home. Natural light, soaring ceilings, and high-end finishes abound, including sparkling quartz countertops, wide plank engineered flooring, and stainless steel appliances. On the main floor, there's an open-concept great room with space for relaxing, entertaining, and dining. The kitchen offers a breakfast bar and abundant cabinet storage. A guest room (or office) and full bath are also located on the main floor. Upstairs, the primary suite has a walk-in closet and bath with double sinks and shower/tub combo. An additional bedroom, full bath, and laundry closet complete the top floor. Amenities include a community park, playground, and BBQ area. Zoned for highly rated Theuerkauf Elementary, Crittenden Middle, and Los Altos High School. Walking distance to Google, Safeway, and Caltrain and a short drive to downtown Mountain View. Energy-efficient features include Energy Star appliances, HVAC, and lighting.
For sale
$1,498,000
1373 W Middlefield Rd, Mountain View, CA 94043
3beds
1,471sqft
Townhouse, Residential
Built in 2022
-- sqft lot
$1,495,100 Zestimate®
$1,018/sqft
$297/mo HOA
What's special
- 6 days
- 645
- 52
Zillow last checked:
Listing updated:
Listed by:
Sally Williams 02140055 650-862-6750,
Coldwell Banker Realty 650-324-4456
Source: MLSListings Inc,MLS#: ML82061285
Facts & features
Interior
Bedrooms & bathrooms
- Bedrooms: 3
- Bathrooms: 3
- Full bathrooms: 3
Rooms
- Room types: Great Room
Bedroom
- Features: PrimarySuiteRetreat, WalkinCloset
Bathroom
- Features: DoubleSinks, ShowerandTub, StallShower
Dining room
- Features: BreakfastBar, DiningAreainLivingRoom
Family room
- Features: NoFamilyRoom
Kitchen
- Features: ExhaustFan
Heating
- Central Forced Air
Cooling
- Central Air
Appliances
- Included: Electric Cooktop, Dishwasher, Exhaust Fan, Microwave, Electric Oven, Refrigerator, Washer/Dryer
Features
- High Ceilings, Walk-In Closet(s)
- Flooring: Carpet, Tile, Wood
Interior area
- Total structure area: 1,471
- Total interior livable area: 1,471 sqft
Property
Parking
- Total spaces: 2
- Parking features: Attached, Common, Guest, Tandem
- Attached garage spaces: 2
Features
- Stories: 3
Details
- Parcel number: 15064012
- Zoning: R3-2*
- Special conditions: Standard
Construction
Type & style
- Home type: Townhouse
- Property subtype: Townhouse, Residential
Materials
- Foundation: Slab
- Roof: Tile
Condition
- New construction: No
- Year built: 2022
Utilities & green energy
- Gas: PublicUtilities
- Sewer: Public Sewer
- Water: Public
- Utilities for property: Public Utilities, Water Public, Solar
Community & HOA
HOA
- Has HOA: Yes
- Amenities included: Barbecue Area, Playground
- Services included: Electricity
- HOA fee: $297 monthly
Location
- Region: Mountain View
Financial & listing details
- Price per square foot: $1,018/sqft
- Tax assessed value: $1,675,000
- Date on market: 9/29/2026
- Listing agreement: ExclusiveRightToSell
- Listing terms: CashorConventionalLoan
Estimated market value
$1,495,100
$1.42M - $1.57M
$6,096/mo
Price history
| Date | Event | Price |
|---|---|---|
| 9/30/2026 | Listed for rent | $7,950$5/sqft |
Source: Zillow Rentals Report a problem | ||
| 9/29/2026 | Listed for sale | $1,498,000$1,018/sqft |
Source:  MLSListings Inc #ML82061285 Report a problem MLSListings Inc #ML82061285 Report a problem | ||
Public tax history
| Year | Property taxes | Tax assessment |
|---|---|---|
| 2026 | -- | $1,675,000 0% |
| 2025 | $19,657 -0.4% | $1,675,044 +2% |
| 2024 | $19,738 +35% | $1,642,200 +37.1% |
| 2023 | $14,623 | $1,197,678 |
Find assessor info on the county website
Monthly payment
Est. payment
Payment breakdown
Explore the cost of this home by adjusting the details. Changes won't be saved.Climate risks
Neighborhood: Rex Manor
Nearby schools
Schools provided by the listing agent
- Elementary: TheuerkaufElementary_2
- Middle: CrittendenMiddle_2
- High: LosAltosHigh_1
- District: MountainViewWhisman
Source: MLSListings Inc. This data may not be complete. We recommend contacting the local school district to confirm school assignments for this home.
- $1,783,1003 bd3 ba1.6k sqft1375 W Middlefield Rd, Mountain View, CA 94043Off Market
- $1,740,8003 bd3 ba1.6k sqft1379 W Middlefield Rd, Mountain View, CA 94043Off Market
- $2,000,9003 bd3 ba1.4k sqft1381 W Middlefield Rd, Mountain View, CA 94043Off Market
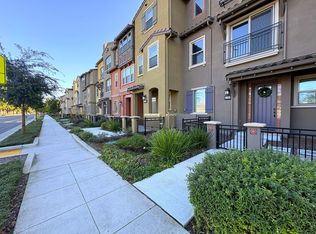
- $1,635,0003 bd3 ba1.4k sqft1269 Verano Rd, Mountain View, CA 94043Sold
Similar homes
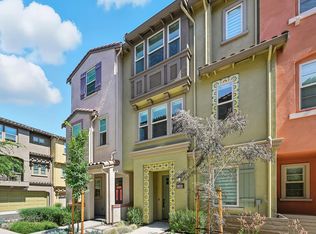
- $1,898,0003 bd3 ba1.7k sqft104 Evandale Ave, Mountain View, CA 94043For Sale
 MLS ID #ML82061255, John Chung. MLSListings Inc
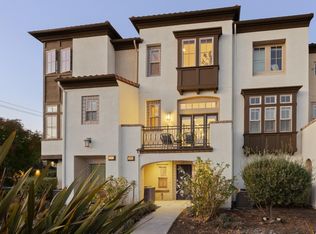
 - from $1,575,0002 bd3 ba1.4k sqftPlan 1 Plan, Amelia, Mountain View, CA 94040New Construction
 Taylor Morrison
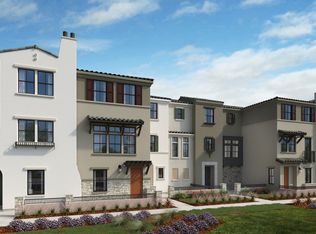
 - $1,488,8883 bd4 ba1.6k sqft133 Incense Trl, Sunnyvale, CA 94086For Sale
 MLS ID #ML82062091, Anna Lu. MLSListings Inc
 - $1,788,8884 bd4 ba2k sqft2041 Atlas Loop, Mountain View, CA 94043For Sale
 MLS ID #ML82050752, Karl Lee. MLSListings Inc
