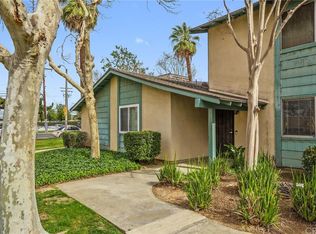
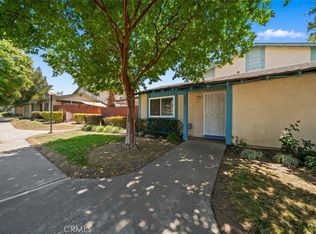
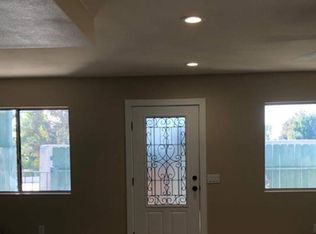
Step into this beautifully updated two-story condo in the gated University Greens community. This condo offers the perfect balance of comfort, style, and functionality. Move-in ready and beautifully refreshed, it's a place you'll be proud to call home. An open-concept floor plan gives this home a spacious welcoming feel and an effortless transition throughout living, dining, kitchen, and outdoor space. Every detail has been thoughtfully updated allowing you to settle in without the need for renovations or repairs. The kitchen has been tastefully renovated with crisp white cabinetry, quartz countertops, a classic tiled backsplash, and stainless steel appliances. Just beyond, the dining area opens directly to the private backyard through sliding glass doors, creating an effortless connection between indoor and outdoor living. A conveniently located laundry area sits just off the kitchen, while a stylish powder room on the main level makes entertaining easy. Central air conditioning and ceiling fans throughout the home provide year-round comfort. Upstairs, two generously sized bedrooms offer peaceful retreats, each featuring mirrored closet doors and ample storage. The updated bathroom showcases newly tiled walls, a warm wood vanity, and a fresh, timeless aesthetic. Additional hallway storage cabinets add practical organization.
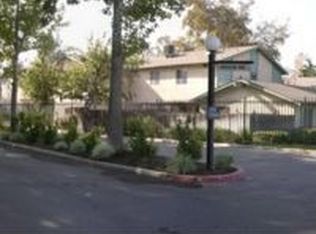
Outside, the private enclosed backyard is designed for relaxed California living, complete with a shaded gazebo and space for a garden, pets, or a future vegetable bed. Home includes 1 car garage space plus onsite parking permit adds everyday convenience. Residents of University Greens enjoy a gated setting with amenities, including a sparkling pool, spa, and clubhouse with a full kitchen—bringing comfort, community, and leisure together in one desirable location.
For sale
Listed by: Compass • Lorena Andrade • Contact: lorena.andrade02@gmail.com
$369,900
1373 Wheaton Way, Riverside, CA 92507
2beds
1,024sqft
Condominium
Built in 1972
-- sqft lot
$366,100 Zestimate®
$361/sqft
$352/mo HOA
What's special
- 79 days
- 177
- 13
Zillow last checked:
Listing updated:
Listed by:
Lorena Andrade DRE #01965939 lorena.andrade02@gmail.com,
Compass,
Tadashi Kondo DRE #01438455 310-567-8790,
Compass
Source: CRMLS,MLS#: PV26154743 Originating MLS: California Regional MLS
Originating MLS: California Regional MLSFacts & features
Interior
Bedrooms & bathrooms
- Bedrooms: 2
- Bathrooms: 2
- Full bathrooms: 1
- 1/2 bathrooms: 1
Rooms
- Room types: Bedroom, Entry/Foyer, Kitchen, Living Room, Dining Room
Bedroom
- Features: All Bedrooms Up
Bathroom
- Features: Bathtub, Tub Shower
Kitchen
- Features: Quartz Counters, Remodeled, Self-closing Cabinet Doors, Self-closing Drawers, Updated Kitchen
Heating
- Central
Cooling
- Central Air
Appliances
- Included: Gas Range, Microwave, Refrigerator, Washer
- Laundry: Washer Hookup, Gas Dryer Hookup, Inside, In Kitchen, Stacked
Features
- Built-in Features, Ceiling Fan(s), Separate/Formal Dining Room, Quartz Counters, All Bedrooms Up
- Flooring: Laminate
- Has fireplace: No
- Fireplace features: None
- Common walls with other units/homes: 2+ Common Walls
Interior area
- Total interior livable area: 1,024 sqft
Property
Parking
- Total spaces: 1
- Parking features: Garage
- Garage spaces: 1
Features
- Levels: Two
- Stories: 2
- Entry location: Front Door
- Patio & porch: Enclosed, Patio
- Pool features: Association
- Has spa: Yes
- Spa features: Association
Details
- Parcel number: 250040011
- Special conditions: Standard
Construction
Type & style
- Home type: Condo
- Property subtype: Condominium
- Attached to another structure: Yes
Condition
- New construction: No
- Year built: 1972
Utilities & green energy
- Sewer: Public Sewer
- Water: Public
Community & HOA
Community
- Features: Curbs, Park, Storm Drain(s), Street Lights, Sidewalks
HOA
- Has HOA: Yes
- Amenities included: Clubhouse, Controlled Access, Maintenance Grounds, Management, Pool, Spa/Hot Tub, Trash
- HOA fee: $352 monthly
- HOA name: University Greens
- HOA phone: 951-359-2840
Location
- Region: Riverside
Financial & listing details
- Price per square foot: $361/sqft
- Tax assessed value: $313,904
- Date on market: 7/16/2026
- Cumulative days on market: 79 days
- Listing terms: Cash,Cash to New Loan,Conventional,Contract,Submit
- Inclusions: Stove, fridge, microwave, washer/dryer, outdoor metal gazebo
Estimated market value
$366,100
$348,000 - $384,000
$2,109/mo
Price history
| Date | Event | Price |
|---|---|---|
| 10/5/2026 | Listed for sale | $369,900$361/sqft |
Source:  CRMLS #PV26154743 Report a problem CRMLS #PV26154743 Report a problem | ||
| 9/17/2026 | Listing removed | $369,900$361/sqft |
Source: CRMLS #PV26154743 Report a problem | ||
| 8/21/2026 | Price change | $369,900-2.7%$361/sqft |
Source: CRMLS #PV26154743 Report a problem | ||
| 7/16/2026 | Listed for sale | $379,999+5.8%$371/sqft |
Source: CRMLS #PV26154743 Report a problem | ||
| 3/19/2026 | Sold | $359,000$351/sqft |
Source: CRMLS #IV25170663 Report a problem | ||
| 2/13/2026 | Pending sale | $359,000$351/sqft |
Source: CRMLS #IV25170663 Report a problem | ||
| 12/18/2025 | Listed for sale | $359,000+23.8%$351/sqft |
Source: CRMLS #IV25170663 Report a problem | ||
| 7/9/2021 | Sold | $290,000+0%$283/sqft |
Source: Public Record Report a problem | ||
| 7/2/2021 | Pending sale | $289,900$283/sqft |
Source: CRMLS #PW21100797 Report a problem | ||
| 6/3/2021 | Listed for sale | $289,900$283/sqft |
Source: Berkshire Hathaway California Properties #PW21100797 Report a problem | ||
| 5/22/2021 | Pending sale | $289,900$283/sqft |
Source: Berkshire Hathaway California Properties #PW21100797 Report a problem | ||
| 5/20/2021 | Listed for sale | $289,900$283/sqft |
Source:  Berkshire Hathaway HomeServices #PW21100797 Report a problem Berkshire Hathaway HomeServices #PW21100797 Report a problem | ||
| 5/13/2021 | Listing removed | -- |
Source: Berkshire Hathaway California Properties Report a problem | ||
| 5/12/2021 | Listed for sale | $289,900+241.1%$283/sqft |
Source: Berkshire Hathaway HomeServices #PW21100797 Report a problem | ||
| 3/30/2012 | Sold | $85,000-59.5%$83/sqft |
Source: Public Record Report a problem | ||
| 6/8/2007 | Sold | $210,000+31.3%$205/sqft |
Source: Public Record Report a problem | ||
| 6/28/2004 | Sold | $160,000+207.7%$156/sqft |
Source: Public Record Report a problem | ||
| 6/4/1999 | Sold | $52,000+20.9%$51/sqft |
Source: Public Record Report a problem | ||
| 11/8/1996 | Sold | $43,000$42/sqft |
Source: Public Record Report a problem | ||
Public tax history
| Year | Property taxes | Tax assessment |
|---|---|---|
| 2026 | -- | $313,904 +2% |
| 2025 | $3,471 +3.4% | $307,750 +2% |
| 2024 | $3,357 +0.4% | $301,716 +2% |
| 2023 | $3,343 +1.9% | $295,800 +2% |
| 2022 | $3,282 +179.5% | $290,000 +194% |
| 2021 | $1,174 +0.7% | $98,623 +1% |
| 2020 | $1,166 +1.8% | $97,613 +2% |
| 2019 | $1,145 +1.9% | $95,700 +2% |
| 2018 | $1,123 +1.7% | $93,825 +2% |
| 2017 | $1,104 | $91,986 +2% |
| 2016 | $1,104 +8.1% | $90,184 +1.5% |
| 2015 | $1,022 +1% | $88,831 +2% |
| 2014 | $1,011 | $87,093 +0.5% |
| 2013 | -- | $86,700 -8.7% |
| 2012 | -- | $95,000 +13.1% |
| 2011 | -- | $84,000 -3.4% |
| 2010 | -- | $87,000 -23.7% |
| 2009 | -- | $114,000 -39% |
| 2008 | -- | $187,000 +10.1% |
| 2007 | -- | $169,792 +2% |
| 2006 | -- | $166,464 +2% |
| 2005 | -- | $163,200 +190% |
| 2003 | -- | $56,284 +2% |
| 2002 | -- | $55,181 +2% |
| 2001 | $516 +2% | $54,100 +2% |
| 2000 | $506 | $53,040 |
Find assessor info on the county website
Monthly payment
Est. payment
Payment breakdown
Explore the cost of this home by adjusting the details. Changes won't be saved.Climate risks
Neighborhood: University
Similar homes
- $365,0002 bd2 ba801 sqft1140 W Blaine St APT 201, Riverside, CA 92507For Sale
 MLS ID #IV26196140, COLLEEN HORGAN, COLDWELL BANKER REALTY. CRMLS
 - $350,0002 bd2 ba1k sqft600 Central Ave APT 342, Riverside, CA 92507For Sale
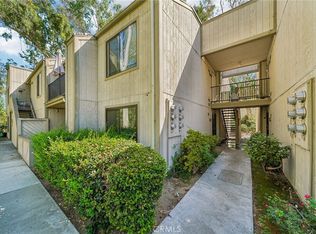 MLS ID #IV26187300, ORIANA BACA, REDFIN. CRMLS
 - $329,9992 bd2 ba965 sqft1000 Central Ave Unit 19, Riverside, CA 92507For Sale
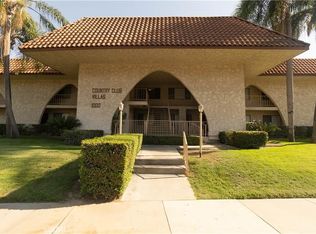 MLS ID #OC26093385, Ben Pourjamasb, Davar & Co. CRMLS
 - $419,0002 bd2 ba1k sqft600 Central Ave APT 305, Riverside, CA 92507For Sale
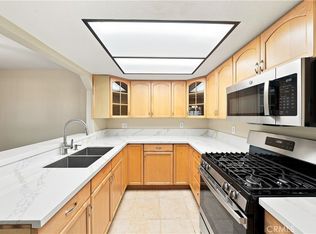 MLS ID #IG26168156, Lizbeth Hibbs, Realty Masters & Associates. CRMLS
