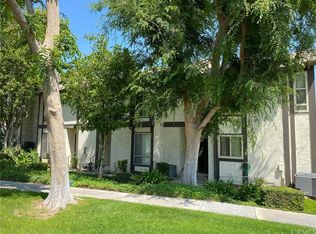
WOW! Spacious, freshly painted and ideally located near some of Riverside's favorite outdoor destinations! This tri-level condo offers 3 generously sized bedrooms, 2.5 bathrooms, and a versatile floor plan with plenty of room to spread out.
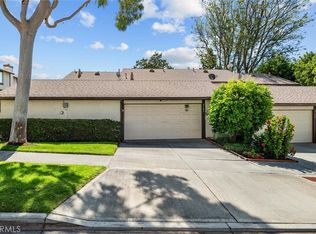
The entry level features direct access to the attached two-car garage, complete with a washer and dryer. If you head up the stairs you reach the main living level which features a spacious living room, convenient half bath, kitchen with a cozy dining area, refrigerator and countertop microwave included, and an exceptionally large private balcony-perfect for relaxing, entertaining or enjoying the outdoors. The living room does feature a gas fireplace but this is for decorative purposes only.
Upstairs, you'll find three very large bedrooms and a full hall bathroom. The primary suite includes its own private bathroom with a very large shower and a walk in closet. Residents can enjoy the HOA community pool plus this is a fantastic location within walking distance of Ryan Bonaminio Park and the popular Mount Rubidoux walking and hiking trails. This is a wonderful opportunity to enjoy spacious condo living with outdoor recreation just minutes from your front door. Located within easy access only 1 to 1.5 miles to the 91 freeway and also less than 2 miles to downtown Mission Inn, shops and restaurants. You will not want to miss this one!
For sale
Listed by: Vista Sotheby's Int. Realty • Nancy Orozco • Contact: 951-897-8675
$450,000
4679 Maxwell Ct, Riverside, CA 92501
3beds
1,405sqft
Condominium
Built in 1977
-- sqft lot
$450,600 Zestimate®
$320/sqft
$380/mo HOA
What's special
- 8 days
- 625
- 39
Likely to sell faster than
Zillow last checked:
Listing updated:
Listed by:
Nancy Orozco DRE #01393000 951-897-8675,
Vista Sotheby's Int. Realty
Source: CRMLS,MLS#: IG26211259 Originating MLS: California Regional MLS
Originating MLS: California Regional MLSFacts & features
Interior
Bedrooms & bathrooms
- Bedrooms: 3
- Bathrooms: 3
- Full bathrooms: 2
- 1/2 bathrooms: 1
- Main level bathrooms: 1
Rooms
- Room types: Bedroom, Kitchen, Living Room, Primary Bathroom, Primary Bedroom, Other
Bedroom
- Features: All Bedrooms Up
Bathroom
- Features: Separate Shower, Tub Shower
Kitchen
- Features: Solid Surface Counters
Other
- Features: Walk-In Closet(s)
Heating
- Central
Cooling
- Central Air
Appliances
- Included: Electric Range, Refrigerator, Dryer, Washer
- Laundry: In Garage
Features
- Balcony, Breakfast Area, Eat-in Kitchen, Multiple Staircases, Solid Surface Counters, All Bedrooms Up, Walk-In Closet(s)
- Flooring: Carpet, Laminate
- Windows: Blinds
- Has fireplace: Yes
- Fireplace features: Living Room, See Remarks
- Common walls with other units/homes: 2+ Common Walls
Interior area
- Total interior livable area: 1,405 sqft
Video & virtual tour
Property
Parking
- Total spaces: 2
- Parking features: Garage - Attached
- Attached garage spaces: 2
Accessibility
- Accessibility features: Low Pile Carpet
Features
- Levels: Three Or More
- Stories: 3
- Entry location: Front entry
- Pool features: Community, Association
- Has view: Yes
- View description: Hills, Neighborhood
Lot
- Size: 871 Square Feet
- Features: Near Park, Sloped Up
Details
- Parcel number: 217292010
- Special conditions: Standard
Construction
Type & style
- Home type: Condo
- Property subtype: Condominium
- Attached to another structure: Yes
Condition
- New construction: No
- Year built: 1977
Utilities & green energy
- Sewer: Public Sewer
- Water: Public
Community & HOA
Community
- Features: Hiking, Street Lights, Sidewalks, Park, Pool
- Security: Carbon Monoxide Detector(s), Smoke Detector(s)
HOA
- Has HOA: Yes
- Amenities included: Pool
- HOA fee: $380 monthly
- HOA name: Valle Vista
- HOA phone: 714-508-9070
Location
- Region: Riverside
Financial & listing details
- Price per square foot: $320/sqft
- Tax assessed value: $145,318
- Date on market: 9/29/2026
- Cumulative days on market: 8 days
- Listing terms: Cash to New Loan,Conventional,VA Loan
Estimated market value
$450,600
$428,000 - $473,000
$2,816/mo
Price history
| Date | Event | Price |
|---|---|---|
| 9/29/2026 | Listed for sale | $450,000$320/sqft |
Source:  CRMLS #IG26211259 Report a problem CRMLS #IG26211259 Report a problem | ||
Public tax history
| Year | Property taxes | Tax assessment |
|---|---|---|
| 2026 | -- | $145,318 +2% |
| 2025 | $1,547 +3.4% | $142,469 +2% |
| 2024 | $1,496 +0.5% | $139,676 +2% |
| 2023 | $1,488 +2% | $136,939 +2% |
| 2022 | $1,459 +0.5% | $134,255 +2% |
| 2021 | $1,452 +0.8% | $131,624 +1% |
| 2020 | $1,441 +1.9% | $130,276 +2% |
| 2019 | $1,414 +2% | $127,723 +2% |
| 2018 | $1,386 +1.9% | $125,219 +2% |
| 2017 | $1,361 | $122,765 +2% |
| 2016 | $1,361 +8.3% | $120,359 +1.5% |
| 2015 | $1,256 +0.4% | $118,553 +2% |
| 2014 | $1,250 | $116,232 +0.5% |
| 2013 | -- | $115,708 +2% |
| 2012 | -- | $113,441 +2% |
| 2011 | -- | $111,218 +0.8% |
| 2010 | -- | $110,388 -0.2% |
| 2009 | -- | $110,652 +2% |
| 2008 | -- | $108,484 +2% |
| 2007 | -- | $106,358 +2% |
| 2006 | -- | $104,274 +2% |
| 2005 | -- | $102,230 +3.9% |
| 2003 | -- | $98,391 +2% |
| 2002 | -- | $96,461 +7.2% |
| 2001 | $878 -0.1% | $90,000 |
| 2000 | $878 | $90,000 |
Find assessor info on the county website
Monthly payment
Est. payment
Payment breakdown
Explore the cost of this home by adjusting the details. Changes won't be saved.Climate risks
Neighborhood: Downtown
Similar homes
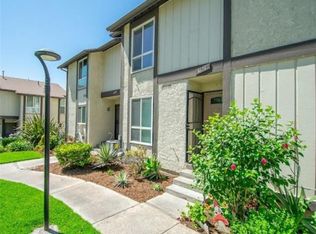
- $--3 bd2 ba1.3k sqft3816 Lofton Pl, Riverside, CA 92501Auction
 Xome
Xome - $--3 bd2 ba1k sqft2840 Washington St, Riverside, CA 92504Auction
 Xome
Xome - $439,9993 bd3 ba1.1k sqft1091 Clark St, Riverside, CA 92501For Sale
 MLS ID #IV26055935, JEFF MAAS, NATIONAL REALTY GROUP. CRMLS
 - $499,0003 bd1 ba1k sqft6049 Colonial Dr, Riverside, CA 92506For Sale
 MLS ID #AR26216085, Jonathan Rodriguez, CA Flat Fee Listings, Inc. CRMLS
