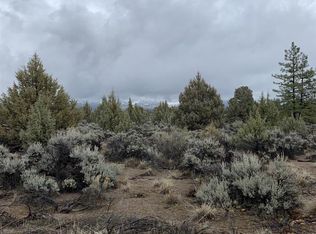
Private Water well, Power and house this Property has it all! Enjoy the breathtaking views of Mount Shasta from this beautifully remodeled and move-in-ready home situated on 2.36 private acres. Offering 1,440± square feet of updated living space, this property combines modern finishes with peaceful country living. The completely renovated kitchen features new cabinetry, quartz countertops, tile backsplash, new sink and updated appliances. Both bathrooms have been tastefully remodeled with new vanities, quartz countertops, custom tile showers with glass doors and new toilets. Additional upgrades include new flooring throughout, fresh interior updates and exterior paint. Outdoor improvements include replaced deck railings, creating the perfect space to relax and take in the stunning mountain views. The concrete slab is ready for your 40x60 building or greenhouse.
The property is serviced by septic system making it ready for full-time living or a weekend retreat. Don't miss this turnkey opportunity to own a slice of Northern California paradise.
For sale
Listed by: Oak Shores Realty • Timothy Ellis • Contact: 951-392-9179
Price cut: $10K (9/26)
$329,000
13730 Feldman Rd, Montague, CA 96064
2beds
1,440sqft
Single Family Residence
Built in 2005

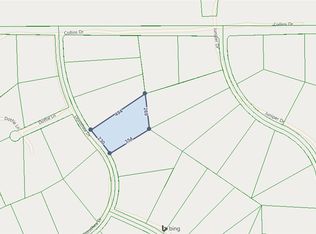
2.36 Acres Lot
$327,100 Zestimate®
$228/sqft
$-- HOA
What's special
- 126 days
- 340
- 30
Zillow last checked:
Listing updated:
Listed by:
Timothy Ellis DRE #01152831 951-392-9179,
Oak Shores Realty
Source: CRMLS,MLS#: NS26131808 Originating MLS: California Regional MLS
Originating MLS: California Regional MLSFacts & features
Interior
Bedrooms & bathrooms
- Bedrooms: 2
- Bathrooms: 2
- 3/4 bathrooms: 2
- Main level bathrooms: 1
Rooms
- Room types: Bedroom, Entry/Foyer, Great Room, Kitchen, Laundry, Primary Bedroom, Other, Retreat, Recreation
Primary bedroom
- Features: Main Level Primary
Bedroom
- Features: All Bedrooms Down
Bathroom
- Features: Quartz Counters, Separate Shower, Upgraded
Kitchen
- Features: Built-in Trash/Recycling, Quartz Counters
Other
- Features: Walk-In Closet(s)
Cooling
- Central Air
Appliances
- Included: Built-In Range, Dishwasher, Propane Range, Propane Water Heater, Refrigerator, Range Hood, Water Heater
- Laundry: Inside
Features
- Beamed Ceilings, Breakfast Bar, Balcony, Ceiling Fan(s), Cathedral Ceiling(s), All Bedrooms Down, Main Level Primary, Walk-In Closet(s)
- Flooring: Laminate
- Windows: Double Pane Windows
- Has fireplace: No
- Fireplace features: None, Propane, See Remarks
- Common walls with other units/homes: No Common Walls
Interior area
- Total interior livable area: 1,440 sqft
Property
Parking
- Total spaces: 2
- Parking features: Carport, Driveway, RV Access/Parking, See Remarks
- Carport spaces: 2
Accessibility
- Accessibility features: None
Features
- Levels: Two
- Stories: 2
- Entry location: Ground floor
- Patio & porch: Rear Porch, Front Porch, Porch, See Remarks
- Pool features: None
- Spa features: None
- Fencing: Barbed Wire,Livestock
- Has view: Yes
- View description: Mountain(s)
Lot
- Size: 2.36 Acres
- Features: 2-5 Units/Acre
Details
- Parcel number: 100221020
- Special conditions: Standard
Construction
Type & style
- Home type: SingleFamily
- Architectural style: See Remarks
- Property subtype: Single Family Residence
Materials
- Synthetic Stucco, Wood Siding
- Roof: Asbestos Shingle
Condition
- New construction: No
- Year built: 2005
Utilities & green energy
- Electric: 220 Volts
- Sewer: Septic Type Unknown
- Water: Private, Well
- Utilities for property: Electricity Connected, Propane, See Remarks, Water Connected
Community & HOA
Community
- Features: Biking, Fishing, Hiking, Hunting, Lake, Mountainous, Near National Forest, Park, Preserve/Public Land, Rural, Ravine, Water Sports
Location
- Region: Montague
Financial & listing details
- Price per square foot: $228/sqft
- Tax assessed value: $188,700
- Date on market: 6/17/2026
- Cumulative days on market: 126 days
- Listing terms: Cash,Cash to New Loan,Conventional,Cal Vet Loan,FHA,Fannie Mae,Government Loan,USDA Loan
- Road surface type: Gravel
Estimated market value
$327,100
$311,000 - $343,000
$2,479/mo
Price history
| Date | Event | Price |
|---|---|---|
| 9/26/2026 | Price change | $329,000-2.9%$228/sqft |
Source:  CRMLS #NS26131808 Report a problem CRMLS #NS26131808 Report a problem | ||
| 8/6/2026 | Price change | $339,000-2.9%$235/sqft |
Source: CRMLS #NS26131808 Report a problem | ||
| 6/17/2026 | Listed for sale | $349,000+24.6%$242/sqft |
Source: CRMLS #NS26131808 Report a problem | ||
| 1/24/2020 | Sold | $280,000+34%$194/sqft |
Source: Public Record Report a problem | ||
| 10/19/2018 | Listing removed | $209,000$145/sqft |
Source: CENTURY 21 Advantage #112433 Report a problem | ||
| 9/14/2018 | Price change | $209,000-6.7%$145/sqft |
Source: CENTURY 21 Advantage #112433 Report a problem | ||
| 8/13/2018 | Listed for sale | $224,000+4.7%$156/sqft |
Source: CENTURY 21 ADVANTAGE #112433 Report a problem | ||
| 10/22/2016 | Listing removed | $214,000$149/sqft |
Source: RE/MAX OF MT SHASTA #108796 Report a problem | ||
| 9/13/2016 | Price change | $214,000-2.3%$149/sqft |
Source: RE/MAX OF MT SHASTA #108796 Report a problem | ||
| 8/16/2016 | Listed for sale | $219,000$152/sqft |
Source: RE/MAX OF MT SHASTA #108796 Report a problem | ||
Public tax history
| Year | Property taxes | Tax assessment |
|---|---|---|
| 2026 | -- | $188,700 +2% |
| 2025 | $2,013 -37.6% | $185,000 -38.4% |
| 2024 | $3,226 +1.9% | $300,213 +2% |
| 2023 | $3,165 +1.9% | $294,327 +2% |
| 2022 | $3,105 +1.7% | $288,557 +2% |
| 2021 | $3,054 +42.6% | $282,900 +39.8% |
| 2020 | $2,142 +26% | $202,383 +26.5% |
| 2019 | $1,699 +0% | $160,000 |
| 2018 | $1,699 -0.1% | $160,000 |
| 2017 | $1,700 +3.6% | $160,000 +3.2% |
| 2016 | $1,641 +15.3% | $155,000 +13.6% |
| 2015 | $1,423 | $136,500 |
| 2014 | $1,423 | $136,500 |
| 2013 | -- | $136,500 +5% |
| 2012 | -- | $130,000 -21.9% |
| 2011 | -- | $166,521 +0.8% |
| 2010 | -- | $165,278 -0.2% |
| 2009 | -- | $165,672 +2% |
| 2008 | -- | $162,424 +2% |
| 2007 | -- | $159,240 +7418.4% |
| 2006 | -- | $2,118 +2% |
| 2005 | -- | $2,077 +2% |
| 2004 | -- | $2,037 +1.8% |
| 2003 | -- | $2,000 -23.8% |
| 2002 | -- | $2,624 +2% |
| 2001 | -- | $2,573 |
Find assessor info on the county website
Monthly payment
Est. payment
Payment breakdown
Explore the cost of this home by adjusting the details. Changes won't be saved.Climate risks
Neighborhood: 96064
Similar homes
- $360,0003 bd2 ba1.2k sqft10908 Blackfoot Rd, Montague, CA 96064For Sale
 MLS ID #20261134, Melissa Harvey. SMLS
 - $305,0003 bd2 ba1.7k sqft13521 Highway A12, Montague, CA 96064For Sale
 MLS ID #20260898, Lenita Ramos. SMLS
 - $340,0003 bd2 ba1.6k sqft9321 Bridge Way, Montague, CA 96064For Sale
 MLS ID #20261193, Danielle M Muniz Cardenas. SMLS
 - $379,0004 bd2 ba1.9k sqft10410 County Highway A12, Montague, CA 96064For Sale
 MLS ID #20251198, Lenita Ramos. SMLS
