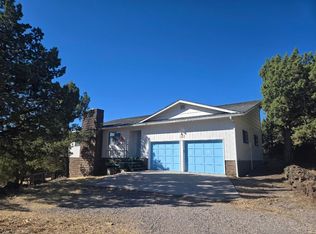
FUNKY 1974 FLAIR WITH A VIEW! Built into the hillside with an impressive feat of structural engineering, this property is anything but ordinary. Two sturdy levels of freshly painted decking wrap around this distinctive home, offering breathtaking views of Mt. Shasta, Lake Shastina, and the surrounding valley. Inside, the two-level floor plan offers 4BRs, 2BAs, 2 Living Room areas and separate utility room. The compact kitchen has plenty of character, with blonde wood cabinetry contrasted by dark granite counters and stainless appliances. But the real stars are the vaulted tongue-and-groove ceilings with multiple skylights, and wood support beams. A painted lava-rock hearth anchors the living room pellet stove, while mini-splits provide heating and cooling. LVP flooring throughout mixes nicely with tile and carpet. A finished ground-level workspace includes electrical, lighting, and two floor drains in the concrete floor. Workshop? Studio? Hobby space? Its possibilities are only limited by your imagination. Located in Lake Shastina’s high-desert playground, with golf, a seasonal lake, hiking, biking, and endless outdoor recreation nearby. LSPOA dues appx. $1,200/yr.
For sale
Price cut: $20K (9/17)
$329,000
5812 Condor Rd, Weed, CA 96094
4beds
2baths
2,112sqft
Single Family Residence
Built in 1974
10,454 Square Feet Lot
$320,700 Zestimate®
$156/sqft
$-- HOA
What's special
- 34 days
- 386
- 40
Zillow last checked:
Listing updated:
Listed by:
Nikolas Allen 530-859-5454,
J Harris Real Estate,
Brenda L Eastman 530-925-8054,
J Harris Real Estate
Source: SMLS,MLS#: 20261026 Originating MLS: Siskiyou Association of REALTORS
Originating MLS: Siskiyou Association of REALTORSFacts & features
Interior
Bedrooms & bathrooms
- Bedrooms: 4
- Bathrooms: 2
Primary bedroom
- Dimensions: 11’6” x 18’7"
Bedroom 2
- Dimensions: 15’5” x 8’10"
Bedroom 3
- Dimensions: 10’1” x 9’8"
Bedroom 4
- Dimensions: 10’1” x 9’8"
Dining room
- Dimensions: 11’5” x 11’5"
Family room
- Dimensions: 12’1” x 11’7"
Living room
- Dimensions: 11’5” x 29’3"
Utility room
- Dimensions: 11’3” x 12’10"
Heating
- Pellet Stove, Ductless
Cooling
- Ductless
Appliances
- Included: Dryer, Dishwasher, Electric Oven, Electric Range, Disposal, Microwave, Refrigerator, Washer
- Laundry: Laundry in Utility Room
Features
- Built-in Features, Custom Cabinets, Granite Counters, Skylights, Stall Shower, Tile Counters, Tub Shower, Vaulted Ceiling(s)
- Flooring: Carpet, Plank, Vinyl, Tile
- Windows: Clad, Double Pane Windows, Vinyl, Skylight(s)
- Basement: Partial
- Has fireplace: Yes
- Fireplace features: Other
Interior area
- Total interior livable area: 2,112 sqft
Property
Parking
- Parking features: None
- Has uncovered spaces: Yes
Features
- Stories: 1
- Patio & porch: Deck
- Exterior features: Concrete Driveway, Deck, Mature Trees/Landscape, Shed
- Has view: Yes
- View description: Hills, Lake, Mountain(s), Trees/Woods
- Has water view: Yes
- Water view: Lake
Lot
- Size: 10,454 Square Feet
- Dimensions: 91’ x 94’ x 108’ x 126'
- Features: Steep Slope
Details
- Additional structures: Shed(s), Workshop
- Parcel number: 106290480000
Construction
Type & style
- Home type: SingleFamily
- Architectural style: Ranch
- Property subtype: Single Family Residence
Materials
- T1-11 Siding
- Roof: Composition
Condition
- Year built: 1974
Utilities & green energy
- Sewer: Public Sewer
- Water: Community/Coop
- Utilities for property: Cable Available, Cellular Phone Reception, Electricity Available, High Speed Internet Available, Phone Available, Satellite Internet Available
Community & HOA
Community
- Subdivision: Lake Shastina
Location
- Region: Weed
Financial & listing details
- Price per square foot: $156/sqft
- Tax assessed value: $275,477
- Date on market: 8/14/2026
- Cumulative days on market: 34 days
- Electric utility on property: Yes
- Road surface type: Paved
Estimated market value
$320,700
$305,000 - $337,000
$2,093/mo
Price history
| Date | Event | Price |
|---|---|---|
| 9/17/2026 | Price change | $329,000-5.7%$156/sqft |
Source:  SMLS #20261026 Report a problem SMLS #20261026 Report a problem | ||
| 8/14/2026 | Listed for sale | $349,000+31.7%$165/sqft |
Source: SMLS #20261026 Report a problem | ||
| 2/1/2022 | Sold | $265,000-2.8%$125/sqft |
Source: SMLS #112068 Report a problem | ||
| 11/29/2018 | Listing removed | $272,500$129/sqft |
Source: Siskiyou Premier Realty #112068 Report a problem | ||
| 7/10/2018 | Price change | $272,500-2.3%$129/sqft |
Source: Siskiyou Premier Realty #112068 Report a problem | ||
| 6/5/2018 | Listed for sale | $279,000+248.7%$132/sqft |
Source: Siskiyou Premier Realty #112068 Report a problem | ||
| 6/14/2017 | Sold | $80,000-26.6%$38/sqft |
Source: SMLS #109602 Report a problem | ||
| 4/29/2017 | Price change | $109,000+14.7%$52/sqft |
Source: Coldwell Banker Mountain Gate Properties #109602 Report a problem | ||
| 4/27/2017 | Listed for sale | $95,000+11.9%$45/sqft |
Source: Coldwell Banker Mountain Gate Properties #109602 Report a problem | ||
| 2/9/2015 | Sold | $84,900$40/sqft |
Source: SMLS #106159 Report a problem | ||
| 12/13/2014 | Listed for sale | $84,900-18.5%$40/sqft |
Source: Minton Hometown Properties Inc #106159 Report a problem | ||
| 11/17/2014 | Sold | $104,216$49/sqft |
Source: Public Record Report a problem | ||
Public tax history
| Year | Property taxes | Tax assessment |
|---|---|---|
| 2026 | -- | $275,477 +2% |
| 2025 | $2,913 +1.7% | $270,076 +2% |
| 2024 | $2,865 +2% | $264,781 +2% |
| 2023 | $2,809 +120.4% | $259,590 +196.7% |
| 2022 | $1,275 +30.8% | $87,488 +2% |
| 2021 | $974 +0.7% | $85,774 +1% |
| 2020 | $968 +1.9% | $84,896 +2% |
| 2019 | $949 +1.9% | $83,232 +2% |
| 2018 | $932 +0.6% | $81,600 -7.2% |
| 2017 | $927 +2% | $87,916 +2% |
| 2016 | $908 | $86,194 -18.4% |
| 2015 | -- | $105,589 |
| 2014 | -- | $105,589 +0.5% |
| 2013 | -- | $105,113 +2% |
| 2012 | -- | $103,052 +2% |
| 2011 | -- | $101,032 +0.8% |
| 2010 | -- | $100,278 -0.2% |
| 2009 | -- | $100,517 +2% |
| 2008 | -- | $98,547 +2% |
| 2007 | -- | $96,616 +2% |
| 2006 | -- | $94,723 +2% |
| 2005 | -- | $92,866 +2% |
| 2004 | -- | $91,046 +1.9% |
| 2003 | -- | $89,378 +2% |
| 2002 | -- | $87,627 +2% |
| 2001 | -- | $85,910 |
Find assessor info on the county website
Monthly payment
Est. payment
Payment breakdown
Explore the cost of this home by adjusting the details. Changes won't be saved.Climate risks
Neighborhood: Lake Shastina

Similar homes
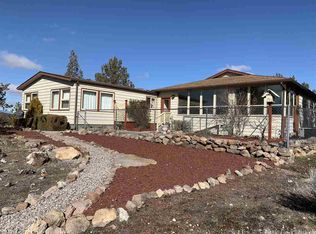
- $349,0003 bd2 ba1.9k sqft5134 Lake Shastina Dr, Weed, CA 96094For Sale
 MLS ID #20260303, Nikolas Allen. SMLS
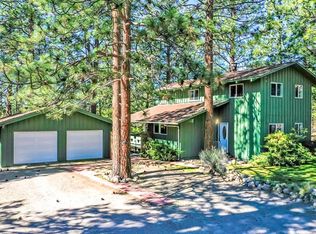
 - $299,0004 bd2 ba1.7k sqft16843 Fawnskin Pl, Weed, CA 96094For Sale
 MLS ID #20261085, Melissa Harvey. SMLS
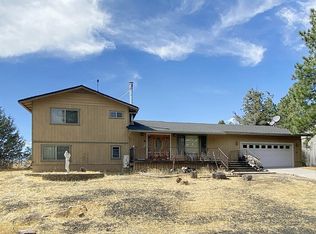
 - $349,0003 bd2 ba1.8k sqft5539 Rainbow Cir, Weed, CA 96094For Sale
 MLS ID #20261000, Candice Green. SMLS
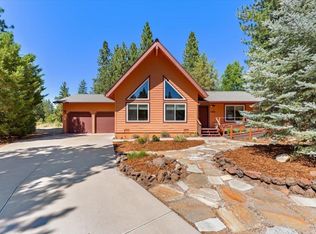
 - $334,0003 bd2 ba1.9k sqft14817 Ash Ct, Weed, CA 96094For Sale
 MLS ID #20260992, Aric S Cena. SMLS
Local buyer's agents are ready to help
