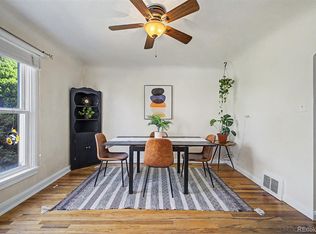
Beautifully remodeled and move-in ready! This Wheat Ridge home offers a rare combination of stylish updates, a large lot, and exceptional outdoor space at an attractive price point. Thoughtfully renovated with fresh, tasteful finishes throughout, the home features engineered floors throughout, bright living spaces, and two bedrooms on the main level. The finished basement offers a private primary suite with a spacious walk-in closet.
The expansive lot is a standout, featuring mature landscaping, a covered back patio, sprinkler system, two large powered storage sheds, and additional workshop space. The south outbuilding is equipped with 220V, offering great flexibility for projects, hobbies, or additional workspace. A detached two-car garage provides comfortable year-round parking and workspace.
Additional improvements include a brand new roof, new siding, new A/C unit, new furnace, newer driveway, newer sewer line, and whole-house attic fan. Conveniently located near Clear Creek trails, Olde Town Arvada, Tennyson Street, parks, restaurants, shopping, and easy access to downtown Denver. A rare opportunity to enjoy a newly remodeled home, generous lot, abundant storage, and versatile workspace in an established Wheat Ridge neighborhood!
For sale
$689,000
4786 Teller Street, Wheat Ridge, CO 80033
3beds
1,678sqft
Single Family Residence
Built in 1936
10,411 Square Feet Lot
$-- Zestimate®
$411/sqft
$-- HOA
What's special
- 2 days |
- 231 |
- 18 |
Zillow last checked:
Listing updated:
Listed by:
Chandler Fendler 720-346-3400 Chandler.Fendler@Compass.com,
Compass - Denver
Source: REcolorado as distributed by MLS GRID,MLS#: 8918640
Facts & features
Interior
Bedrooms & bathrooms
- Bedrooms: 3
- Bathrooms: 2
- Full bathrooms: 1
- 3/4 bathrooms: 1
- Main level bathrooms: 1
- Main level bedrooms: 2
Bedroom
- Features: Primary Suite
- Level: Main
- Area: 119.31 Square Feet
- Dimensions: 12.3 x 9.7
Bedroom
- Level: Main
- Area: 108.12 Square Feet
- Dimensions: 10.6 x 10.2
Bedroom
- Features: Primary Suite
- Level: Basement
- Area: 233.16 Square Feet
- Dimensions: 20.1 x 11.6
Bathroom
- Features: Primary Suite
- Level: Main
- Area: 32.94 Square Feet
- Dimensions: 6.1 x 5.4
Bathroom
- Features: En Suite Bathroom, Primary Suite
- Level: Basement
Dining room
- Level: Main
- Area: 129 Square Feet
- Dimensions: 8.6 x 15
Kitchen
- Level: Main
- Area: 174.42 Square Feet
- Dimensions: 17.1 x 10.2
Laundry
- Level: Basement
Living room
- Level: Main
- Area: 161.6 Square Feet
- Dimensions: 10.1 x 16
Heating
- Forced Air
Cooling
- Central Air
Appliances
- Included: Convection Oven, Cooktop, Dishwasher, Disposal, Gas Water Heater, Oven, Refrigerator
Features
- Eat-in Kitchen, Kitchen Island, Open Floorplan, Pantry, Primary Suite, Quartz Counters, Smoke Free, Walk-In Closet(s)
- Flooring: Carpet, Laminate, Tile
- Windows: Double Pane Windows, Skylight(s)
- Basement: Full
Interior area
- Total structure area: 1,678
- Total interior livable area: 1,678 sqft
- Finished area above ground: 951
- Finished area below ground: 727
Video & virtual tour
Property
Parking
- Total spaces: 2
- Parking features: Oversized
- Garage spaces: 2
Features
- Levels: One
- Stories: 1
- Patio & porch: Front Porch, Patio
- Exterior features: Private Yard, Water Feature
- Fencing: Full
Lot
- Size: 10,411 Square Feet
- Features: Irrigated, Landscaped, Level, Many Trees, Sprinklers In Front, Sprinklers In Rear
Details
- Parcel number: 025779
- Special conditions: Standard
Construction
Type & style
- Home type: SingleFamily
- Property subtype: Single Family Residence
Materials
- Frame, Vinyl Siding
- Roof: Composition
Condition
- Updated/Remodeled
- Year built: 1936
Utilities & green energy
- Sewer: Public Sewer
- Water: Public
Community & HOA
Community
- Security: Carbon Monoxide Detector(s), Smoke Detector(s)
- Subdivision: Wheat Ridge
HOA
- Has HOA: No
Location
- Region: Wheat Ridge
Financial & listing details
- Price per square foot: $411/sqft
- Tax assessed value: $539,813
- Annual tax amount: $3,169
- Date on market: 8/12/2026
- Listing terms: Cash,Conventional,FHA,Other,VA Loan
- Exclusions: Seller`s Personal Items And Any Staging Items.
- Ownership: Agent Owner
- Road surface type: Paved
Estimated market value
Not available
Estimated sales range
Not available
Not available
Price history
| Date | Event | Price |
|---|---|---|
| 8/12/2026 | Listed for sale | $689,000+58.4%$411/sqft |
Source:  REcolorado as distributed by MLS GRID #8918640 Report a problem REcolorado as distributed by MLS GRID #8918640 Report a problem | ||
| 2/24/2026 | Sold | $435,000-3.3%$259/sqft |
Source: REcolorado as distributed by MLS GRID #8393486 Report a problem | ||
| 2/10/2026 | Pending sale | $450,000$268/sqft |
Source: REcolorado as distributed by MLS GRID #8393486 Report a problem | ||
| 2/7/2026 | Price change | $450,000-5.3%$268/sqft |
Source: REcolorado as distributed by MLS GRID #8393486 Report a problem | ||
| 1/15/2026 | Listed for sale | $475,000$283/sqft |
Source: REcolorado as distributed by MLS GRID #8393486 Report a problem | ||
Public tax history
| Year | Property taxes | Tax assessment |
|---|---|---|
| 2025 | $2,719 +0.3% | $33,738 +8.8% |
| 2024 | $2,711 +11.3% | $31,010 |
| 2023 | $2,437 -1.4% | $31,010 +13.3% |
| 2022 | $2,471 +9.1% | $27,371 -2.8% |
| 2021 | $2,264 | $28,158 +8.6% |
| 2020 | $2,264 +1.4% | $25,939 |
| 2019 | $2,234 +25.1% | $25,939 +29.5% |
| 2018 | $1,785 | $20,036 |
| 2017 | $1,785 +15.6% | $20,036 +13% |
| 2016 | $1,545 -28.2% | $17,726 |
| 2015 | $2,150 +68.1% | $17,726 +27% |
| 2014 | $1,279 +5.2% | $13,954 |
| 2013 | $1,216 +2.3% | $13,954 -1.9% |
| 2012 | $1,189 +1.7% | $14,224 |
| 2011 | $1,168 +4.1% | $14,224 +1% |
| 2010 | $1,122 -5.5% | $14,080 |
| 2009 | $1,187 +0.2% | $14,080 -5.1% |
| 2008 | $1,185 +1.4% | $14,840 |
| 2007 | $1,168 +0% | $14,840 +2.6% |
| 2006 | $1,168 -4.9% | $14,460 -2.4% |
| 2005 | $1,228 +10.3% | $14,810 |
| 2004 | $1,113 +6.6% | $14,810 |
| 2003 | $1,044 +1.6% | $14,810 +8.4% |
| 2002 | $1,027 +5.6% | $13,660 +17.4% |
| 2001 | $973 -0.3% | $11,640 |
| 2000 | $976 | $11,640 |
Find assessor info on the county website
Monthly payment
Est. payment
Payment breakdown
Explore the cost of this home by adjusting the details. Changes won't be saved.Climate risks
Neighborhood: 80033
Nearby schools
GreatSchools rating
- 5/10Stevens Elementary SchoolGrades: PK-5Distance: 0.7 mi
- 5/10Everitt Middle SchoolGrades: 6-8Distance: 1.8 mi
- 7/10Wheat Ridge High SchoolGrades: 9-12Distance: 1.9 mi
Schools provided by the listing agent
- Elementary: Stevens
- Middle: Everitt
- High: Wheat Ridge
- District: Jefferson County R-1
Source: REcolorado as distributed by MLS GRID. This data may not be complete. We recommend contacting the local school district to confirm school assignments for this home.
- $468,9001 bd1 ba875 sqft4790 Teller St, Wheat Ridge, CO 80033Off Market
- $646,7004 bd3 ba1.3k sqft4770 Teller St, Wheat Ridge, CO 80033Off Market
- $620,4003 bd2 ba1.3k sqft4680 Teller St, Wheat Ridge, CO 80033Off Market
- $626,2005 bd2 ba2.2k sqft4775 Teller St, Wheat Ridge, CO 80033Off Market
- $865,0003 bd4 ba1.9k sqft7190 W 48th Ave, Wheat Ridge, CO 80033Off Market
- $563,5004 bd2 ba1.1k sqft4795 Teller St, Wheat Ridge, CO 80033Off Market
- $522,7003 bd1 ba1.2k sqft4755 Teller St, Wheat Ridge, CO 80033Off Market
- $5,0002 bd2 ba-- sqft4765 Saulsbury St, Wheat Ridge, CO 80033For Rent
A local agent can set up tours, give advice and negotiate with sellers.
Similar homes
- $508,0003 bd1 ba1.5k sqft6790 W 48th Avenue, Wheat Ridge, CO 80033For Sale
 MLS ID #5855602, Lindsey Friedman, Compass - Denver. REcolorado as distributed by MLS GRID
 - $--2 bd1 ba1k sqft5350 Primrose Ln, Denver, CO 80221AuctionAuction.com 2
- $985,0002 bd3 ba2.3k sqft6105 W 49th Place, Wheat Ridge, CO 80033For Sale
 MLS ID #8113857, Tanner Digby, Digby Commercial Advisors LLC. REcolorado as distributed by MLS GRID
 - $575,0002 bd2 ba867 sqft2557 Kendall Street, Edgewater, CO 80214For Sale
 MLS ID #7489468, Gary Cure, Icon Real Estate, LLC. REcolorado as distributed by MLS GRID
 - $575,0003 bd2 ba2k sqft7160 Van Gordon Street, Arvada, CO 80004For SaleMLS ID #1610435, Tara Jones, Opendoor Brokerage LLC. REcolorado as distributed by MLS GRID
- $470,0002 bd1 ba857 sqft3900 Otis Street, Wheat Ridge, CO 80033For SaleMLS ID #8865941, Tara Jones, Opendoor Brokerage LLC. REcolorado as distributed by MLS GRID
- $550,0003 bd1 ba1k sqft5396 Balsam Street, Arvada, CO 80002For SaleMLS ID #3332622, Donald Betts, eXp Realty, LLC. REcolorado as distributed by MLS GRID
- $550,0004 bd2 ba2.3k sqft6671 Quay Court, Arvada, CO 80003For SaleMLS ID #5633906, Mark Dobrovolny, RE/MAX Momentum. REcolorado as distributed by MLS GRID
- $579,0003 bd2 ba1.8k sqft7620 Teller Street, Arvada, CO 80003For SaleMLS ID #5113489, Kam Halcomb, Kam Halcomb. REcolorado as distributed by MLS GRID
- $560,0004 bd2 ba1.7k sqft8665 Lamar Drive, Arvada, CO 80003For SaleMLS ID #2949811, Christie Conard, Insignia Realty LLC. REcolorado as distributed by MLS GRID
- $550,0003 bd2 ba1.4k sqft6037 Quail Court, Arvada, CO 80004For SaleMLS ID #1613238, Tom Churches, Edelweiss Realty. REcolorado as distributed by MLS GRID
- $589,9003 bd2 ba1.5k sqft2034 S Lincoln Street, Denver, CO 80210For SaleMLS ID #4977513, Laurie King, RE/MAX Professionals. REcolorado as distributed by MLS GRID
- $650,0003 bd1 ba1.5k sqft615 E 49th AVE Avenue, Denver, CO 80216For SaleMLS ID #5282177, Frank Manchego, Manchego Properties. REcolorado as distributed by MLS GRID
- $715,0005 bd3 ba2.3k sqft12295 W Ohio Place, Lakewood, CO 80228For SaleMLS ID #3832514, Craig Meisenbach, FCI Real Estate Cnslts. REcolorado as distributed by MLS GRID
- $545,0004 bd2 ba2.4k sqft7151 Clay Street, Westminster, CO 80030For SaleMLS ID #4842903, Margo Obrzut, HomeSmart. REcolorado as distributed by MLS GRID
- $599,9003 bd2 ba1.9k sqft1255 Yates Street, Denver, CO 80204For SaleMLS ID #6417696, Corey Lee Clark, Market Place Realty. REcolorado as distributed by MLS GRID
- $599,9003 bd1 ba1.9k sqft1265 Yates Street, Denver, CO 80204For SaleMLS ID #3537561, Corey Lee Clark, Market Place Realty. REcolorado as distributed by MLS GRID
- $599,0001 bd1 ba1.3k sqft1545-55 Sheridan Blvd, Denver, CO 80214For SaleMLS ID #2817796, Julie Leins, Keller Williams Advantage Realty LLC. REcolorado as distributed by MLS GRID
- $539,9004 bd2 ba1.9k sqft2200 W Moffat Place, Denver, CO 80221For SaleMLS ID #2052764, Monroe Henninger, Brix Real Estate LLC. REcolorado as distributed by MLS GRID
- $400,0003 bd2 ba1.2k sqft1701 Bahama Street, Aurora, CO 80011For SaleMLS ID #3444453, Jose Portillo, Portillo Realty Group. REcolorado as distributed by MLS GRID
