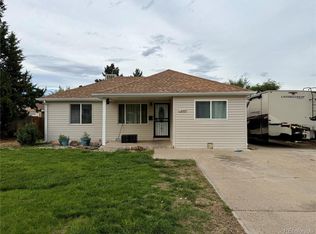
Seller financing available! This fully remodeled 3-bed, 2-bath ranch in Wheat Ridge is move-in ready with refinished hardwood floors, fresh paint, updated electrical, a new mini-split cooling system, and fully renovated kitchen and bathrooms. The kitchen features white shaker cabinets, quartz countertops, and new appliances, while the living room has a revitalized original fireplace with a unique drop ceiling, with custom lighting.
Outside, the backyard is designed for entertaining. The standout outdoor kitchen comes fully equipped with a built-in grill, wine cooler, kegerator, hood, and sink, all tucked beneath a covered deck with skylights that bring natural light into the space. Professional landscaping and a new fence create a polished, private setting ready for gatherings, summer dinners, or relaxing at home. The garage has also been refreshed with new epoxy flooring, adding a clean, finished feel to the space. Located just around the corner from Panorama Park and its playground, this move-in-ready Wheat Ridge home combines extensive renovations, inviting outdoor living, and convenient access to neighborhood recreation. This unique listing offers dynamic seller financing and comes with the option of customized finishes and additions via seller financing, such as for example a gazebo, a pergola, different paint colors, etc. Ask your broker or contact the listing broker for details.
For sale
$625,000
5651 W 36th Place, Wheat Ridge, CO 80212
3beds
1,242sqft
Single Family Residence
Built in 1954
7,100 Square Feet Lot
$613,000 Zestimate®
$503/sqft
$-- HOA
What's special
- 1 day
- 206
- 41
Zillow last checked:
Listing updated:
Listed by:
Erik Carman 720-663-8999 erik.carman@compass.com,
Compass - Denver
Source: REcolorado as distributed by MLS GRID,MLS#: 7607817
Facts & features
Interior
Bedrooms & bathrooms
- Bedrooms: 3
- Bathrooms: 2
- Full bathrooms: 1
- 3/4 bathrooms: 1
- Main level bathrooms: 2
- Main level bedrooms: 3
Bedroom
- Level: Main
Bedroom
- Level: Main
Bedroom
- Level: Main
Bathroom
- Level: Main
Bathroom
- Level: Main
Kitchen
- Level: Main
Laundry
- Level: Main
Living room
- Level: Main
Heating
- Forced Air
Cooling
- Central Air
Appliances
- Included: Bar Fridge, Dishwasher, Dryer, Microwave, Oven, Range, Refrigerator, Washer
Features
- Ceiling Fan(s), Quartz Counters
- Flooring: Tile, Wood
- Windows: Double Pane Windows
- Has basement: No
- Number of fireplaces: 1
- Fireplace features: Living Room
Interior area
- Total structure area: 1,242
- Total interior livable area: 1,242 sqft
- Finished area above ground: 1,242
Video & virtual tour
Property
Parking
- Total spaces: 1
- Parking features: Concrete
- Attached garage spaces: 1
Features
- Levels: One
- Stories: 1
- Patio & porch: Covered, Deck, Patio
- Exterior features: Gas Grill, Private Yard, Rain Gutters
- Fencing: Full
Lot
- Size: 7,100 Square Feet
- Features: Landscaped
Details
- Parcel number: 026452
- Special conditions: Standard
Construction
Type & style
- Home type: SingleFamily
- Property subtype: Single Family Residence
Materials
- Brick, Frame
- Foundation: Slab
- Roof: Composition
Condition
- Updated/Remodeled
- Year built: 1954
Utilities & green energy
- Sewer: Public Sewer
- Water: Public
Community & HOA
Community
- Subdivision: Evelyn
HOA
- Has HOA: No
Location
- Region: Wheat Ridge
Financial & listing details
- Price per square foot: $503/sqft
- Tax assessed value: $550,516
- Annual tax amount: $3,231
- Date on market: 9/25/2026
- Listing terms: Cash,Conventional,FHA,Owner Will Carry,VA Loan
- Exclusions: Sellers Personal Property, Staging
- Ownership: Individual
Estimated market value
$613,000
$582,000 - $644,000
$2,901/mo
Price history
| Date | Event | Price |
|---|---|---|
| 9/25/2026 | Listed for sale | $625,000+48.8%$503/sqft |
Source:  REcolorado as distributed by MLS GRID #7607817 Report a problem REcolorado as distributed by MLS GRID #7607817 Report a problem | ||
| 10/8/2018 | Sold | $420,000-2%$338/sqft |
Source: Public Record Report a problem | ||
| 8/2/2018 | Price change | $428,500-1%$345/sqft |
Source: HomeSmart Cherry Creek #9027741 Report a problem | ||
| 7/10/2018 | Price change | $433,000-1.4%$349/sqft |
Source: HomeSmart Cherry Creek #9027741 Report a problem | ||
| 5/10/2018 | Listed for sale | $439,000+186.9%$353/sqft |
Source: HomeSmart Cherry Creek #9027741 Report a problem | ||
| 1/10/2000 | Sold | $153,000$123/sqft |
Source: Public Record Report a problem | ||
Public tax history
| Year | Property taxes | Tax assessment |
|---|---|---|
| 2025 | $3,182 +0.3% | $34,407 -5.2% |
| 2024 | $3,172 +15.6% | $36,281 |
| 2023 | $2,744 -1.4% | $36,281 +17.7% |
| 2022 | $2,782 +5.3% | $30,819 -2.8% |
| 2021 | $2,643 | $31,706 +4.7% |
| 2020 | $2,643 +1.4% | $30,270 |
| 2019 | $2,607 +10.2% | $30,270 +14% |
| 2018 | $2,366 | $26,549 |
| 2017 | $2,366 +33.7% | $26,549 +30.8% |
| 2016 | $1,769 | $20,304 |
| 2015 | $1,769 +22.6% | $20,304 +29% |
| 2014 | $1,443 +5.6% | $15,737 |
| 2013 | $1,367 +2.3% | $15,737 -1.6% |
| 2012 | $1,336 +6% | $15,985 |
| 2011 | $1,260 +4.1% | $15,985 +5.3% |
| 2010 | $1,210 -9.6% | $15,180 |
| 2009 | $1,338 +0.2% | $15,180 -9.2% |
| 2008 | $1,335 +5.2% | $16,720 |
| 2007 | $1,268 +0% | $16,720 +6.5% |
| 2006 | $1,268 -2.3% | $15,700 +0.3% |
| 2005 | $1,297 +10.3% | $15,650 |
| 2004 | $1,176 +2.7% | $15,650 |
| 2003 | $1,145 +1.6% | $15,650 +4.5% |
| 2002 | $1,127 +9.8% | $14,980 +22% |
| 2001 | $1,026 -0.3% | $12,280 |
| 2000 | $1,030 | $12,280 |
Find assessor info on the county website
Monthly payment
Est. payment
Payment breakdown
Explore the cost of this home by adjusting the details. Changes won't be saved.Climate risks
Neighborhood: 80212
Nearby schools
Schools provided by the listing agent
- Elementary: Stevens
- Middle: Everitt
- High: Wheat Ridge
- District: Jefferson County R-1
Source: REcolorado as distributed by MLS GRID. This data may not be complete. We recommend contacting the local school district to confirm school assignments for this home.
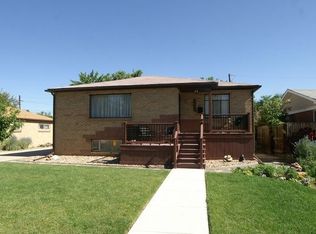

Similar homes
- $639,9003 bd2 ba1.4k sqft3920 Jay Street, Wheat Ridge, CO 80033For Sale
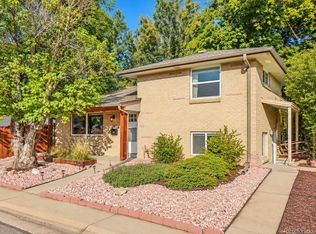
 MLS ID #2593626, Jason Dembeck, Elevated Property Advisors. REcolorado as distributed by MLS GRID
 - $725,0003 bd2 ba1.2k sqft3690 Gray Street, Wheat Ridge, CO 80212For Sale
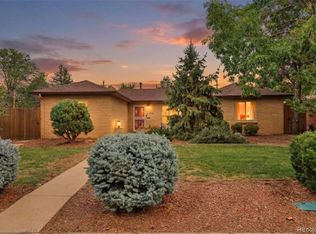 MLS ID #9593658, Jessica Goellner, Massey Real Estate Group LLC. REcolorado as distributed by MLS GRID
 - $620,0003 bd2 ba1.5k sqft4165 Pierce Street, Wheat Ridge, CO 80033For Sale
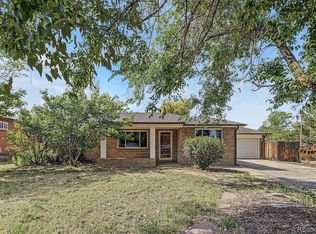 MLS ID #7775038, Daniel Gurzhiev, Fixed Rate Real Estate, LLC. REcolorado as distributed by MLS GRID
 - $610,0005 bd2 ba1.1k sqft6445 W 45th Avenue, Wheat Ridge, CO 80033For Sale
 MLS ID #9057448, Silvia Sanchez De Saucedo, HomeSmart Realty. REcolorado as distributed by MLS GRID
 - $545,0003 bd1 ba1.8k sqft3745 Chase Street, Wheat Ridge, CO 80212For SaleMLS ID #2374102, Kimber Dempsey, Serhant Colorado LLC. REcolorado as distributed by MLS GRID
- $675,0003 bd2 ba1.5k sqft2924 Zenobia Street, Denver, CO 80212For SaleMLS ID #2897254, Chelsea Steen, Your Castle Real Estate Inc. REcolorado as distributed by MLS GRID
- $625,0003 bd2 ba1.6k sqft2192 Harlan Street, Edgewater, CO 80214For SaleMLS ID #4816258, Jennifer Dittemore, Orchard Brokerage LLC. REcolorado as distributed by MLS GRID
- $575,0003 bd1 ba1.3k sqft4155 Jay Street, Wheat Ridge, CO 80033For SaleMLS ID #7167869, Christopher Palamar, Palamar Real Estate. REcolorado as distributed by MLS GRID
- $625,0002 bd2 ba1.2k sqft2936 Sheridan Boulevard, Denver, CO 80214For SaleMLS ID #3794276, Asia Kuskowska, Realty One Group Platinum Elite Colorado. REcolorado as distributed by MLS GRID
- $625,0002 bd2 ba1.1k sqft3817 Vrain Street, Denver, CO 80212For SaleMLS ID #6771221, Kate Baldwin Wenzel, RE/MAX of Cherry Creek. REcolorado as distributed by MLS GRID
- $719,0003 bd2 ba1k sqft4431 Xavier St, Denver, CO 80212For Sale
 MLS ID #1069219, Maribeth Dirksen-Turse, Compass-Denver. IRES as distributed by MLS GRID
 - $500,0002 bd1 ba681 sqft4150 Eaton Street, Denver, CO 80212For SaleMLS ID #4920912, Anna Baghdasaryan, Brokers Guild Real Estate. REcolorado as distributed by MLS GRID
- $582,0003 bd1 ba1.6k sqft5539 W 32nd Avenue, Wheat Ridge, CO 80212For SaleMLS ID #8232545, Debbie Zucker, LIV Sotheby's International Realty. REcolorado as distributed by MLS GRID
- $590,000-- bd-- ba1.7k sqft3990 Marshall Street, Wheat Ridge, CO 80033For SaleMLS ID #5205710, Lidia Suarez, Compass - Denver. REcolorado as distributed by MLS GRID
- $449,9002 bd1 ba1.1k sqft4185 Vrain Street, Denver, CO 80212For SaleMLS ID #7420890, Noah Fischer, LoKation. REcolorado as distributed by MLS GRID
- $730,0004 bd2 ba1.6k sqft7655 W 24th Ave, Lakewood, CO 80214For SaleMLS ID #1069308, Adria Such, milehimodern - Boulder. IRES as distributed by MLS GRID
- $665,0003 bd2 ba1.3k sqft2260 Gray Street, Denver, CO 80214For SaleMLS ID #2190181, Matthew Malloy, Your Castle Realty LLC. REcolorado as distributed by MLS GRID
- $549,9003 bd2 ba1.6k sqft3006 Depew Street, Wheat Ridge, CO 80214For SaleMLS ID #7720570, Frank Duran, RE/MAX Alliance. REcolorado as distributed by MLS GRID
- $550,0003 bd1 ba1.1k sqft2528 Eaton Street, Edgewater, CO 80214For SaleMLS ID #5198412, Adam Zaitz, Compass - Denver. REcolorado as distributed by MLS GRID
