
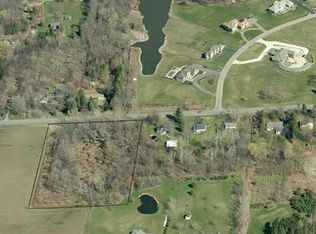
Begin with a Patio Sized Covered Porch to enjoy 3 seasons of tranquil relaxation *Enter the Closeted Foyer into 2,131 sq ft of 1 floor lifestyle! *Enjoy Cathedral Ceiling Crowned Great Room w/Sliding Glass Doors giving you an awesome view of yard, Gas Fireplace, Alcove for your theater sized entertainment unit, Ceiling Fan, Skylights, & Chandelier all Opening onto Kitchen *Kitchen’s Hard Surface Island accommodates multiple seating possibilities, prep work area &/or incredible entertaining buffet presentations, Sliding Glass Doors accesses your side yard – truly a wonderful place to gather! Continuing on to Open Spacious Formal Dining Room located right off entry way welcoming your guests for those formal occasions *Primary Suite boasts 2 Walk in closets, Bath w/ Walk In Shower, Double Sinks, A beautiful View of the Pond & beyond from your Whirlpool Tub *Back hall accesses 2 Bedrooms, Entrance to the 1st floor Laundry, Garage w/ convenient ramp entry & Basement stairs *Massive unfinished second floor can potentially add additional 2,000 square ft available to become whatever your heart desires! Roughed in plumbing & electric, Electric sub panel, TV antenna, Wide Open Spaces with endless possibilities! *14 Course High Basement finished w/ Office, Expansive Work area, Storage & Roughed in Bath, Additional room under front porch *3 ½ car Garage w/ access to basement stairway entry & provides space for cars, trucks, lawn & driveway equipment, fun motorized & non-motorized toys & storage for whatever pleases you *Yard showcases Open Areas, Pond w/ fish & Secluded Wooded area- perfect for camping out in your own backyard! *Expansive Driveway with Additional Parking area opens to all 3 ½ car garage bays *Gas available at street *Propane and Oil available *All set on 3.29 beautiful acres - making this unique property a place for you to live & experience the luxury of vacationing all at the same time! Present Owners added Paved driveway & parking area, Finished hardwood flooring, New Furnace - Electric Air Handler with a Cold Climate Heat Pump & Central air & Landscaping
Pending
Price cut: $50K (10/1)
$599,900
1374 Allen Rd, Penfield, NY 14526
3beds
2,131sqft
Single Family Residence
Built in 2002
3.29 Acres Lot
$-- Zestimate®
$282/sqft
$-- HOA
What's special
Gas fireplaceFinished hardwood flooringPatio sized covered porchDouble sinksCloseted foyerCeiling fan
- 28 days
- 2,449
- 139
Zillow last checked:
Listing updated:
Listed by:
Charlene Lipomi 585-820-3355,
Charlene M. Lipomi 585-820-3355
Source: NYSAMLSs,MLS#: R1716304 Originating MLS: Rochester
Originating MLS: RochesterFacts & features
Interior
Bedrooms & bathrooms
- Bedrooms: 3
- Bathrooms: 2
- Full bathrooms: 2
- Main level bathrooms: 2
- Main level bedrooms: 3
Heating
- Electric, Heat Pump, Propane, Oil, Other, See Remarks
Cooling
- Heat Pump, Other, See Remarks, Central Air
Appliances
- Included: Dryer, Dishwasher, Free-Standing Range, Disposal, Microwave, Oven, Propane Water Heater, Refrigerator, Washer
- Laundry: Main Level
Features
- Breakfast Bar, Ceiling Fan(s), Cathedral Ceiling(s), Den, Separate/Formal Dining Room, Entrance Foyer, Separate/Formal Living Room, Great Room, Home Office, Jetted Tub, Country Kitchen, Kitchen Island, Other, See Remarks, Sliding Glass Door(s), Solid Surface Counters, Skylights, Window Treatments, Convertible Bedroom, Bath in Primary Bedroom, Main Level Primary
- Flooring: Carpet, Ceramic Tile, Hardwood, Tile, Varies
- Doors: Sliding Doors
- Windows: Drapes, Skylight(s), Thermal Windows
- Basement: Full,Finished
- Number of fireplaces: 1
Interior area
- Total structure area: 2,131
- Total interior livable area: 2,131 sqft
Property
Parking
- Total spaces: 3
- Parking features: Attached, Electricity, Garage, Storage, Workshop in Garage, Water Available, Driveway, Garage Door Opener
- Attached garage spaces: 3
Accessibility
- Accessibility features: No Stairs, Accessible Doors
Features
- Levels: One
- Stories: 1
- Patio & porch: Covered, Porch
- Exterior features: Blacktop Driveway, Propane Tank - Leased
- Waterfront features: Pond
Lot
- Size: 3.29 Acres
- Dimensions: 30 x 936
- Features: Agricultural, Irregular Lot, Residential Lot, Wooded
Details
- Parcel number: 2642000950300001045108
- Special conditions: Standard
Construction
Type & style
- Home type: SingleFamily
- Architectural style: Cape Cod,Ranch
- Property subtype: Single Family Residence
Materials
- Vinyl Siding, Copper Plumbing
- Foundation: Block
- Roof: Asphalt
Condition
- Resale
- Year built: 2002
Utilities & green energy
- Electric: Circuit Breakers
- Sewer: Septic Tank
- Water: Connected, Public
- Utilities for property: Cable Available, Electricity Connected, High Speed Internet Available, Water Connected
Community & HOA
Location
- Region: Penfield
Financial & listing details
- Price per square foot: $282/sqft
- Tax assessed value: $399,300
- Annual tax amount: $13,575
- Date on market: 9/22/2026
- Cumulative days on market: 29 days
- Listing terms: Cash,Conventional,FHA,VA Loan
Estimated market value
Not available
Estimated sales range
Not available
$3,050/mo
Price history
| Date | Event | Price |
|---|---|---|
| 10/8/2026 | Pending sale | $599,900$282/sqft |
Source:  NYSAMLSs #R1716304 Report a problem NYSAMLSs #R1716304 Report a problem | ||
| 10/1/2026 | Price change | $599,900-7.7%$282/sqft |
Source: NYSAMLSs #R1716304 Report a problem | ||
| 9/22/2026 | Listed for sale | $649,900+96.9%$305/sqft |
Source: NYSAMLSs #R1716304 Report a problem | ||
| 2/8/2018 | Sold | $330,000+0%$155/sqft |
Source: NYSAMLSs #R1081216 Report a problem | ||
| 11/20/2017 | Pending sale | $329,900$155/sqft |
Source: Empire Realty Group #R1081216 Report a problem | ||
| 10/11/2017 | Listed for sale | $329,900+58.4%$155/sqft |
Source: Empire Realty Group #R1081216 Report a problem | ||
| 6/29/2017 | Sold | $208,251+733%$98/sqft |
Source: Public Record Report a problem | ||
| 8/25/1999 | Sold | $25,000$12/sqft |
Source: Public Record Report a problem | ||
Public tax history
| Year | Property taxes | Tax assessment |
|---|---|---|
| 2025 | -- | $399,300 |
| 2024 | -- | $399,300 |
| 2023 | -- | $399,300 |
| 2022 | -- | $399,300 +25.6% |
| 2021 | -- | $317,900 |
| 2020 | -- | $317,900 |
| 2018 | -- | $317,900 +34.5% |
| 2017 | $6,833 | $236,300 |
| 2016 | -- | $236,300 |
| 2015 | -- | $236,300 |
| 2014 | -- | $236,300 |
| 2013 | -- | $236,300 |
| 2012 | -- | $236,300 |
| 2011 | -- | $236,300 |
| 2010 | -- | $236,300 |
| 2009 | -- | $236,300 +3.5% |
| 2007 | -- | $228,200 |
| 2006 | -- | $228,200 |
| 2005 | -- | $228,200 +1.6% |
| 2004 | -- | $224,500 |
| 2003 | -- | $224,500 +60.4% |
| 2002 | -- | $140,000 +133.3% |
| 2001 | -- | $60,000 +73.9% |
| 2000 | -- | $34,500 |
Find assessor info on the county website
Monthly payment
Climate risks
Neighborhood: 14526
Nearby schools
Schools provided by the listing agent
- District: Webster
Source: NYSAMLSs. This data may not be complete. We recommend contacting the local school district to confirm school assignments for this home.
Similar homes
- $539,9004 bd3 ba2.3k sqft1250 Conifer Cove Ln, Webster, NY 14580For Sale

 MLS ID #R1719877, Jeffrey J. Pastorella, Listing by: Howard Hanna. NYSAMLSs
 - $585,0004 bd3 ba2.4k sqft67 Robert Michaels Run, Penfield, NY 14526For Sale
 MLS ID #R1720102, Robert Piazza Palotto, Listing by: High Falls Sotheby's International Realty. NYSAMLSs
 - $550,0005 bd3 ba2.7k sqft1744 Jackson Rd, Penfield, NY 14526For Sale
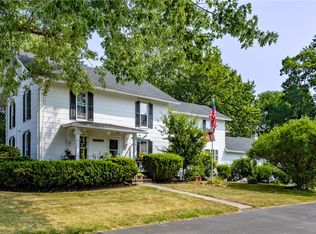 MLS ID #R1711434, Laurie Dietrich, Listing by: Hunt Real Estate ERA/Columbus. NYSAMLSs
 - $525,0004 bd3 ba2.5k sqft3 Hidden Mdw, Penfield, NY 14526For Sale
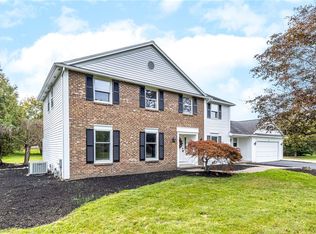 MLS ID #R1718918, Cheryl LaTray, Listing by: Hunt Real Estate ERA/Columbus. NYSAMLSs
 - $474,9004 bd3 ba2k sqft611 Bending Bough Dr, Webster, NY 14580For SaleMLS ID #R1723251, Colin Dombek, Listing by: RE/MAX Plus. NYSAMLSs
- $449,9003 bd3 ba2.4k sqft19 Thoroughbred Trl, Penfield, NY 14526For SaleMLS ID #R1718594, Lisa J Anderson, Listing by: Keller Williams Realty Greater Rochester. NYSAMLSs
- $619,9003 bd3 ba1.8k sqft626 Brookstone Bnd, Webster, NY 14580For SaleMLS ID #R1717381, Michael Nuccitelli, Listing by: Rich Realty. NYSAMLSs
- $599,9005 bd5 ba2.3k sqft31 Captiva Xing, Fairport, NY 14450For SaleMLS ID #R1718861, Bonnie J. Wetzel, Listing by: Howard Hanna. NYSAMLSs
- $349,9004 bd2 ba2k sqft1667 Harris Rd, Penfield, NY 14526For SaleMLS ID #R1719349, Amanda E Friend-Gigliotti, Listing by: Keller Williams Realty Greater Rochester. NYSAMLSs
- $424,9004 bd3 ba2.1k sqft1073 Wickerton Ln, Webster, NY 14580For SaleMLS ID #R1718617, Joe A Cassara, Listing by: Cassara Realty Group. NYSAMLSs
- $479,9004 bd2 ba2.1k sqft17 Tree Top Dr, Rochester, NY 14625For SaleMLS ID #R1722034, Anthony C. Butera, Listing by: Keller Williams Realty Greater Rochester. NYSAMLSs
- $429,9003 bd3 ba2.4k sqft38 Alden Glen Dr, Webster, NY 14580For SaleMLS ID #R1719605, Kelli Conner, Listing by: Howard Hanna. NYSAMLSs
- $449,9004 bd3 ba2.1k sqft1473 Chigwell Ln N, Webster, NY 14580For SaleMLS ID #R1722558, Tiffany A Williams, Listing by: Keller Williams Realty Greater Rochester. NYSAMLSs
- $379,9003 bd2 ba1.9k sqft3 Empress Ct, Penfield, NY 14526For SaleMLS ID #R1720330, Amy M Hadley, Listing by: Howard Hanna. NYSAMLSs
- $464,0004 bd3 ba2.2k sqft262 Hillary Ln, Penfield, NY 14526For SaleMLS ID #R1718092, Robert J. Graham V, Listing by: Tru Agent Real Estate. NYSAMLSs
- $449,9005 bd4 ba2.5k sqft645 Webster Rd, Webster, NY 14580For SaleMLS ID #R1718734, Tracey A. Dedee, Listing by: RE/MAX Plus. NYSAMLSs
- $424,9003 bd2 ba1.6k sqft70 Peaceful Harbor Ln, Webster, NY 14580For SaleMLS ID #R1719840, Amy L. Petrone, Listing by: RE/MAX Realty Group. NYSAMLSs
- $435,0004 bd3 ba2.2k sqft1491 Chigwell Ln N, Webster, NY 14580For SaleMLS ID #R1722806, Yoom N. Connolly, Listing by: SLF Realty LLC. NYSAMLSs
- $614,9003 bd2 ba1.8k sqft129 Cedarway Cir #401, Webster, NY 14580New ConstructionNYSAMLSs
- $319,9003 bd2 ba1.6k sqft603 Plank Rd, Webster, NY 14580For SaleMLS ID #R1721430, Robert L. Finocchio, Listing by: Howard Hanna. NYSAMLSs
