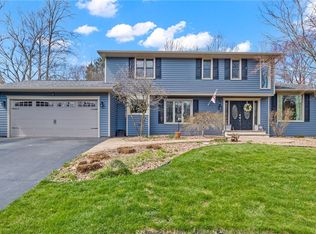

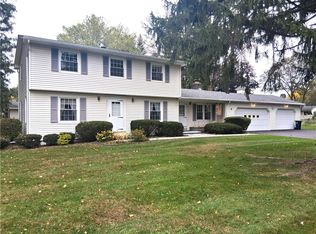
Discover the space, style, and versatility of this expansive 4-bedroom, 2-full-bath ranch nestled on a generous 1.2-acre lot in Penfield! Step inside to a spacious tiled foyer that opens into an inviting, open layout filled with natural light. The living room and dining room are connected by a stunning double-sided fireplace, creating a warm focal point for everyday living. The large eat-in kitchen offers plenty of room to gather, featuring an oversized island with seating, soft-close white cabinetry, newer stainless steel appliances, Corian countertops, and a classic subway tile backsplash. The den is full of character with rich hardwood floors, a vaulted ceiling, and a dramatic floor-to-ceiling brick accent wall, creating the perfect spot to relax and unwind. French doors lead into a versatile office featuring another brick accent wall, ideal for working from home, a playroom, or even a potential 5th bedroom! Four generously sized bedrooms provide plenty of space, while the massive primary suite is a true retreat with hardwood floors, abundant natural light, direct access to the patio, and an enormous walk-in closet. The en suite bathroom features a floor-to-ceiling tiled tub surround with a jacuzzi tub. Fresh paint throughout gives the home a crisp, refreshed feel, while 1st floor laundry, central vacuum system, and some newer vinyl windows add everyday convenience. Step outside, where you will find your own private outdoor escape! The expansive backyard is framed by mature trees that provide wonderful shade and create a peaceful, lush green setting. A large paver patio, partially covered for added enjoyment, offers the perfect place to dine outdoors, entertain guests, or simply unwind, while the spacious fire pit area sets the scene for relaxing evenings. For added peace of mind there is a new security system with one hard wired outdoor camera. The possibilities are endless for this massive yard! This move in ready home offers space to spread out and enjoy all that home has to offer! Come fall in love today! Delayed negotiations until 10/21/2026 at 12:00pm.
Active
$479,900
17 Tree Top Dr, Rochester, NY 14625
4beds
2,177sqft
Single Family Residence
Built in 1979
1.2 Acres Lot
$387,500 Zestimate®
$220/sqft
$-- HOA
What's special
Four generously sized bedroomsFresh paint throughoutCentral vacuum systemPrivate outdoor escapeSpacious fire pit areaEnormous walk-in closetNewer stainless steel appliances
- 2 days
- 814
- 81
Zillow last checked:
Listing updated:
Listed by:
Keller Williams Realty Greater Rochester 585-758-8400,
Anthony C. Butera 585-404-3841,
Collin Miller 585-758-8400,
Keller Williams Realty Greater Rochester
Source: NYSAMLSs,MLS#: R1722034 Originating MLS: Rochester
Originating MLS: RochesterFacts & features
Interior
Bedrooms & bathrooms
- Bedrooms: 4
- Bathrooms: 2
- Full bathrooms: 2
- Main level bathrooms: 2
- Main level bedrooms: 4
Heating
- Gas, Forced Air
Cooling
- Central Air
Appliances
- Included: Dishwasher, Exhaust Fan, Gas Oven, Gas Range, Gas Water Heater, Refrigerator, Range Hood
- Laundry: Main Level
Features
- Breakfast Bar, Central Vacuum, Separate/Formal Dining Room, Entrance Foyer, Eat-in Kitchen, Separate/Formal Living Room, Home Office, Jetted Tub, Kitchen Island, Solid Surface Counters, Bedroom on Main Level, Main Level Primary, Primary Suite
- Flooring: Hardwood, Tile, Varies
- Windows: Thermal Windows
- Basement: Crawl Space
- Number of fireplaces: 1
Interior area
- Total structure area: 2,177
- Total interior livable area: 2,177 sqft
Video & virtual tour
Property
Parking
- Total spaces: 2
- Parking features: Attached, Garage, Driveway, Garage Door Opener
- Attached garage spaces: 2
Features
- Levels: One
- Stories: 1
- Patio & porch: Patio
- Exterior features: Blacktop Driveway, Patio, Private Yard, See Remarks
Lot
- Size: 1.2 Acres
- Dimensions: 53 x 153
- Features: Cul-De-Sac, Rectangular, Rectangular Lot, Residential Lot
Details
- Parcel number: 2642001091700001012110
- Special conditions: Standard
Construction
Type & style
- Home type: SingleFamily
- Architectural style: Ranch
- Property subtype: Single Family Residence
Materials
- Wood Siding
- Foundation: Block
- Roof: Asphalt,Architectural,Shingle
Condition
- Resale
- Year built: 1979
Utilities & green energy
- Electric: Circuit Breakers
- Sewer: Connected
- Water: Connected, Public
- Utilities for property: Cable Available, Electricity Available, Electricity Connected, High Speed Internet Available, Sewer Connected, Water Connected
Community & HOA
Community
- Security: Security System Owned
- Subdivision: Forest Park Sec 03
Location
- Region: Rochester
Financial & listing details
- Price per square foot: $220/sqft
- Tax assessed value: $265,800
- Annual tax amount: $9,013
- Date on market: 10/14/2026
- Listing terms: Cash,Conventional,FHA,VA Loan
Estimated market value
$387,500
$349,000 - $422,000
$2,898/mo
Price history
| Date | Event | Price |
|---|---|---|
| 10/14/2026 | Listed for sale | $479,900+389.7%$220/sqft |
Source:  NYSAMLSs #R1722034 Report a problem NYSAMLSs #R1722034 Report a problem | ||
| 9/13/1996 | Sold | $98,000$45/sqft |
Source: Public Record Report a problem | ||
Public tax history
| Year | Property taxes | Tax assessment |
|---|---|---|
| 2025 | -- | $265,800 |
| 2024 | -- | $265,800 |
| 2023 | -- | $265,800 |
| 2022 | -- | $265,800 +35.2% |
| 2021 | -- | $196,600 |
| 2020 | -- | $196,600 |
| 2018 | -- | $196,600 |
| 2017 | $4,337 | $196,600 |
| 2016 | -- | $196,600 |
| 2015 | -- | $196,600 |
| 2014 | -- | $196,600 |
| 2013 | -- | $196,600 |
| 2012 | -- | $196,600 +0.2% |
| 2011 | -- | $196,300 |
| 2010 | -- | $196,300 |
| 2009 | -- | $196,300 +31.1% |
| 2007 | -- | $149,700 +6.9% |
| 2006 | -- | $140,000 |
| 2005 | -- | $140,000 +15% |
| 2004 | -- | $121,700 |
| 2003 | -- | $121,700 |
| 2002 | -- | $121,700 +18.5% |
| 2001 | -- | $102,700 +4.8% |
| 2000 | -- | $98,000 |
Find assessor info on the county website
Monthly payment
Climate risks
Neighborhood: 14625
Nearby schools
Schools provided by the listing agent
- District: Penfield
Source: NYSAMLSs. This data may not be complete. We recommend contacting the local school district to confirm school assignments for this home.
Similar homes
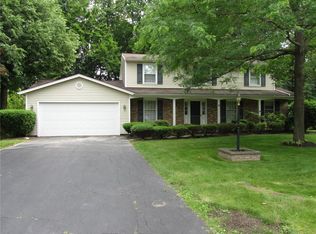
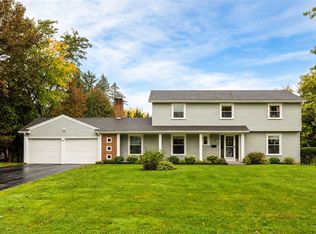
- $449,9004 bd3 ba2.1k sqft29 Alta Vista Dr, Rochester, NY 14625For Sale
 MLS ID #R1721511, Amanda E Friend-Gigliotti, Listing by: Keller Williams Realty Greater Rochester. NYSAMLSs
 - $399,9004 bd3 ba2k sqft92 Ross Brook Dr, Rochester, NY 14625For Sale
 MLS ID #R1722108, Susan E. Kachurak, Listing by: Howard Hanna. NYSAMLSs
 - $299,9003 bd2 ba1.8k sqft9 Hallmark Rd, Rochester, NY 14625For Sale
 MLS ID #R1722279, Stephen P. Jones, Listing by: Keller Williams Realty Greater Rochester. NYSAMLSs
 - $449,9003 bd3 ba2.4k sqft19 Thoroughbred Trl, Penfield, NY 14526For Sale
 MLS ID #R1718594, Lisa J Anderson, Listing by: Keller Williams Realty Greater Rochester. NYSAMLSs
 - $469,9004 bd3 ba2.6k sqft375 Yarmouth Rd, Rochester, NY 14610For SaleMLS ID #R1721776, Mariadele Dele Theodorakos, Listing by: Howard Hanna. NYSAMLSs
- $324,9003 bd2 ba1.4k sqft323 Embury Rd, Rochester, NY 14625For SaleMLS ID #R1721810, Gabrielle L. Marino, Listing by: Revolution Real Estate. NYSAMLSs
- $419,9004 bd3 ba2.1k sqft1747 Scribner Rd, Penfield, NY 14526For SaleMLS ID #R1716363, Gabrielle L. Marino, Listing by: Revolution Real Estate. NYSAMLSs
- $424,9004 bd3 ba2.1k sqft1073 Wickerton Ln, Webster, NY 14580For SaleMLS ID #R1718617, Joe A Cassara, Listing by: Cassara Realty Group. NYSAMLSs
- $464,0004 bd3 ba2.2k sqft262 Hillary Ln, Penfield, NY 14526For SaleMLS ID #R1718092, Robert J. Graham V, Listing by: Tru Agent Real Estate. NYSAMLSs
- $349,9004 bd2 ba2k sqft1667 Harris Rd, Penfield, NY 14526For SaleMLS ID #R1719349, Amanda E Friend-Gigliotti, Listing by: Keller Williams Realty Greater Rochester. NYSAMLSs
- $279,9004 bd2 ba1.8k sqft48 Old Pond Rd, Rochester, NY 14625For SaleMLS ID #R1718855, Rita Lujan Pettinaro, Listing by: Keller Williams Realty Greater Rochester. NYSAMLSs
- $307,9994 bd2 ba1.7k sqft1439 Creek St, Rochester, NY 14625For SaleMLS ID #R1720566, Jasmine Disch Watson, Listing by: Tru Agent Real Estate. NYSAMLSs
- $400,0003 bd3 ba1.8k sqft60 Waterview Cir, Rochester, NY 14625For SaleMLS ID #R1717778, Alice S. Clark, Listing by: Mitchell Pierson, Jr., Inc.. NYSAMLSs
- $424,9003 bd2 ba1.6k sqft70 Peaceful Harbor Ln, Webster, NY 14580For SaleMLS ID #R1719840, Amy L. Petrone, Listing by: RE/MAX Realty Group. NYSAMLSs
- $375,0004 bd3 ba1.6k sqft782 Five Mile Line Rd, Webster, NY 14580For SaleMLS ID #R1717262, Warren P. Seeley Jr., Listing by: Howard Hanna. NYSAMLSs
- $369,0004 bd2 ba1.3k sqft243 Overbrook Rd, Rochester, NY 14618For SaleMLS ID #R1721038, Angela F. Brown, Listing by: Keller Williams Realty Greater Rochester. NYSAMLSs
- $324,9004 bd2 ba2.3k sqft105 Seymour Rd, Rochester, NY 14609For SaleMLS ID #R1722226, Sharon M. Quataert, Listing by: Century 21 APEX. NYSAMLSs
- $479,9003 bd3 ba2.4k sqft38 Alden Glen Dr, Webster, NY 14580For SaleMLS ID #R1719605, Kelli Conner, Listing by: Howard Hanna. NYSAMLSs
- $379,9003 bd2 ba1.9k sqft3 Empress Ct, Penfield, NY 14526For SaleMLS ID #R1720330, Amy M Hadley, Listing by: Howard Hanna. NYSAMLSs
- $499,9004 bd4 ba2.6k sqft150 Georgian Court Rd, Rochester, NY 14610For SaleMLS ID #R1718046, Debranne Jacob, Listing by: Howard Hanna. NYSAMLSs
