Exceptional space and versatility at a compelling value! Renovated in the late 1990s, this five-bedroom, two-bath home offers approximately 2,472 square feet of finished living space across two levels. Two bedrooms are conveniently located on the main level, including a spacious primary suite with a private full bath. Three additional bedrooms upstairs provide flexibility for guests, home offices, hobbies or additional living space. A large front porch welcomes you into the generously sized living room and eat-in kitchen. The main-level laundry room provides direct access to the rear deck, making household routines and indoor-outdoor living easy. Outside, the paved driveway offers plenty of off-street parking. Enjoy the convenience of public water and sewer, along with frontage on county-maintained Dowell Road. The seller reports that the home is served by the same electrical circuit as nearby critical infrastructure and has historically experienced prompt restoration when outages occur. Located in the desirable Solomons 20688 ZIP code, the property is convenient to Route 4, the Thomas Johnson Bridge, Solomons Island, marinas, waterfront dining, shopping, parks, Annmarie Sculpture Garden and the Calvert Marine Museum. If you have been searching for five bedrooms, main-level living options and plenty of space without the premium price tag, 13750 Dowell Road deserves your attention!
Under contract
$474,999
13750 Dowell Rd, Solomons, MD 20688
5beds
2,472sqft
Single Family Residence
Built in 1975
0.44 Acres Lot
$-- Zestimate®
$192/sqft
$-- HOA
What's special
Two-bath homeRear deckThree additional bedrooms upstairsLarge front porchEat-in kitchen
- 44 days
- 133
- 5
Likely to sell faster than
Zillow last checked:
Listing updated:
Listed by:
Capt Jim Marcum 443-624-3585,
CENTURY 21 New Millennium 4439689595
Source: Bright MLS,MLS#: MDCA2029934
Facts & features
Interior
Bedrooms & bathrooms
- Bedrooms: 5
- Bathrooms: 3
- Full bathrooms: 3
- Main level bathrooms: 3
- Main level bedrooms: 5
Basement
- Area: 0
Heating
- Forced Air, Propane
Cooling
- Central Air, Electric
Appliances
- Included: Electric Water Heater
- Laundry: Main Level
Features
- Has basement: No
- Has fireplace: No
Interior area
- Total structure area: 2,472
- Total interior livable area: 2,472 sqft
- Finished area above ground: 2,472
- Finished area below ground: 0
Property
Parking
- Total spaces: 6
- Parking features: Driveway
- Uncovered spaces: 6
Accessibility
- Accessibility features: 2+ Access Exits
Features
- Levels: One and One Half
- Stories: 1.5
- Pool features: None
Lot
- Size: 0.44 Acres
Details
- Additional structures: Above Grade, Below Grade
- Parcel number: 0501130595
- Zoning: R-1
- Special conditions: Standard
Construction
Type & style
- Home type: SingleFamily
- Architectural style: Raised Ranch/Rambler
- Property subtype: Single Family Residence
Materials
- Stick Built
- Foundation: Crawl Space
- Roof: Architectural Shingle
Condition
- Good
- New construction: No
- Year built: 1975
- Major remodel year: 1998
Utilities & green energy
- Sewer: Public Sewer
- Water: Public
Community & HOA
Community
- Subdivision: None Available
HOA
- Has HOA: No
Location
- Region: Solomons
Financial & listing details
- Price per square foot: $192/sqft
- Tax assessed value: $297,800
- Annual tax amount: $3,437
- Date on market: 8/28/2026
- Listing agreement: Exclusive Right To Sell
- Listing terms: Cash,Conventional,FHA,USDA Loan,VA Loan,Other
- Ownership: Fee Simple
Estimated market value
Not available
Estimated sales range
Not available
Not available
Price history
| Date | Event | Price |
|---|---|---|
| 9/17/2026 | Contingent | $474,999$192/sqft |
Source:  Bright MLS #MDCA2029934 Report a problem Bright MLS #MDCA2029934 Report a problem | ||
| 8/28/2026 | Listed for sale | $474,999+509%$192/sqft |
Source: Bright MLS #MDCA2029934 Report a problem | ||
| 7/18/1997 | Sold | $78,000$32/sqft |
Source: Public Record Report a problem | ||
Public tax history
| Year | Property taxes | Tax assessment |
|---|---|---|
| 2026 | $3,379 +6% | $297,800 +6.2% |
| 2025 | $3,189 +12.3% | $280,500 +6.6% |
| 2024 | $2,840 +11.2% | $263,200 +7% |
| 2023 | $2,555 +3.3% | $245,900 |
| 2022 | $2,474 +3.4% | $245,900 +6.8% |
| 2021 | $2,392 +3% | $230,233 +3.5% |
| 2020 | $2,322 -0.5% | $222,400 |
| 2019 | $2,333 | $222,400 |
| 2018 | $2,333 -3.7% | $222,400 -2.3% |
| 2017 | $2,423 -18.6% | $227,700 -0.9% |
| 2016 | $2,975 | $229,667 +0.1% |
| 2015 | $2,975 | $229,433 +0.1% |
| 2014 | $2,975 | $229,200 |
| 2013 | -- | $229,200 |
| 2012 | -- | $229,200 -19.6% |
| 2011 | -- | $285,070 +0.4% |
| 2010 | -- | $283,886 +0.4% |
| 2009 | -- | $282,703 +0.4% |
| 2008 | -- | $281,520 +13.5% |
| 2007 | -- | $248,020 +15.6% |
| 2006 | -- | $214,520 +18.5% |
| 2005 | -- | $181,020 +6.4% |
| 2004 | -- | $170,186 +6.8% |
| 2003 | -- | $159,353 +7.3% |
| 2002 | -- | $148,520 +1.8% |
| 2001 | -- | $145,942 |
Find assessor info on the county website
Monthly payment
Est. payment
Payment breakdown
Explore the cost of this home by adjusting the details. Changes won't be saved.Climate risks
Neighborhood: 20688
Nearby schools
Schools provided by the listing agent
- District: Calvert County Public Schools
Source: Bright MLS. This data may not be complete. We recommend contacting the local school district to confirm school assignments for this home.
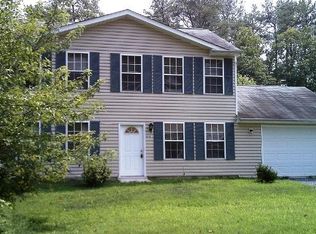
Similar homes
- $465,0004 bd2 ba1.7k sqft12641 Calvert Ct, Lusby, MD 20657For Sale
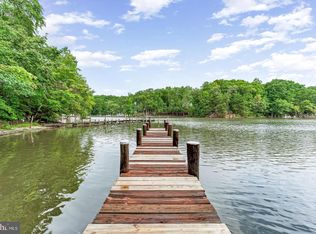
 MLS ID #MDCA2030976, Ryan Hutchins, Hutchins Properties. Bright MLS
 - $480,0004 bd4 ba2.7k sqft1770 Rudolph Ln, Lusby, MD 20657For Sale
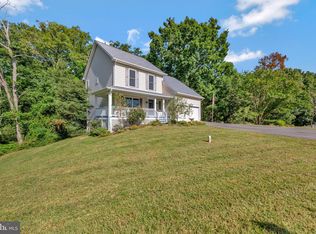 MLS ID #MDCA2030608, Jen Anderson, Samson Properties. Bright MLS
 - $525,0004 bd3 ba2.6k sqft278 Valerie Ln, Lusby, MD 20657For Sale
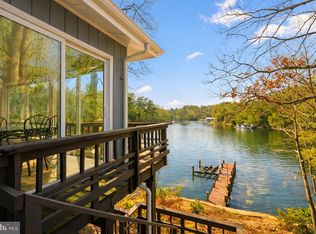 MLS ID #MDCA2026996, Ari Musliu, Redfin Corp. Bright MLS
 - $474,9994 bd3 ba2.3k sqft1206 Cordova Dr, Lusby, MD 20657For Sale
 MLS ID #MDCA2026394, Tina Marie Biggs, EXP Realty, LLC. Bright MLS
 - $444,9503 bd3 ba1.4k sqft976 Johnswoods Rd, Lusby, MD 20657For SaleMLS ID #MDCA2030416, Michael Stanton, Berkshire Hathaway HomeServices PenFed Realty. Bright MLS
- $439,4983 bd3 ba2.5k sqft12954 Soundings Rd, Lusby, MD 20657For SaleMLS ID #MDCA2030400, Amber Verdadero, Samson Properties. Bright MLS
- $525,0005 bd3 ba3k sqft547 Beech Dr, Lusby, MD 20657For SaleMLS ID #MDCA2029784, Alex Burrell-Hodges, Cottage Street Realty LLC. Bright MLS
- $499,9004 bd3 ba3k sqft1805 Rudolph Ln, Lusby, MD 20657For SaleMLS ID #MDCA2030688, Mrs. Pamela Scrivener, O'Brien Realty ERA Powered. Bright MLS
- $437,0004 bd4 ba2.7k sqft701 Hickok Trl, Lusby, MD 20657For SaleMLS ID #MDCA2030500, Jessica Shipman, CENTURY 21 New Millennium. Bright MLS
- $459,9004 bd2 ba1.9k sqft1341 Calvert Beach Rd, Saint Leonard, MD 20685For SaleMLS ID #MDCA2029200, Delaney Clarke, RE/MAX United Real Estate. Bright MLS
- $379,9003 bd3 ba1.8k sqft11516 Deadwood Dr, Lusby, MD 20657For SaleMLS ID #MDCA2030998, Mark Frisco Jr., CENTURY 21 New Millennium. Bright MLS
- $449,9994 bd3 ba2.4k sqft2767 Cove Lake St, Lusby, MD 20657For SaleMLS ID #MDCA2025600, Lindsey Burch, Samson Properties. Bright MLS
- $369,9004 bd3 ba1.9k sqft949 San Joaquin Ln, Lusby, MD 20657For SaleMLS ID #MDCA2030906, Conor Stueckler, Keller Williams Flagship. Bright MLS
- $399,9004 bd3 ba2.3k sqft11333 Tomahawk Trl, Lusby, MD 20657For SaleMLS ID #MDCA2030956, Janet Weaver, RE/MAX One. Bright MLS
- $449,0003 bd3 ba1.8k sqft11624 Deadwood Dr, Lusby, MD 20657For SaleMLS ID #MDCA2025190, Ricardo Vasquez, RLAH @properties. Bright MLS
- $535,0003 bd2 ba1.4k sqft262 Elkins Ln, Lusby, MD 20657For SaleMLS ID #MDCA2028970, Meighan Sweeney, Cummings & Co. Realtors. Bright MLS
- $399,9003 bd3 ba1.5k sqftDrum Point, Lusby, MD 20657For SaleMLS ID #MDCA2030536, Jan Kleponis, O'Brien Realty ERA Powered. Bright MLS
- $379,9004 bd2 ba2.1k sqft713 Alamo Ln, Lusby, MD 20657For SaleMLS ID #MDCA2029774, Kelly Niland Mahaffee, Home Towne Real Estate. Bright MLS
- $475,0003 bd3 ba1.6k sqft22435 Indian Bridge Rd, California, MD 20619For SaleMLS ID #MDSM2033506, Edward Tully, RE/MAX One. Bright MLS
- $649,9004 bd4 ba2.1k sqft1444 Gregg Dr, Lusby, MD 20657For SaleMLS ID #MDCA2030848, Tracey Summers, CENTURY 21 New Millennium. Bright MLS
