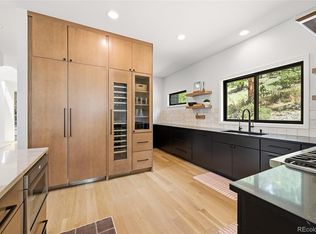
Experience refined mountain living at its finest in this fully transformed estate, set on five usable acres within the highly sought-after Soda Creek community. Thoughtfully redesigned with high-end upgrades, the home blends modern luxury with the warmth and character of its mountain setting. A grand 12' front door entrance featuring a dramatic floating staircase makes an unforgettable first impression. Inside, expansive windows, soaring vaulted ceilings, and an open floor plan invite abundant natural light while showcasing spectacular Colorado views. The gourmet kitchen offers luxury appliances and is designed for both everyday living and unforgettable entertaining, complete with two oversized islands, and a convenient pass-through window that connects seamlessly to the outdoor deck. Embrace Evergreen’s outdoor lifestyle with multiple decks and patios that overlook peaceful natural surroundings, including a water feature and endless mountain scenery. The upper level serves as a private retreat, highlighted by an elegant primary suite with a spa-inspired bathroom, oversized walk-in shower, sauna, and a custom walk-in closet. Two additional bedrooms, a full bath, and a dedicated office provide accommodations for family and guests. Downstairs, the walk-out lower level offers space to relax and entertain with a large recreation room, game area, and a private guest suite that opens directly to the patio. Car enthusiasts, hobbyists, and adventurers will appreciate the attached three-car garage as well as the impressive heated three-car detached garage/workshop. Complete with 12-foot overhead doors, a bathroom, vehicle lift, and air compressor, this versatile space is ideal for storing vehicles or pursuing your favorite projects. The flat, usable, quite lot has been fully mitigated and is within walking distance to the Soda Creek trails and pond. This remarkable property is the perfect combination of luxury, functionality, privacy, and natural beauty.
For sale
$2,450,000
571 Sundown Lane, Evergreen, CO 80439
4beds
4,401sqft
Single Family Residence
Built in 1982
5 Acres Lot
$2,346,200 Zestimate®
$557/sqft
$46/mo HOA
What's special
- 3 days |
- 650 |
- 51 |
Zillow last checked:
Listing updated:
Listed by:
Nicole Reyes 303-591-0747 nreyes@livsothebysrealty.com,
LIV Sotheby's International Realty
Source: REcolorado as distributed by MLS GRID,MLS#: 8360645
Facts & features
Interior
Bedrooms & bathrooms
- Bedrooms: 4
- Bathrooms: 4
- Full bathrooms: 1
- 3/4 bathrooms: 1
- 1/2 bathrooms: 2
- Main level bathrooms: 1
Bedroom
- Description: Elegant Primary Suite Featuring A Beautiful Fireplace
- Features: Primary Suite
- Level: Upper
Bedroom
- Description: Bright Secondary Bedroom
- Level: Upper
Bedroom
- Description: Light-Filled Secondary Bedroom
- Level: Upper
Bedroom
- Description: Lower-Level Bedroom With A Spacious, Comfortable Layout
- Level: Basement
Bathroom
- Description: Stylish 5-Piece Bathroom With A Sauna
- Features: Primary Suite
- Level: Upper
Bathroom
- Description: Clean Guest Bath With Dual Vanities
- Level: Upper
Bathroom
- Description: Modern Updated Powder Room
- Level: Main
Bathroom
- Description: Basement Bathroom That Can Easily Be Converted Back To A 3/4 Bathroom
- Level: Basement
Dining room
- Description: Sun-Drenched Dining Room Showcasing Expansive Views
- Level: Main
Family room
- Description: Welcoming Family Room Framed By Walls Of Windows
- Level: Basement
Game room
- Description: Flexible Bonus Room Perfect For Games And Gathering
- Level: Basement
Kitchen
- Description: High-End Modern Kitchen Featuring Two Spacious Islands
- Level: Main
Office
- Description: Private Glass-Walled Office Space With Breathtaking Views
- Level: Upper
Sun room
- Description: Sunlit Retreat With Walls Of Windows And A Seamless Transition To Outdoor Spaces
- Level: Main
Heating
- Baseboard, Electric, Forced Air, Propane
Cooling
- None
Appliances
- Included: Cooktop, Dishwasher, Disposal, Double Oven, Dryer, Microwave, Refrigerator, Washer
Features
- Built-in Features, Ceiling Fan(s), Eat-in Kitchen, Entrance Foyer, Five Piece Bath, High Ceilings, Kitchen Island, Open Floorplan, Primary Suite, Vaulted Ceiling(s), Walk-In Closet(s)
- Flooring: Tile, Wood
- Windows: Double Pane Windows, Skylight(s)
- Basement: Finished
- Number of fireplaces: 4
- Fireplace features: Family Room, Great Room, Other, Master Bedroom, Wood Burning Stove
Interior area
- Total structure area: 4,401
- Total interior livable area: 4,401 sqft
- Finished area above ground: 3,281
- Finished area below ground: 1,120
Video & virtual tour
Property
Parking
- Total spaces: 6
- Parking features: Asphalt, Dry Walled, Exterior Access Door, Floor Coating, Heated Garage, Lift, Lighted, Oversized, Oversized Door
- Attached garage spaces: 6
Features
- Levels: Two
- Stories: 2
- Patio & porch: Deck, Patio
- Exterior features: Dog Run, Water Feature
- Has spa: Yes
- Spa features: Spa/Hot Tub, Heated
- Fencing: Partial
Lot
- Size: 5 Acres
- Features: Corner Lot, Fire Mitigation, Foothills, Level
- Residential vegetation: Natural State
Details
- Parcel number: 142624
- Zoning: SR-5
- Special conditions: Standard
- Horses can be raised: Yes
Construction
Type & style
- Home type: SingleFamily
- Architectural style: Mountain Contemporary
- Property subtype: Single Family Residence
Materials
- Frame
- Roof: Composition
Condition
- Year built: 1982
Utilities & green energy
- Electric: 110V
- Water: Well
- Utilities for property: Electricity Connected, Natural Gas Connected, Propane
Community & HOA
Community
- Security: Video Doorbell
- Subdivision: Soda Creek
HOA
- Has HOA: Yes
- Amenities included: Pond Seasonal, Trail(s)
- HOA fee: $550 annually
- HOA name: Soda Creek POA
- HOA phone: 303-933-6279
Location
- Region: Evergreen
Financial & listing details
- Price per square foot: $557/sqft
- Tax assessed value: $1,445,230
- Annual tax amount: $8,761
- Date on market: 8/13/2026
- Listing terms: Cash,Conventional,FHA,VA Loan
- Exclusions: Seller's Personal Property, Mounted Tv's, Refrigerators In Basement And Garage
- Ownership: Individual
- Electric utility on property: Yes
- Road surface type: Paved
Estimated market value
$2,346,200
$2.23M - $2.46M
$6,824/mo
Price history
| Date | Event | Price |
|---|---|---|
| 8/13/2026 | Listed for sale | $2,450,000+42.4%$557/sqft |
Source:  REcolorado as distributed by MLS GRID #8360645 Report a problem REcolorado as distributed by MLS GRID #8360645 Report a problem | ||
| 1/9/2023 | Sold | $1,720,000+107.2%$391/sqft |
Source: Public Record Report a problem | ||
| 12/29/2008 | Sold | $830,000-7.7%$189/sqft |
Source: Public Record Report a problem | ||
| 10/16/2008 | Price change | $899,000-2.8%$204/sqft |
Source: Listhub #703054 Report a problem | ||
| 9/28/2008 | Listed for sale | $925,000$210/sqft |
Source: Listhub #703054 Report a problem | ||
Public tax history
| Year | Property taxes | Tax assessment |
|---|---|---|
| 2025 | $8,166 +7.8% | $90,327 +1.2% |
| 2024 | $7,573 +20.6% | $89,274 |
| 2023 | $6,277 -1% | $89,274 +21.6% |
| 2022 | $6,342 +6.2% | $73,392 -2.8% |
| 2021 | $5,970 | $75,504 +18.3% |
| 2020 | $5,970 +1.4% | $63,851 |
| 2019 | $5,887 -12.4% | $63,851 -9.4% |
| 2018 | $6,720 | $70,500 |
| 2017 | $6,720 +12.5% | $70,500 +6.7% |
| 2016 | $5,975 +100% | $66,073 |
| 2015 | $2,988 -50.7% | $66,073 +4.3% |
| 2014 | $6,063 +14.1% | $63,341 |
| 2013 | $5,316 +1.8% | $63,341 +12.7% |
| 2012 | $5,220 -21.7% | $56,209 |
| 2011 | $6,670 +0.8% | $56,209 -22.4% |
| 2010 | $6,618 +18.7% | $72,430 +0.7% |
| 2009 | $5,576 +0.2% | $71,940 +18.9% |
| 2008 | $5,562 +3.9% | $60,480 |
| 2007 | $5,351 -0.5% | $60,480 +4.9% |
| 2006 | $5,381 +11.5% | $57,640 +8.8% |
| 2005 | $4,825 +9.3% | $52,990 |
| 2004 | $4,414 -6.9% | $52,990 |
| 2003 | $4,743 +4.3% | $52,990 -5.4% |
| 2002 | $4,549 +10.7% | $56,030 +22.7% |
| 2001 | $4,111 +2.5% | $45,650 |
| 2000 | $4,012 | $45,650 |
Find assessor info on the county website
Monthly payment
Est. payment
Payment breakdown
Explore the cost of this home by adjusting the details. Changes won't be saved.Climate risks
Neighborhood: 80439
Nearby schools
GreatSchools rating
- 8/10Bergen Valley Intermediate SchoolGrades: PK-5Distance: 1.5 mi
- 8/10Evergreen Middle SchoolGrades: 6-8Distance: 1.9 mi
- 9/10Evergreen High SchoolGrades: 9-12Distance: 6.1 mi
Schools provided by the listing agent
- Elementary: Bergen
- Middle: Evergreen
- High: Evergreen
- District: Jefferson County R-1
Source: REcolorado as distributed by MLS GRID. This data may not be complete. We recommend contacting the local school district to confirm school assignments for this home.
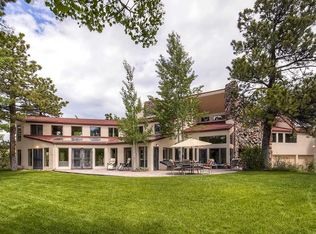
- $2,937,6004 bd4 ba6.5k sqft591 Sundown Lane, Evergreen, CO 80439Off Market
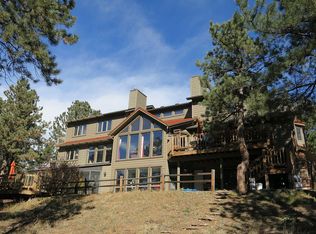
- $1,826,9005 bd4 ba5.5k sqft503 Sunshine Ln, Evergreen, CO 80439Off Market
- $2,001,2004 bd4 ba3.4k sqft560 Sundown Ln, Evergreen, CO 80439Off Market
- $2,159,7006 bd5 ba6.5k sqft580 Sundown Ln, Evergreen, CO 80439Off Market

- $2,645,1004 bd4 ba6.5k sqft591 Sundown Ln, Evergreen, CO 80439Off Market
- $2,634,4004 bd4 ba4.6k sqft591 Sundown Ln, Evergreen, CO 80439Off Market
- $1,202,1003 bd3 ba2.7k sqft32656 Woodside Dr, Evergreen, CO 80439Off Market
- $1,628,0005.2 acres32575 Woodside Dr, Evergreen, CO 80439Off Market
A local agent can set up tours, give advice and negotiate with sellers.
Similar homes
- $1,495,0003 bd3 ba3.5k sqft504 Broken Arrow Road, Evergreen, CO 80439For Sale

 MLS ID #1875082, Mary Rosinski, Serhant Colorado LLC. REcolorado as distributed by MLS GRID
 - $1,350,0005 bd5 ba4.3k sqft3890 S Sky line Drive, Evergreen, CO 80439For Sale
 MLS ID #9820821, Kris Caldwell, eXp Realty, LLC. REcolorado as distributed by MLS GRID
 - $2,299,0004 bd5 ba6.2k sqft32106 Fox Run Lane, Evergreen, CO 80439For Sale
 MLS ID #7296495, Linda Ireland, Berkshire Hathaway HomeServices Elevated Living RE. REcolorado as distributed by MLS GRID
 - $2,245,0004 bd4 ba4k sqft1922 Baldy Lane, Evergreen, CO 80439For Sale
 MLS ID #5214287, Pandora John Properties, Madison & Company Properties. REcolorado as distributed by MLS GRID
 - $2,500,0005 bd4 ba5k sqft5396 Bear Mountain, Evergreen, CO 80439For SaleMLS ID #6178631, Zaida Nunez, Coldwell Banker Realty 28. REcolorado as distributed by MLS GRID
- $2,650,0004 bd4 ba6.3k sqft80 Elk Crossing, Evergreen, CO 80439For SaleMLS ID #5874642, Lark Stewart, LIV Sotheby's International Realty. REcolorado as distributed by MLS GRID
- $2,850,0003 bd4 ba4.1k sqft34393 Upper Bear Creek Road, Evergreen, CO 80439For SaleMLS ID #4114307, Kelli Anderson, Berkshire Hathaway HomeServices Elevated Living RE. REcolorado as distributed by MLS GRID
- $1,995,0004 bd4 ba4.6k sqft261 Whiskey Jay Hill Road, Evergreen, CO 80439For SaleMLS ID #7121326, Tripp Howell, Compass - Denver. REcolorado as distributed by MLS GRID
- $2,195,0005 bd4 ba4.5k sqft4989 S Elk Ridge Road, Evergreen, CO 80439For SaleMLS ID #3940676, Kevin Freadhoff, Berkshire Hathaway HomeServices Elevated Living RE. REcolorado as distributed by MLS GRID
- $1,925,0004 bd3 ba4.7k sqft127 Granite Way, Evergreen, CO 80439For SaleMLS ID #9972307, Nick Ahrens, eXp Realty, LLC. REcolorado as distributed by MLS GRID
- $2,400,0004 bd3 ba3.7k sqft25700 Village Circle, Golden, CO 80401For SaleMLS ID #8332590, Jennifer Story, Fathom Realty Colorado LLC. REcolorado as distributed by MLS GRID
- $2,775,0004 bd4 ba4.8k sqft4446 Songbird Lane, Evergreen, CO 80439For SaleMLS ID #8048258, Tupper's Team, Madison & Company Properties. REcolorado as distributed by MLS GRID
- $2,200,0003 bd4 ba4.8k sqft2924 Elk View Drive, Evergreen, CO 80439For SaleMLS ID #4373898, Alicia Sexton, LIV Sotheby's International Realty. REcolorado as distributed by MLS GRID
- $1,995,0005 bd3 ba3.5k sqft450 Circle K Ranch Road, Evergreen, CO 80439For SaleMLS ID #7848644, Nicole Wadsworth, The Agency - Denver. REcolorado as distributed by MLS GRID
- $1,895,0004 bd4 ba5.6k sqft1917 Bryce Court, Evergreen, CO 80439For SaleMLS ID #9029317, Lark Stewart, LIV Sotheby's International Realty. REcolorado as distributed by MLS GRID
- $1,850,0004 bd4 ba4.8k sqft31452 N Bermuda Dunes Drive, Evergreen, CO 80439For SaleMLS ID #7611577, Shad Phillips, Real Broker, LLC DBA Real. REcolorado as distributed by MLS GRID
- $1,697,5005 bd4 ba4.1k sqft31347 Tamarisk Lane, Evergreen, CO 80439For SaleMLS ID #6199885, Deborah Simon, LIV Sotheby's International Realty. REcolorado as distributed by MLS GRID
- $2,150,0004 bd4 ba5.1k sqft7260 S Frog Hollow Lane, Evergreen, CO 80439For SaleMLS ID #5127056, Nicholas Melzer, Compass - Denver. REcolorado as distributed by MLS GRID
- $1,250,0004 bd3 ba3.7k sqft675 Witter Gulch Road, Evergreen, CO 80439For SaleMLS ID #7129928, Julia Paluck, Berkshire Hathaway HomeServices Elevated Living RE. REcolorado as distributed by MLS GRID
- $1,250,0004 bd3 ba3.7k sqft55 Columbine Lane, Evergreen, CO 80439For SaleMLS ID #5104617, Tracy Molleur, Compass - Denver. REcolorado as distributed by MLS GRID
