Welcome to 1377 Cones Rd in Hot Springs, where space and peaceful country living come together on 14.14 acres! Located just minutes from Oaklawn Racing Casino Resort, Magic Springs, and the beautiful lakes of Hot Springs, this property offers plenty of room to spread out and great potential for horse enthusiasts. This 4,267 sq ft home features an office, formal dining room, formal living room, and an additional living area. The kitchen offers granite countertops, tile backsplash, pantry, wall oven and microwave, gas cooktop, and an eat-in area. Upstairs you'll find four bedrooms and three full baths. The spacious primary suite features a jetted tub, walk-in shower, double vanities, and three large walk-in closets. One bedroom connects to a loft that leads to two third-floor bonus rooms separated by a breezeway. Enjoy the large back deck overlooking the acreage. Outside you'll find a 40x50 shop with electricity, two carports, storage building, chicken coop, and garden beds. A whole-home generator conveys, and the solar panels will be paid off at closing. Country living with space, versatility, and convenience!
Active
$749,000
1377 Cones Rd, Hot Springs, AR 71901
4beds
4,267sqft
Single Family Residence
Built in 1992
14.14 Acres Lot
$734,400 Zestimate®
$176/sqft
$-- HOA
What's special
Garden bedsTwo carportsSpacious primary suiteDouble vanitiesThree large walk-in closetsWalk-in showerStorage building
- 9 days
- 715
- 34
Likely to sell faster than
Zillow last checked:
Listing updated:
Listed by:
Mandy Knaack 501-773-1594,
PorchLight Realty 501-286-6025
Source: CARMLS,MLS#: 26040539
Facts & features
Interior
Bedrooms & bathrooms
- Bedrooms: 4
- Bathrooms: 4
- Full bathrooms: 3
- 1/2 bathrooms: 1
Rooms
- Room types: Formal Living Room, Office/Study, Bonus Room
Dining room
- Features: Separate Dining Room, Eat-in Kitchen
Appliances
- Included: Built-In Range, Microwave, Gas Range, Dishwasher, Disposal, Oven
- Laundry: Washer Hookup, Electric Dryer Hookup, Laundry Room
Features
- Walk-In Closet(s), Built-in Features, Ceiling Fan(s), Walk-in Shower, Granite Counters, Pantry, Sheet Rock, Sheet Rock Ceiling, Primary Bedroom Apart, 3 Bedrooms Same Level
- Flooring: Carpet, Tile, Luxury Vinyl
- Windows: Window Treatments
- Basement: None
- Has fireplace: Yes
- Fireplace features: Woodburning-Site-Built
Interior area
- Total structure area: 4,267
- Total interior livable area: 4,267 sqft
Property
Parking
- Total spaces: 2
- Parking features: Garage, Carport, Two Car, Garage Door Opener
- Has garage: Yes
- Has carport: Yes
Features
- Levels: Multi/Split
- Patio & porch: Deck, Porch
- Exterior features: Storage, Rain Gutters, Shop
- Has spa: Yes
- Spa features: Whirlpool/Hot Tub/Spa
Lot
- Size: 14.14 Acres
- Features: Rural Property, Not in Subdivision
Details
- Parcel number: 30006074000
Construction
Type & style
- Home type: SingleFamily
- Architectural style: Traditional
- Property subtype: Single Family Residence
Materials
- Brick, Metal/Vinyl Siding
- Foundation: Slab/Crawl Combination
- Roof: Shingle
Condition
- New construction: No
- Year built: 1992
Utilities & green energy
- Electric: Elec-Municipal (+Entergy)
- Gas: Gas-Propane/Butane
- Sewer: Septic Tank
- Water: Public
- Utilities for property: Gas-Propane/Butane
Community & HOA
Community
- Security: Smoke Detector(s), Video Surveillance
- Subdivision: Hot Springs Unplatted
HOA
- Has HOA: No
Location
- Region: Hot Springs
Financial & listing details
- Price per square foot: $176/sqft
- Tax assessed value: $526,650
- Annual tax amount: $4,137
- Date on market: 10/7/2026
- Listing terms: VA Loan,FHA,Conventional,Cash
- Road surface type: Paved
Estimated market value
$734,400
$698,000 - $771,000
$3,310/mo
Price history
| Date | Event | Price |
|---|---|---|
| 10/7/2026 | Listed for sale | $749,000-1.3%$176/sqft |
Source:  CARMLS #26040539 Report a problem CARMLS #26040539 Report a problem | ||
| 10/1/2026 | Listing removed | $759,000$178/sqft |
Source: CARMLS #26026871 Report a problem | ||
| 7/14/2026 | Price change | $759,000-1.9%$178/sqft |
Source: CARMLS #26026871 Report a problem | ||
| 7/3/2026 | Listed for sale | $774,000$181/sqft |
Source: CARMLS #26026871 Report a problem | ||
| 7/2/2026 | Listing removed | $774,000$181/sqft |
Source: CARMLS #26011182 Report a problem | ||
| 5/26/2026 | Price change | $774,000-2%$181/sqft |
Source: CARMLS #26011182 Report a problem | ||
| 4/22/2026 | Price change | $789,900-1.3%$185/sqft |
Source: CARMLS #26011182 Report a problem | ||
| 3/23/2026 | Listed for sale | $799,900+205.3%$187/sqft |
Source: CARMLS #26011182 Report a problem | ||
| 2/9/2015 | Sold | $262,000+4514.3%$61/sqft |
Source: Public Record Report a problem | ||
| 9/6/2012 | Sold | $5,678-97.4%$1/sqft |
Source: Public Record Report a problem | ||
| 3/13/2006 | Sold | $216,000$51/sqft |
Source: Public Record Report a problem | ||
Public tax history
| Year | Property taxes | Tax assessment |
|---|---|---|
| 2025 | $3,584 | $79,245 +4% |
| 2024 | -- | $76,165 +7% |
| 2023 | -- | $71,211 +9.5% |
| 2022 | $3,021 +4.8% | $65,010 +4.8% |
| 2021 | $2,883 | $62,010 |
| 2020 | $2,883 +9.1% | $62,010 +7.9% |
| 2019 | $2,643 -6.2% | $57,480 |
| 2018 | $2,817 +24.8% | $57,480 +2.9% |
| 2017 | $2,258 +11.9% | $55,840 +4% |
| 2016 | $2,017 | $53,670 |
| 2015 | $2,017 -21.3% | $53,670 -7.7% |
| 2014 | $2,563 0% | $58,140 |
| 2013 | $2,564 +2.3% | $58,140 |
| 2012 | $2,506 -2.8% | $58,140 -2.8% |
| 2011 | $2,579 +30% | $59,826 +30% |
| 2009 | $1,983 +20.4% | $46,020 |
| 2008 | $1,647 -3.5% | $46,020 |
| 2007 | $1,706 | $46,020 +12.1% |
| 2006 | -- | $41,069 +5% |
| 2005 | -- | $39,113 +9.5% |
| 2004 | -- | $35,711 +5% |
| 2003 | -- | $34,010 |
Find assessor info on the county website
Monthly payment
Est. payment
Payment breakdown
Explore the cost of this home by adjusting the details. Changes won't be saved.Climate risks
Neighborhood: 71901
Similar homes
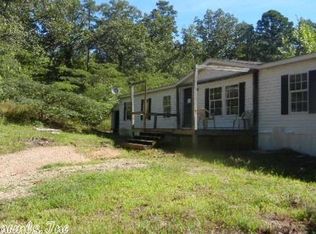
- $730,0004 bd3 ba4.2k sqft212 Quail Creek Rd, Hot Springs, AR 71901For Sale

 MLS ID #26034980, Susan R Bariola, McGraw Realtors - HS. CARMLS
 - $698,0006 bd5 ba4.9k sqft272 Promise Land Dr, Hot Springs, AR 71901For Sale
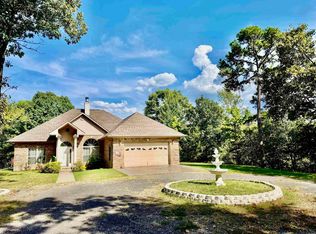 MLS ID #156906, Ovidiu Nista, Vylla Home. HSDS
 - $625,0005 bd5 ba4.4k sqft109 Ravenwood Pl, Hot Springs, AR 71901For Sale
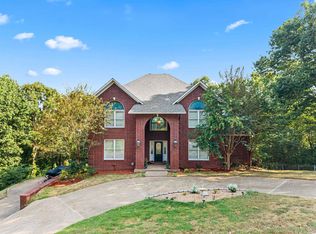 MLS ID #26033037, Lindsey Roddy, McGraw Realtors - HS. CARMLS
 - $580,0005 bd4 ba4k sqft101 Westminster Pl, Hot Springs, AR 71901For Sale
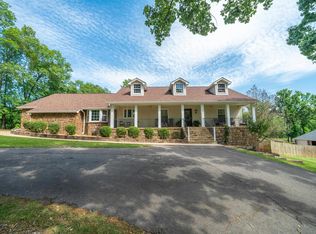 MLS ID #26020075, Cynthia A Gildner, Trademark Real Estate, Inc.. CARMLS
 - $625,0005 bd5 ba4.2k sqft4838 Malvern Rd, Hot Springs, AR 71901For SaleMLS ID #26023044, Jim R McAdams, CBRPM Hot Springs. CARMLS
- $509,9003 bd3 ba2.9k sqft320 Quail Creek Rd, Hot Springs, AR 71901For SaleMLS ID #26039522, Brandon L Bruning, LPT Realty. CARMLS
- $419,0004 bd5 ba3.7k sqft101 Quail Creek Rd, Hot Springs, AR 71901For SaleMLS ID #26037028, Susan R Bariola, McGraw Realtors - HS. CARMLS
- $735,0005 bd5 ba3.8k sqft126 Oak Shores Cir, Hot Springs National Park, AR 71913For SaleMLS ID #26014687, Haleigh N Horner, The Goff Group Real Estate Company. CARMLS
- $475,0004 bd3 ba3.3k sqft210 Quail Creek Rd, Hot Springs, AR 71901For SaleMLS ID #26027195, Kelly M O'Dwyer, CBRPM Hot Springs. CARMLS
- $749,0005 bd5 ba4.9k sqft80 Stonegate Ter, Hot Springs, AR 71913For SaleMLS ID #26022156, Rachel F Mundy, Trademark Real Estate, Inc.. CARMLS
- $464,9004 bd3 ba2.9k sqft100 Penbay Pl, Hot Springs, AR 71901For SaleMLS ID #26039407, David Ratcliffe, Hot Springs 1st Choice Realty. CARMLS
- $799,0007 bd6 ba4.8k sqft201 Aberina St, Hot Springs National Park, AR 71913For SaleMLS ID #26021152, Tara Dixon, Hot Springs 1st Choice Realty. CARMLS
- $615,0004 bd3 ba2.8k sqft301 Arlington Park Dr, Hot Springs, AR 71901For SaleMLS ID #25043347, Archie VanGorder, Hot Springs 1st Choice Realty. CARMLS
- $739,0004 bd4 ba3.5k sqft195 Chinook Dr, Hot Springs National Park, AR 71913For SaleMLS ID #26035251, Dwayne Page, Clark & Co. Realty. CARMLS
- $510,0004 bd3 ba4.4k sqft202 Trivista Left St, Hot Springs, AR 71901For SaleMLS ID #25046014, Beau Durbin, ESQ. Realty Group - Hot Springs. CARMLS
- $678,8004 bd4 ba3.1k sqft58 Stonegate Ter, Hot Springs, AR 71913For SaleMLS ID #26015743, Karen S Wright, White Stone Real Estate. CARMLS
- $935,0005 bd4 ba3.9k sqft125 Catherine Crst, Hot Springs, AR 71913For SaleMLS ID #26014185, Lindsey Roddy, McGraw Realtors - HS. CARMLS
- $479,9995 bd3 ba3k sqft108 Parkview St, Hot Springs, AR 71901For SaleMLS ID #26025390, Dustin Turner, Exp Realty. CARMLS
- $719,0004 bd4 ba3.7k sqft539 Charlie Stover Rd, Royal, AR 71968For SaleMLS ID #26024821, Bobbie M Schroeder, Signature Homes Real Estate. CARMLS
